MLS PROPERTIES FOR SALE

Picture of 5117, 2660 22 Street , Red Deer Real Estate Listing
5117, 2660 22 Street , Red Deer || $268,900

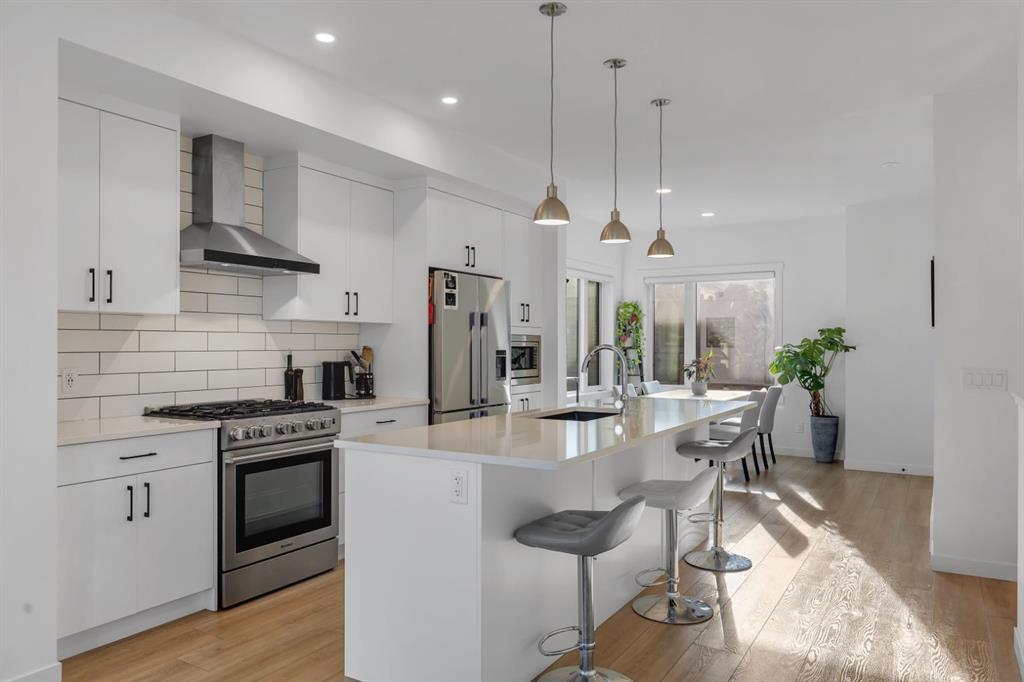
Location location location! Here's your chance to OWN an incredible condo SOUTH EAST of Red Deer, in Laredo with everything you need. One of the largest units in the entire complex, this gorgeous condo will leave you more impressed with anything else you've seen. There are two titled underground parking stalls, each with additional storage - a rare commodity in the condo market. The entire unit has seen fresh updates throughout. Overlooking the courtyard, great for having pets or needing quick outdoor access. The main floor has a spacious front hall closet, kitchen with a large island, complete with granite counter tops and ample amount of cabinetry. The stainless steel appliance package really is the cherry on top with wall oven, covered hood fan, cooktop, dishwasher and fridge with water & ice maker. The living room is stunning with newly tiled fireplace, a wood mantle and fresh paint, wallpaper feature and new light fixtures. To complete the main floor there's a bedroom which is currently used as an office/studio. There's also a recently renovated powder room with complimenting wallpaper. On the upper floor of this townhome-inspired condo, you will find a built-in desk great for another home office or light work, another bedroom currently used as a den/TV room, a large laundry room, 4 pc bathroom with tons of counterspace, another bedroom and of course the primary bedroom. The primary has a big walk-in closet and spacious ensuite bathroom which has a water closet, a large vanity, a custom tiled shower with glass doors and a large soaker tub. The complex also has a gym on the second floor. Condo fees include utilities except power. Pets allowed with restrictions.

Listing Brokerage: Century 21 Maximum
Picture of 137, 721 4 Street NE, Calgary Real Estate Listing
137, 721 4 Street NE, Calgary || $249,999

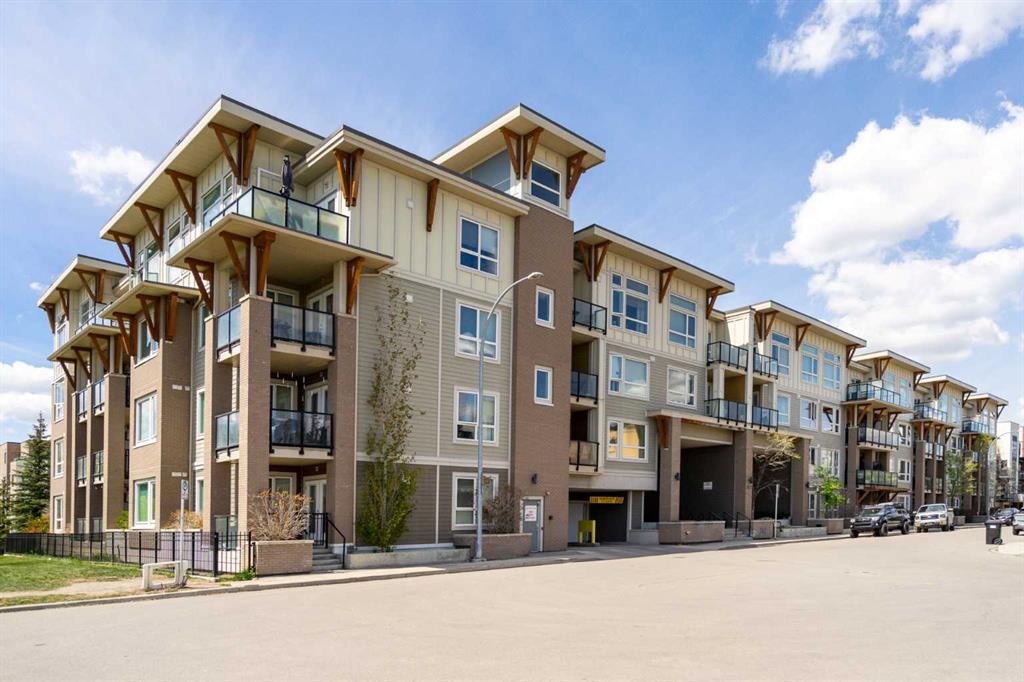
Welcome to NEXT in Renfrew. This bright west facing 1 bedroom, 1 bathroom condo offers nearly 600 sq ft of well planned living space along with an oversized private patio, oversized parking stall, and tons of storage space. Freshly painted and exceptionally well maintained, the unit is filled with natural light from large west facing windows. The open concept layout makes great use of the space, with a functional kitchen featuring a gas stove, pantry, plenty of counter space, and an impressive amount of cabinet storage. A newer washer and dryer add extra convenience, and there is plenty of in-suite storage throughout the home, giving you room to keep everyday items tucked away and organized. One of the standout features is the location of the unit within the building. Situated beside the fitness room with no direct living neighbours next to the unit, it offers an added level of privacy that is not always easy to find in condo living. The oversized west facing patio provides plenty of room for outdoor seating, a barbecue, plants, or entertaining on warm summer evenings. You will also have an oversized parking stall and a separate storage locker, adding even more practical space outside of the unit. Located in the heart of Renfrew, you are minutes from downtown, Bridgeland, restaurants, cafes, shopping, transit, pathways, and quick access around the city. Whether you are a first-time buyer, investor, or looking for an easy inner city lifestyle, this move in ready condo offers a great mix of space, privacy, storage, outdoor living, and location.

Listing Brokerage: RE/MAX First
Picture of 213 Greenbriar Common NW, Calgary Real Estate Listing
213 Greenbriar Common NW, Calgary || $585,000

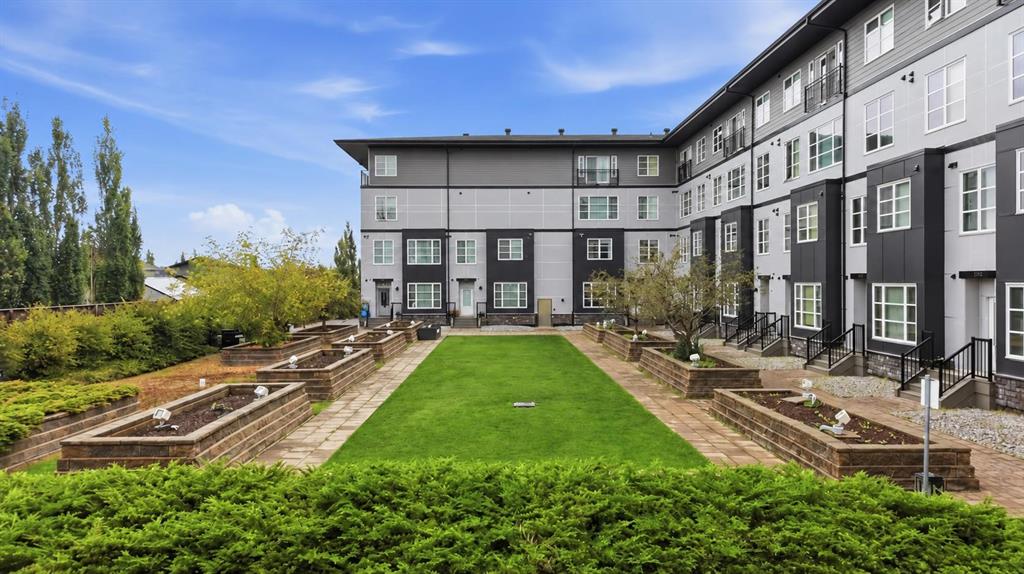
Welcome to the Amara Corner Lot Design Plan in Greenwich NW Calgary. This New York inspired executive townhome offers 1,584 square feet of bright, open concept living in one of Calgary’s most desirable northwest communities. Featuring three bedrooms plus a den and 3.5 bathrooms, this thoughtfully designed home provides exceptional space for families, professionals, or those who love to entertain. A double wide garage with an oversized single door and private driveway offers excellent parking, storage, and everyday convenience. Professionally curated interior colour selections and extensive builder upgrades elevate every level. The north facing frontage looks onto the community courtyard and pathway system, while the east side and south backing exposures bring abundant natural light through expansive corner windows. Enjoy a walkout exposed aggregate patio overlooking the courtyard, along with an elevated glass panel balcony that provides privacy and attractive views. Inside, the home features luxury vinyl plank flooring on the main and lower levels, quartz countertops throughout, nine foot ceilings, and upgraded stainless steel gourmet appliances including a gas range and chimney hood fan. Triple pane windows, a Navien tankless hot water system, and heat recovery ventilator add comfort and efficiency. This Amara corner plan is further enhanced by the Builder Show Home Package, including a custom third full bathroom on the lower level, black interior door and bathroom accents, eight foot solid interior doors, a full tile backsplash with custom grout detail, and window coverings throughout. One of Landmark Homes’ most sought after floor plans, the Amara offers a functional galley kitchen with dedicated living and dining spaces that are ideal for hosting and everyday life. Its exterior draws inspiration from classic New York brownstones, combining James Hardie paneling, full brick accents, and stucco finishes for a polished, low maintenance lifestyle. Ideally located just 18 minutes from downtown Calgary, 12 minutes from the University of Calgary and Foothills Hospital, under an hour from Banff and Canmore, and within walking distance of the Calgary Farmers’ Market, this is an outstanding opportunity to enjoy style, convenience, and community in Greenwich. Book your showing today.

Listing Brokerage: RE/MAX House of Real Estate

Picture of 1, 12 Sage Hill Terrace NW, Calgary Real Estate Listing
1, 12 Sage Hill Terrace NW, Calgary || $284,999

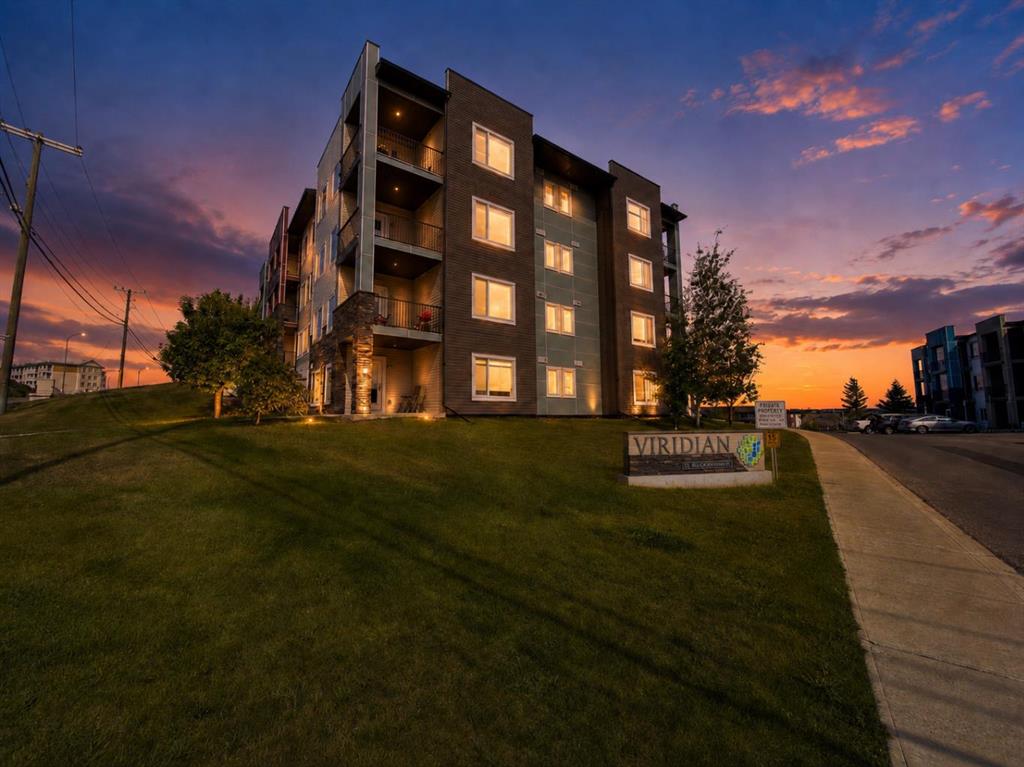
PRIVATE ACCESS • FULL PRIVACY • RAVINE VIEWS! Welcome to this beautifully maintained 2-bedroom + den, 2-bathroom ground-floor condo in the sought-after community of Sage Hill NW. Offering a rare combination of privacy, convenience and functionality, this home feels more like a private residence than a typical condo.
One of the standout features is the private courtyard/road-level access, providing easy entry without having to navigate through the main building—ideal for groceries, guests, pets and everyday living. The unit also offers dual entry doors, with the rear door opening directly onto your private patio and providing convenient access to the nearby ridge walking paths, seating areas and scenic green-space ravine.
Inside, the bright and spacious open-concept layout features 9-foot ceilings, large windows, durable laminate and tile flooring, and in-floor heating. The modern kitchen offers ample cabinetry, generous counter space, a breakfast bar and a seamless connection to the dining and living areas—perfect for entertaining or everyday living. The spacious primary bedroom features a walk-through closet and sunny 4-piece ensuite, while the second bedroom is conveniently located beside another full 4-piece bathroom. A versatile den is ideal for a home office, study, hobby room or additional storage. Complete with in-suite laundry, dedicated storage and assigned parking, this home checks all the boxes.
Enjoy your private patio with plenty of room for a full-sized BBQ, while being just minutes from Walmart, T&T Supermarket, Sage Hill Quarter, Beacon Hill, Creekside, restaurants, parks and extensive walking pathways. Easy access to transit, Stoney Trail, the University of Calgary and Calgary International Airport makes commuting a breeze.
Perfect for first-time buyers, downsizers, professionals or investors—this is low-maintenance condo living with the privacy and convenience of a private-home feel. Don’t miss this exceptional Sage Hill opportunity!

Listing Brokerage: LPT Realty
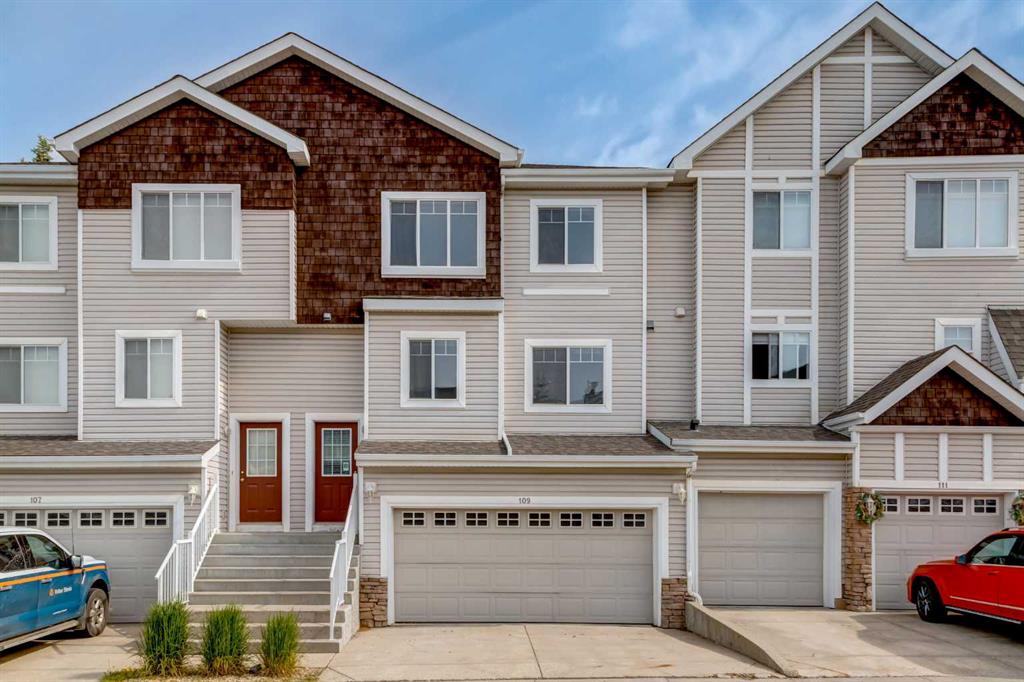
Picture of 109 Hidden Creek Gardens NW, Calgary Real Estate Listing
109 Hidden Creek Gardens NW, Calgary || $399,900

Welcome to Hillside Estates at Hanson Ranch. This two storey townhouse backs onto a greenspace and showcases a double attached garage and driveway with about 1,900sqft of living space. A main floor featuring a large kitchen with a breakfast nook. Plenty of cabinets, island with raised eating bar and corner pantry. A large living room with a gas fireplace and dining room with access to a rear private deck backing onto a greenspace. 2pc bathroom and main floor laundry. The upper level features a large primary bedroom with slanted vaulted ceilings, walk-in closet and a 4pc ensuite including soaker tub and separate shower. Two other great sized bedrooms and a full 4pc bathroom. The basement is finished with a family room with laminate floors and loads of storage. Plenty of windows throughout bringing in great natural light. Whether you are a first time home buyer or an investor this is a great opportunity. Make your private showing today.

Listing Brokerage: RE/MAX First
Listing data is deemed reliable but is not guaranteed accurate by CREB®. Last updated: today at 1:00 a.m.

© 2026 CENTURY 21 Real Estate Foothills. CENTURY 21® is a registered trademark licensed to Century 21 Real Estate LLC. Equal Housing Opportunity. Each office is independently owned and operated.

Find Real Estate Foothills on Facebook Find Real Estate Foothills on Twitter