MLS PROPERTIES FOR SALE

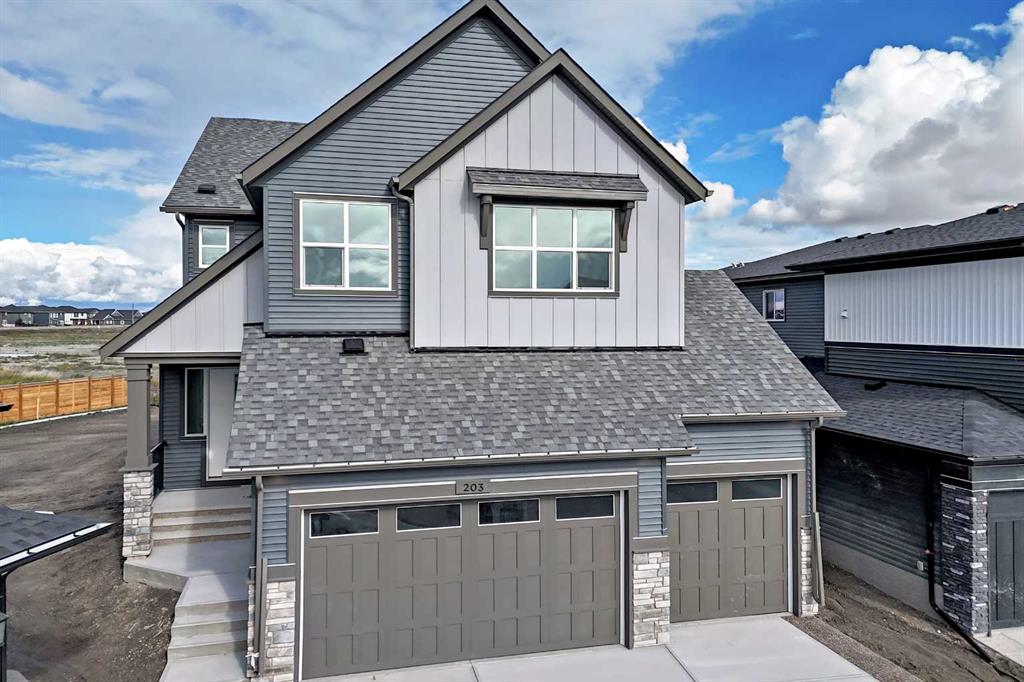
Picture of 203 Langwell Common SE, Airdrie Real Estate Listing
203 Langwell Common SE, Airdrie || $929,900

A 9,336 SQ FT PIE-SHAPED LOT LIKE THIS CHANGES THE ENTIRE EXPERIENCE OF A HOME. Set on a parcel that widens dramatically at the rear, this property pairs exceptional outdoor space with an OVERSIZED TRIPLE ATTACHED GARAGE and a 2,672 SQ FT floorplan designed with far more intention than most.

The setting gives the home immediate presence. The yard opens wide behind the house, with added separation along one side and room to create an outdoor space that can actually match the scale of the interior.

Inside, 10' MAIN-FLOOR CEILINGS and oversized openings create a strong sense of volume from the start. A MAIN-FLOOR BEDROOM WITH FULL BATH is positioned privately away from the main living area, while the kitchen makes a confident statement with two-tone cabinetry, quartz surfaces, GAS COOKTOP, BUILT-IN WALL OVEN AND MICROWAVE, and a chimney-style hood fan.

The great room is anchored by a custom fireplace treatment with angled lines, layered depth and a full-height architectural presence that gives the space real identity.

Upstairs, the VAULTED BONUS ROOM brings another level of scale and natural light, while four bedrooms provide impressive flexibility. The primary retreat includes a FIVE-PIECE ENSUITE, deep soaker tub and generous walk-in closet, and the upper laundry is properly finished with cabinetry, counter space and a sink.

In Lanark Landing, close to pathways, parks and everyday amenities, this one delivers the combination buyers rarely get all at once: BIG LOT, TRIPLE GARAGE, FIVE BEDROOMS and design choices that make the home feel considered from top to bottom.

This is one to walk through in person. Book the showing.

Listing Brokerage: CIR Realty

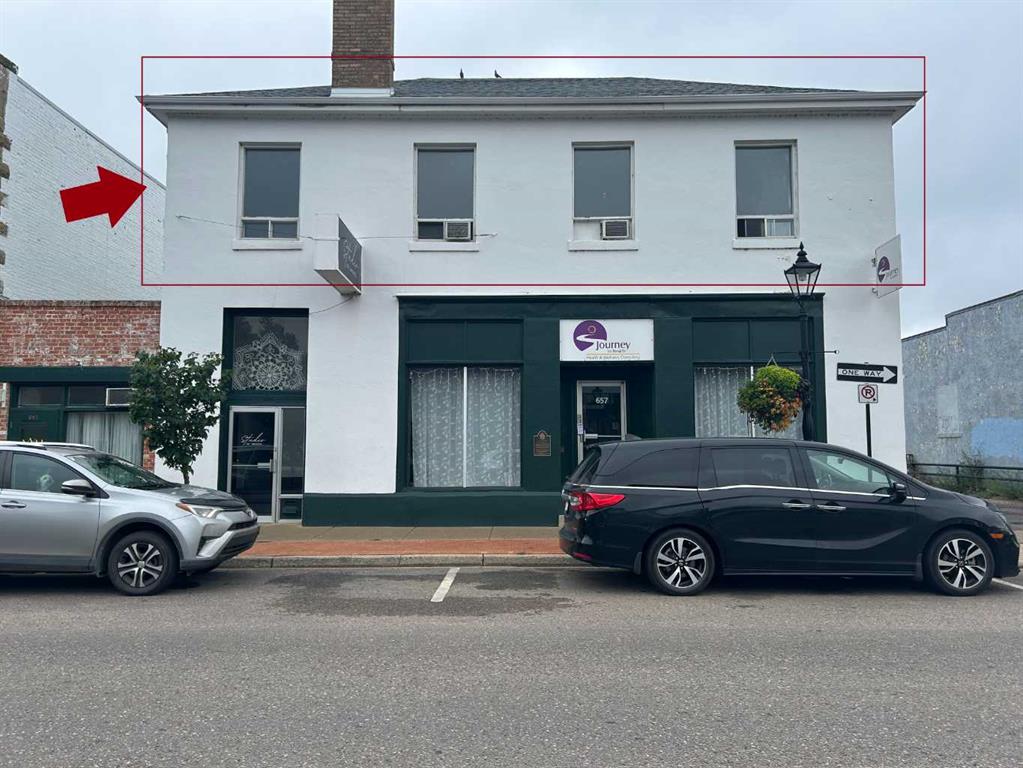
Picture of 659 2 Street SE, Medicine Hat Real Estate Listing
659 2 Street SE, Medicine Hat || $800

Located in beautiful downtown Medicine Hat, this 1,300 sq.ft. second floor space features 1 office/change room, reception area, washroom and wide open studio space. This space was last occupied by a yoga studio and has modern color paint and nice bamboo flooring. Base rent is $800 + GST / month plus operating costs of $800/ month for total of $1,600 / month plus utilities.

Listing Brokerage: RE/MAX MEDALTA REAL ESTATE
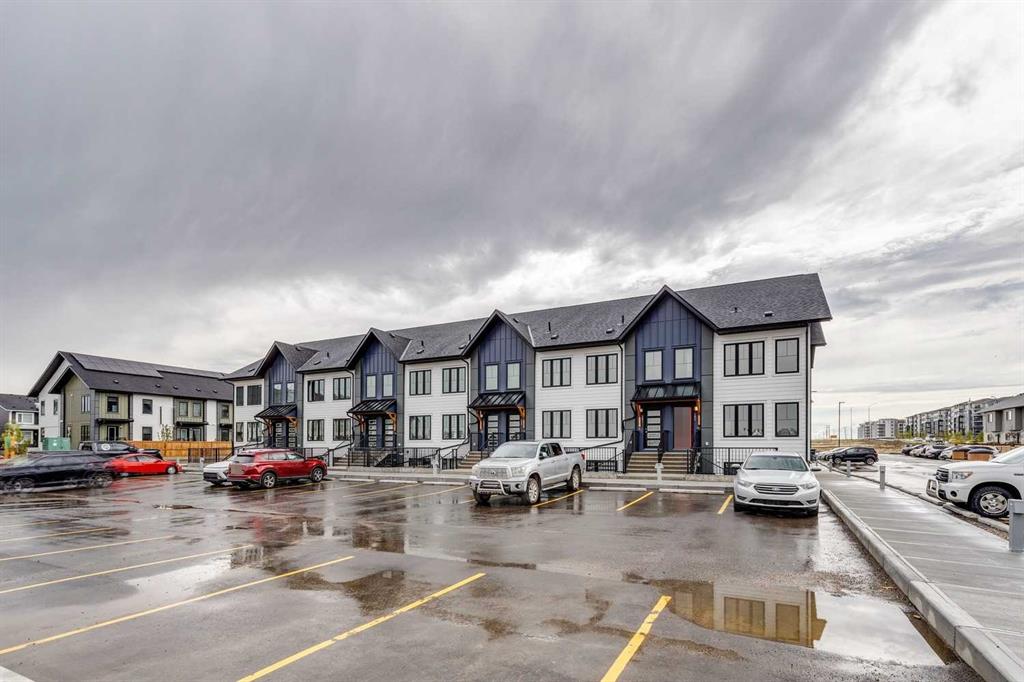
Picture of 205, 40 Livingston Parade NE, Calgary Real Estate Listing
205, 40 Livingston Parade NE, Calgary || $206,300

Welcome to the Braeburn at ZEN Livingston – a stylish, energy-efficient townhome built by a NET ZERO builder! Offering thoughtfully designed space, this 1 BED, 1 BATH home features triple-pane windows, advanced insulation, and modern construction that keep comfort high. The open-concept main floor features luxury vinyl plank flooring and a bright, inviting living area. The modern kitchen includes quartz countertops and a 6-piece Whirlpool appliance package, complemented by black cabinet hardware and Britannia Maple shaker-style cabinets with Snow White quartz countertops. LVP flooring continues throughout the bedrooms for a cohesive finish. Exterior Hardie Board siding offers enhanced durability with hail and fire resistance.

Listing Brokerage: Bode Platform Inc.
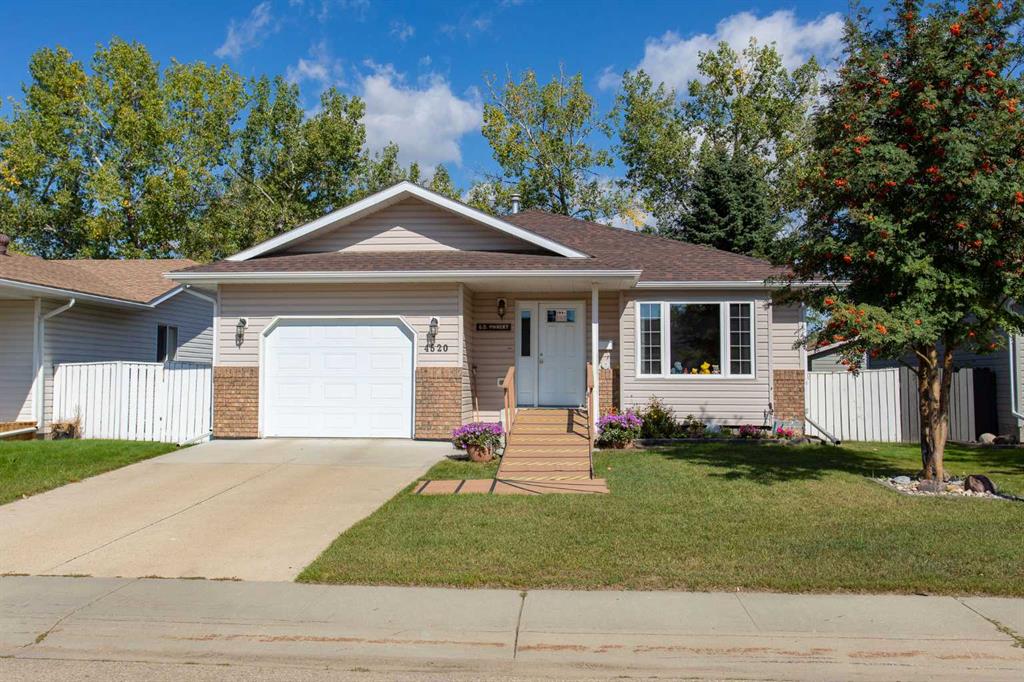
Picture of 4520 55 Avenue , Lacombe Real Estate Listing
4520 55 Avenue , Lacombe || $395,000

Welcome to this lovely, well-cared-for bungalow with a single attached garage, ideally situated in the heart of downtown Lacombe! Well suited for adult living, this inviting home offers a functional floor plan with plenty of space to enjoy. The main floor features a spacious living room, separate from the kitchen and dining areas, providing a comfortable space to relax or host family and friends. The kitchen offers an abundance of oak cabinetry and countertop space, making it both practical and functional for the cook in the family.
Need even more kitchen space? The lower level features a convenient kitchenette—perfect for canning, baking or additional food preparation! The basement also offers three additional bedrooms (windows do not meet current egress requirements), a three-piece bathroom and a family room, providing plenty of additional living space. Outside, you'll appreciate the landscaped yard, newer deck and convenient back alley access with room to park the RV or create a garden space. Numerous improvements over the years include shingles and siding replaced in 2016, some updated main-floor windows, a newer furnace, a deck approximately two years old, replaced main-floor toilets and a newer garage door opener. A well-maintained home in a convenient downtown location—this property is a pleasure to view and awaits its new owners!

Listing Brokerage: RE/MAX real estate central alberta
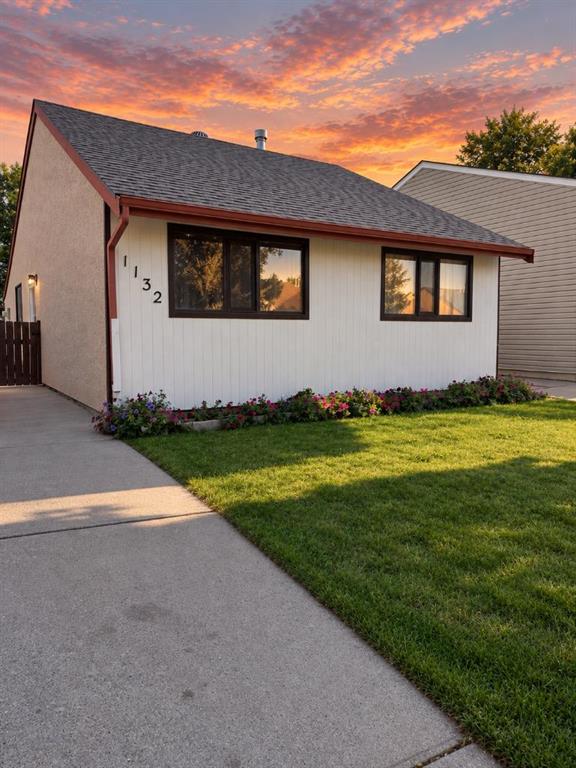
Picture of 1132 St David Road N, Lethbridge Real Estate Listing
1132 St David Road N, Lethbridge || $329,900

Looking for an affordable home in a quiet neighbourhood? This fully developed bungalow offers 3 bedrooms and 2 bathrooms, making it a great option for first-time buyers, small families, or those looking to downsize. Enjoy a nice backyard with room for entertaining, plus the added bonus of backing directly onto a large park. A great opportunity to own a comfortable home in a quiet setting and an excellent value in this price range!

Listing Brokerage: Southern Sky Real Estate
Listing data is deemed reliable but is not guaranteed accurate by CREB®. Last updated: today at 1:00 a.m.

© 2026 CENTURY 21 Real Estate Foothills. CENTURY 21® is a registered trademark licensed to Century 21 Real Estate LLC. Equal Housing Opportunity. Each office is independently owned and operated.

Find Real Estate Foothills on Facebook Find Real Estate Foothills on Twitter