MLS PROPERTIES FOR SALE

Picture of 2620 Centre Street NE, Calgary Real Estate Listing
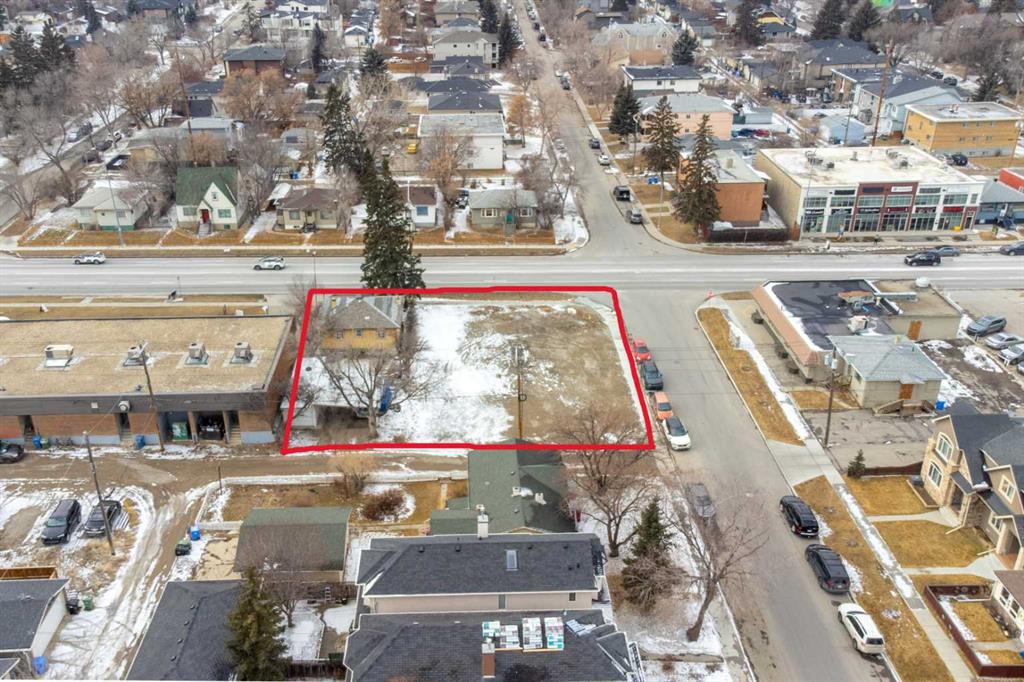
2620 Centre Street NE, Calgary || $2,650,000

Prime Development Opportunity – 0.25 Acre Lot on Centre Street North

An exceptional investment opportunity in the heart of Calgary! This rare 0.25-acre lot is ideally positioned just 6 minutes from downtown, offering unparalleled access to the city’s core. With high-density mixed-use zoning, this site is primed for a future development featuring main-floor retail and upper-level residential units—perfect for capitalizing on Calgary’s growing demand for centrally located commercial and residential spaces.

Centre Street North is a rapidly evolving corridor with increasing foot traffic, strong retail potential, and seamless connectivity to transit and major roadways. As Calgary continues to expand, this location offers investors and developers a strategic advantage in a high-demand market. Don't miss the chance to bring a visionary project to this thriving urban hub.

Inquire today to explore the potential of this prime development site!

Listing Brokerage: Homecare Realty Ltd.
Picture of 208, 49 Bennett Street , Red Deer Real Estate Listing
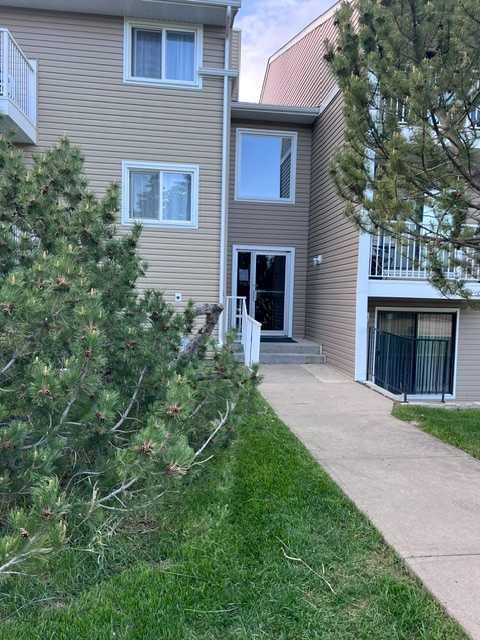
208, 49 Bennett Street , Red Deer || $159,900

Super Clean South Facing 2 Bedroom is Ready for New Owners! Located close to Shopping, Transit, Bike Paths and Trails, Convenience and so much more. Walk into the Generous entry of this bright condo where style and comfort meet. Brand New Vinyl Plank flooring and Fresh paint including Cabinetry. The Living room is huge and has access to the sunny South Deck. The galley style kitchen has lots of storage, and has a seperate dining area. Check out the large Primary Bedroom with loads of room for King Size Furniture. Another nice sized bedroom, full bath and insuite storage. Whether you are Downsizing or owning for the First Time, here is a South Side Property sure to please.

Listing Brokerage: Maxwell Real Estate Solutions Ltd.
Picture of 371 Zion Road , Withrow Real Estate Listing
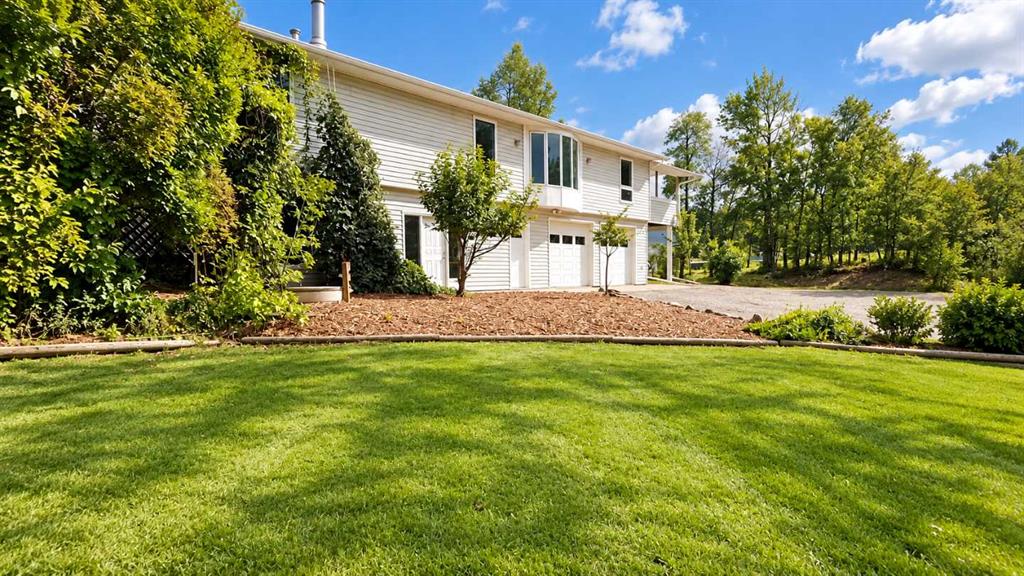
371 Zion Road , Withrow || $424,900

Enjoy the space and feel of country living without the isolation of an acreage. Located in the quiet hamlet of Withrow, this spacious home offers a unique combination of comfortable living, elevated views, an oversized heated garage and an incredible amount of parking. The upper/main level is bright and open, with the kitchen, dining and living room coming together in one large great room. The kitchen features oak cabinetry and a breakfast bar, while large windows and patio doors take advantage of the elevated setting and offer great views over the surrounding area. Two sets of patio doors lead to outdoor living spaces, including a covered deck that's perfect for relaxing or entertaining. The oversized primary bedroom features a closet, a walk-in closet, and a 3pc ensuite.

The lower level offers more living space and a flex space/family room you can make your own, plus a guest bedroom and an additional bathroom. The 25' x 31' heated attached garage is a major highlight, along with a 22' x 25' carport.

Outside, this property really separates itself. The huge gravel driveway provides an exceptional amount of parking with room for RVs, trailers, toys, multiple vehicles and even a couple of large tractor-trailers. It's an ideal setup for someone who needs serious parking or simply wants space that's difficult to find in town. Another important upgrade—the septic tank was replaced in August 2026.

With paved access and a peaceful small-community setting, Withrow gives you room to spread out while remaining conveniently located between Eckville, Sylvan Lake and Rocky Mountain House. This is a property with space inside and out and a combination of garage, parking and surroundings that are hard to duplicate.

Listing Brokerage: Big Earth Realty
Picture of 2227 36 Street SW, Calgary Real Estate Listing
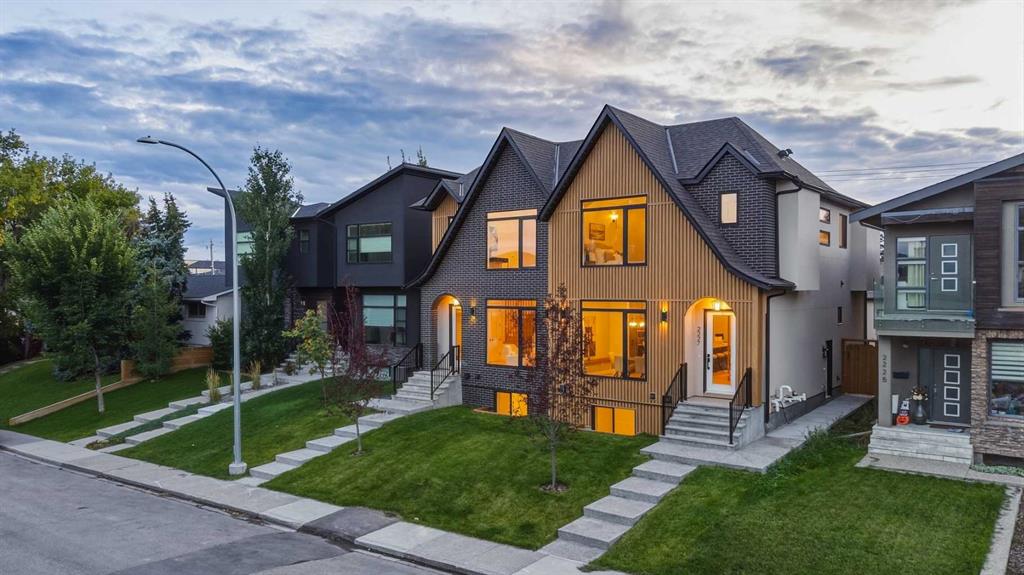
2227 36 Street SW, Calgary || $1,149,900

Modern architecture, elevated finishes, and thoughtful functionality define this beautifully designed KILLARNEY INFILL. Set on a quiet street, the contemporary exterior combines metal cladding, stucco, and brick with oversized TRIPLE-PANE WINDOWS, creating a striking first impression while bringing abundant natural light into the home.

Inside, 10-FT CEILINGS, A/C, wide-plank hardwood flooring, custom millwork, and a sophisticated designer-selected palette immediately set an elevated tone. A WOOD-SLATTED FEATURE WALL at the base of the staircase adds architectural interest to the front entry, while the adjacent dining room makes its own statement with a CUSTOM BUILT-IN WITH INTEGRATED LED LIGHTING, creating an impressive backdrop for entertaining. From here, the main floor flows into the gourmet kitchen, where custom-painted cabinetry, a premium BOSCH APPLIANCE PACKAGE, generous storage & a striking WATERFALL QUARTZ ISLAND balance polished design with everyday functionality. At the rear, the living room offers an inviting place to unwind, centred around a gas fireplace. Custom entry built-ins and a fully finished mudroom add practical storage while maintaining the home’s clean, contemporary aesthetic.

Upstairs, wide-plank hardwood continues throughout, complemented by custom stair lighting. The spacious PRIMARY RETREAT is highlighted by a vaulted ceiling and expansive windows, while the spa-inspired ensuite offers dual vanities and a CUSTOM WALK-IN SHOWER WITH FULL-HEIGHT TILE. Two additional bedrooms feature generous proportions and custom closet built-ins. A well-appointed laundry room includes full cabinetry, a folding counter, sink, and side-by-side washer and dryer, while a separate alcove creates an ideal HOME OFFICE OR FLEX SPACE.

The lower level adds another dimension of value with a 2-BEDROOM, 1-BATH LEGAL BASEMENT SUITE featuring an open kitchen and living area, SEPARATE LAUNDRY, custom closet built-ins, and additional understair storage. Ideal for generating RENTAL INCOME, helping offset ownership costs, or accommodating extended family, the suite provides valuable flexibility without compromising the home’s overall design.

Perfectly positioned in KILLARNEY, close to downtown Calgary, shopping, dining, recreation, and transit, this home brings together contemporary design, thoughtful functionality, and the added advantage of a legal secondary suite—an exceptional opportunity for elevated inner-city living with income potential.

Listing Brokerage: RE/MAX House of Real Estate

Picture of 96 Street W, Rural Foothills County Real Estate Listing
96 Street W, Rural Foothills County || $8,000,000

An exceptional opportunity to own 320 acres in one of the most desirable growth corridors between Calgary and Okotoks, just west of Spruce Meadows. ***This remarkable property includes the SW and NW quarters of Section 31, offered on two separate titles to be sold together, and presents an extraordinary combination of rolling topography, spectacular views, natural beauty, and long-term potential.***

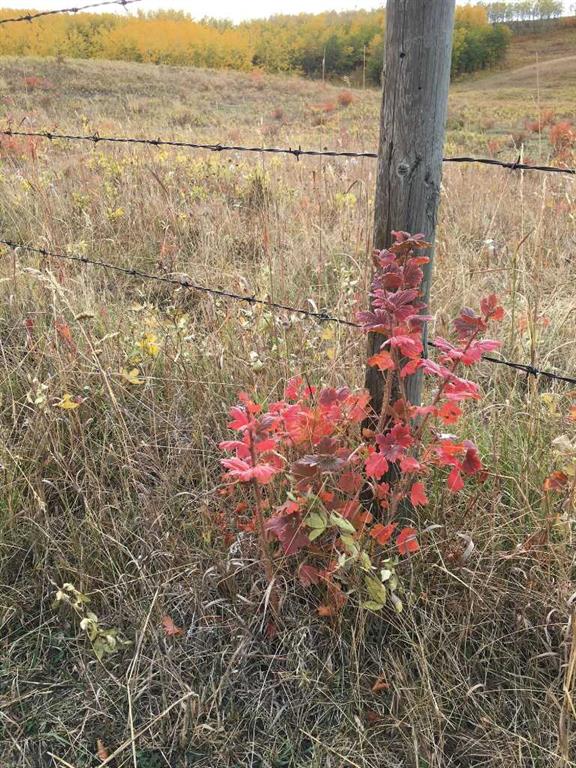
As you travel throughout the land, the landscape rises and falls with dramatic elevation changes that create breathtaking vantage points in every direction. ****From the upper elevations, enjoy stunning mountain views to the west, panoramic views of Calgary to the north, and sweeping prairie vistas stretching endlessly to the east.****

The property features a beautiful mix of open pasture, natural trees, picturesque terrain, and a dugout on each quarter. This half section is full of character and captures a timeless Alberta heritage on a truly special parcel of land.****

Located in a highly sought-after area with easy access to Calgary and Okotoks, this land offers the rare balance of peaceful countryside living and exceptional convenience.****

Whether you are a developer, investor, rancher, or someone dreaming of creating a legacy property, opportunities like this are becoming increasingly rare. This is Alberta land at its finest — private, scenic, and full of possibility. There is a drilled well on the NW quarter.

Listing Brokerage: Century 21 Foothills Real Estate
Listing data is deemed reliable but is not guaranteed accurate by CREB®. Last updated: today at 1:00 a.m.

© 2026 CENTURY 21 Real Estate Foothills. CENTURY 21® is a registered trademark licensed to Century 21 Real Estate LLC. Equal Housing Opportunity. Each office is independently owned and operated.

Find Real Estate Foothills on Facebook Find Real Estate Foothills on Twitter