MLS PROPERTIES FOR SALE

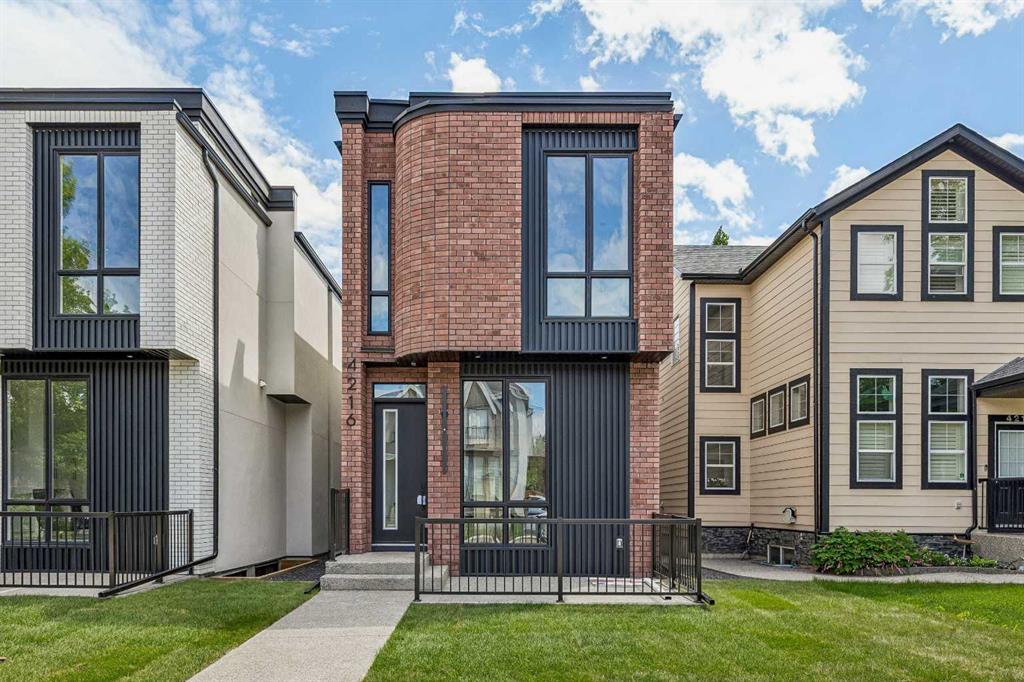
Picture of 4216 16 Street SW, Calgary Real Estate Listing
4216 16 Street SW, Calgary || $1,475,000

Welcome to this exceptional home in the heart of Altadore, one of Calgary’s most sought-after inner-city communities, where modern design, high-end finishes, and an unbeatable location come together to create the ultimate urban lifestyle. Situated on an oversized, 124 ft deep lot, offering 2,900+ sq ft of total developed living space. Thoughtfully crafted with both everyday living and entertaining in mind, this residence offers a bright, open-concept main floor filled with natural light, complemented by a stunning kitchen featuring waterfall countertops, a premium JennAir appliance package, and a large central island. The inviting living room is anchored by a sleek linear gas fireplace and oversized sliding door overlooking the back yard. The stunning open-riser staircase with elegant wood treads and full glass railings, creates a bright, airy focal point that sets the tone for the entire home and serves as an architectural statement. Upstairs, the home continues to impress with soaring 10 ft ceilings that elevate the sense of space and light throughout the upper level. The primary retreat is a true standout, featuring a beautifully designed walk-in closet and a spa-inspired ensuite, featuring a tiled steam shower, offers both comfort and modern elegance. The thoughtfully designed upper floor also includes a versatile bonus room area—ideal for a cozy lounge, study, or additional family space—along with well-appointed secondary bedrooms with walk-in closets. The fully developed basement offers a built-in TV media center that creates the perfect setting for movie nights or relaxing evenings. A wet bar adds an elevated touch for entertaining, in-floor heating throughout the basement provides a warm ambiance year-round, while the smartly thought-out layout includes a spacious bedroom ideal for guests. In addition, there is a flexible room that can easily function as a home gym, kids’ playroom, or private office. Outside, enjoy a private outdoor setting with a large deck and a good sized yard along with an insulated and drywalled double garage. Situated in one of Calgary’s most desirable inner-city neighbourhoods, this home is just minutes from Marda Loop’s vibrant shops, cafés, and restaurants, while also offering quick access to River Park, Sandy Beach, and downtown.

Listing Brokerage: RE/MAX Complete Realty

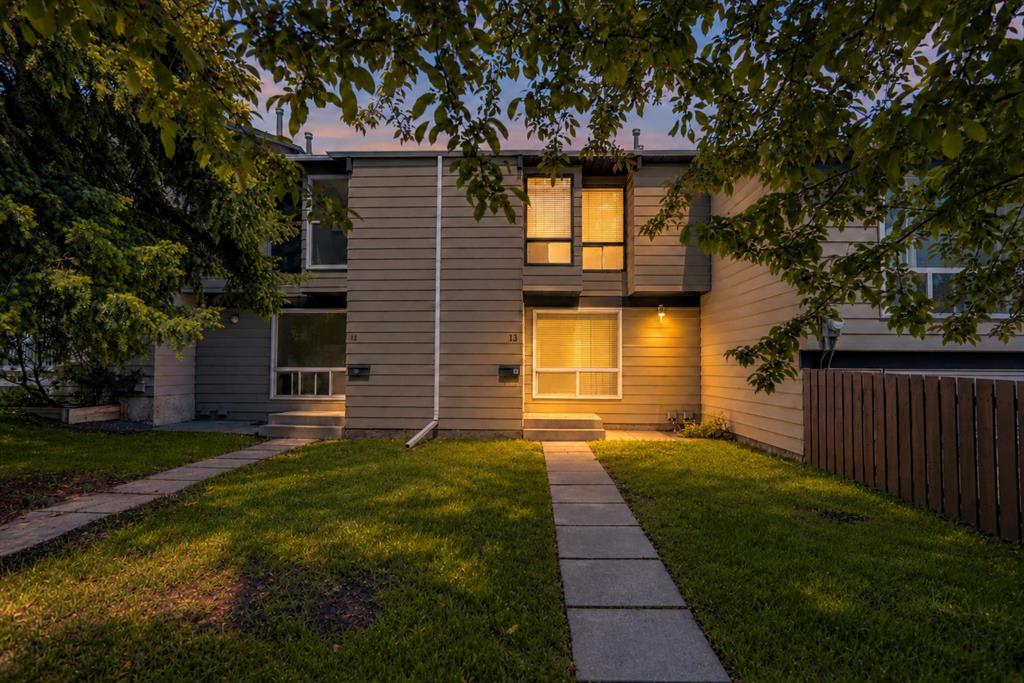
Picture of 13, 7205 4 Street NE, Calgary Real Estate Listing
13, 7205 4 Street NE, Calgary || $345,000

Welcome to this bright and beautifully updated 3 bedroom townhouse, ideally located in the centre of the complex with easy access to Deerfoot Trail, transit, schools, shopping and everyday amenities. Offering a functional layout, excellent natural light and a long list of meaningful updates, this is a move in ready home with the major projects already taken care of.

The main floor offers a comfortable flow between the kitchen, dining area and living room, creating a great space for everyday living and entertaining. The UPDATED KITCHEN features UPDATED CABINETRY, COUNTERTOPS AND BACKSPLASH, along with modern lighting and newer flooring throughout the main living areas for a clean, contemporary feel. Finishing this level you’ll find a private powder room by the back entrance.

Upstairs, you’ll find three generous bedrooms and a FULLY RENOVATED BATHROOM. For added peace of mind, ALL POLY-B PLUMBING HAS BEEN REMOVED from the home. Major updates also include a BRAND NEW 50 GALLON HOT WATER TANK, newer windows (2007) and a roof replacement (2013).

The finished basement adds even more usable space with a large recreation/flex room that can easily be used as a home office, gym, hobby room or additional living area. The basement also features a BUILT IN SAFE CLOSET, along with ample additional storage.

The south facing front entrance fills the home with natural light, while the rear entrance opens to your FENCED IN BACKYARD and direct access to PARKING. With extensive updates already completed, a functional layout and a convenient location, this is a move in ready home offering excellent value without a long list of immediate projects.

Listing Brokerage: RE/MAX First
Picture of 1308, 33 Carringham Gate NW, Calgary Real Estate Listing
1308, 33 Carringham Gate NW, Calgary || $379,000

**OPEN HOUSE Sunday, Sept 13th 1-3 PM**
Welcome to this extensively upgraded, immaculate 1,042 sf corner unit in Carrington Square, built by Cedarglen Living and offering the perfect combination of style, comfort and convenience! With 2 bedrooms, 2 bathrooms and TWO titled parking stalls, this air-conditioned home offers exceptional value in one of NW Calgary's growing communities.
The thoughtfully designed interior features high ceilings, upgraded luxury vinyl plank flooring and large triple-pane windows that fill the home with natural light while providing added peace and quiet. The impressive kitchen is a true highlight, featuring a massive island, upgraded quartz countertops, stylish two-tone cabinetry, upgraded range hood, built-in microwave, convenient pot drawers and a large pantry. The spacious layout includes two nicely-sized bedrooms and two full bathrooms, with additional drawers in both bathroom vanities and built-ins in walk-in closet, along with in-suite laundry with ample storage plus a storage room.
Facing NW, you will enjoy the over 20’ long covered balcony with BBQ gas line and views to the peaks of the Rockies. This pet-friendly complex has low condo fees, remaining new home warranty, and an outdoor courtyard for family gatherings and picnics.
Ideally located near shopping, parks, schools and major routes including Stoney Trail and Deerfoot Trail/Highway 2, and only 15 minutes to the airport, this beautifully upgraded home offers modern living, exceptional convenience and outstanding value! Check out the **3D Virtual Tour** then book a viewing with your favourite realtor.

Listing Brokerage: CIR Realty
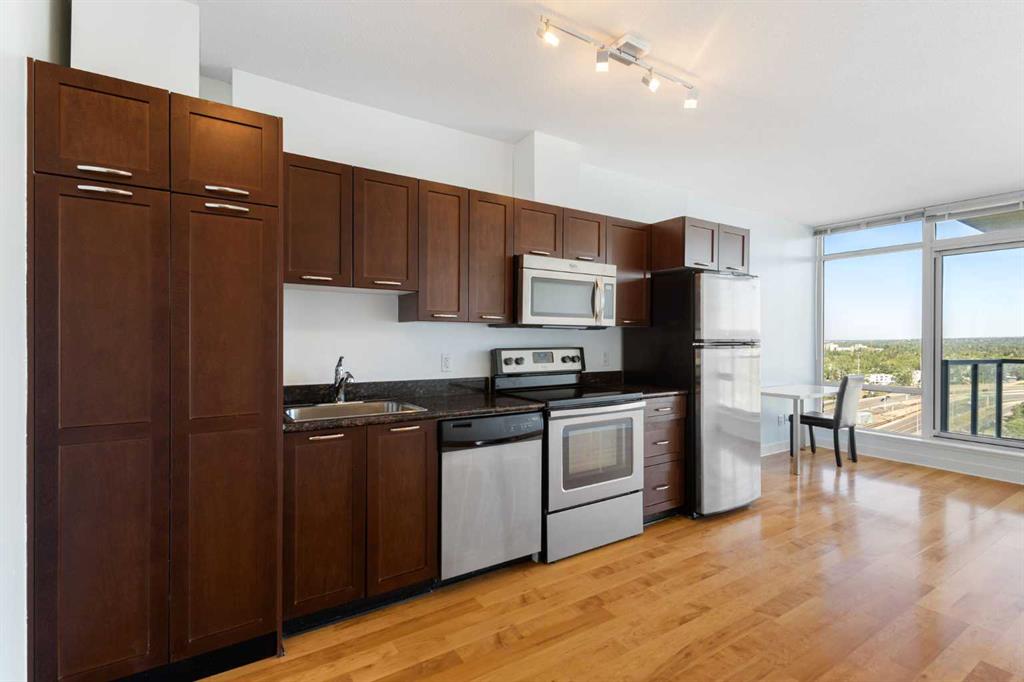
Picture of 1310, 3830 Brentwood Road NW, Calgary Real Estate Listing
1310, 3830 Brentwood Road NW, Calgary || $252,000

Turn-key investment opportunity/ ideal starter home in a high-demand location! This highly functional 1-bedroom, 1-bathroom condo is freshly painted and move-in ready. Unit features an open-concept layout with abundant natural light, secure underground parking, and a separate storage unit. The kitchen includes stainless steel appliances, granite countertops, and ample cabinetry, making it ideal for everyday living and entertaining.
The spacious bedroom offers a comfortable retreat, while the private NW-facing patio provides the perfect setting for morning coffee. The building’s solid construction and professional management support a low-maintenance ownership experience.
Ideally located just minutes from the University of Calgary, Brentwood LRT Station, and the shops, restaurants, and amenities of Brentwood Village, this property consistently attracts strong rental demand. Whether you're looking to expand your investment portfolio, secure housing for a university student, move in yourself, or capitalize on a thriving rental market, this move-in-ready condo delivers exceptional long-term value.

Listing Brokerage: Ko Realty Ltd.
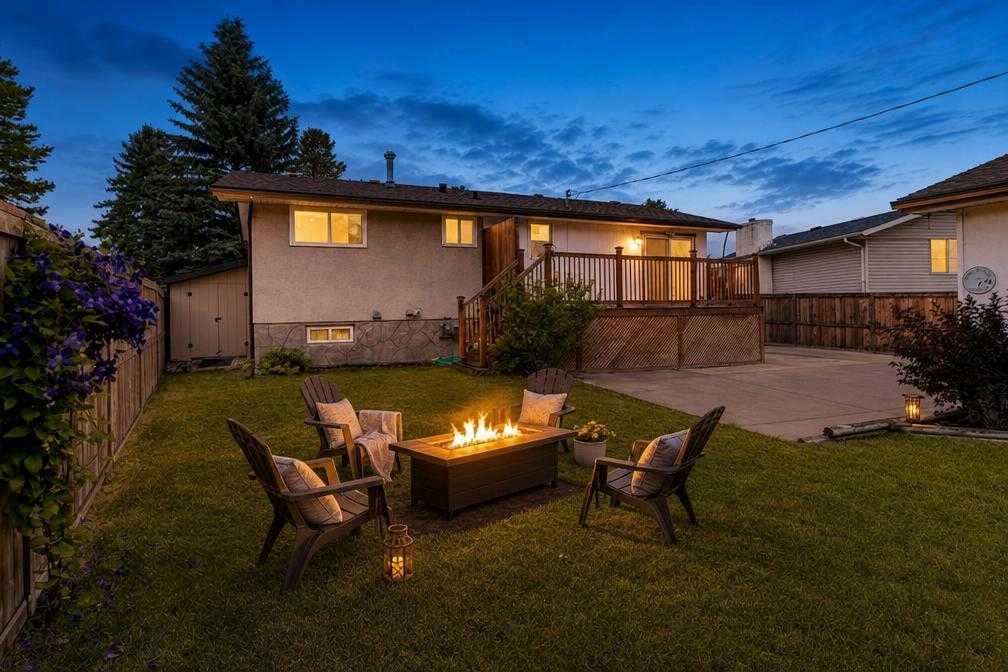
Picture of 152 Maddock Way NE, Calgary Real Estate Listing
152 Maddock Way NE, Calgary || $450,000

Welcome to this beautifully maintained bi-level in the established community of Marlborough Park, backing directly onto a playground and green space with no neighbours behind. The main floor is bright and functional with a spacious living room, kitchen and dining area with direct access to the back deck. There are two bedrooms on the main level along with a 4-piece bathroom. The fully finished basement offers a large family room, third bedroom, 3-piece bathroom, laundry area and plenty of storage. Outside, the SOUTH EAST FACING backyard features a good-sized deck with a natural gas line, garden beds, a newer storage shed added in 2025, and a redone fence. A standout feature is the OVERSIZED detached double garage with skylights, offering plenty of natural light and extra space for vehicles, storage or a workshop. The extended driveway also provides additional parking. The home also features central air conditioning and a newer hot watertank. The location is super convenient, with schools, shopping, restaurants and transit all close by, plus easy access to Stoney Trail and the Trans-Canada Highway. With green space right behind you and everything you need nearby, it’s a great spot for easy everyday living.

Listing Brokerage: eXp Realty
Listing data is deemed reliable but is not guaranteed accurate by CREB®. Last updated: today at 1:00 a.m.

© 2026 CENTURY 21 Real Estate Foothills. CENTURY 21® is a registered trademark licensed to Century 21 Real Estate LLC. Equal Housing Opportunity. Each office is independently owned and operated.

Find Real Estate Foothills on Facebook Find Real Estate Foothills on Twitter