MLS PROPERTIES FOR SALE

Picture of 3037 Lanark Boulevard SE, Airdrie Real Estate Listing
3037 Lanark Boulevard SE, Airdrie || $499,900

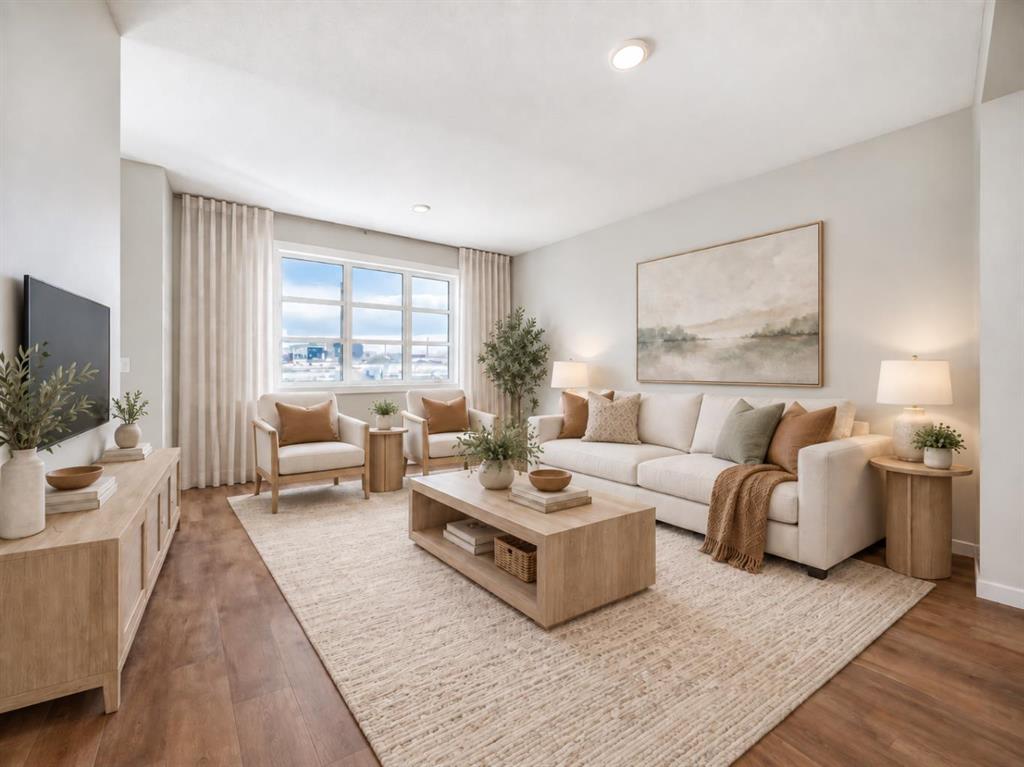
BRAND NEW, MOVE-IN READY, AND ALREADY CHECKING OFF THE THINGS MOST HOMES LEAVE FOR LATER. The fireplace wall is finished. The pocket office is built in. The side entry is already there. The rear deck is done. And the 20' × 20' CONCRETE PARKING PAD is waiting out back. That is a lot less “someday” and a lot more “already handled.”

Inside, 1,608 sq. ft. is laid out with purpose. The front living room gets instant personality from the ELECTRIC FIREPLACE FEATURE WALL, while the nearby POCKET OFFICE gives laptops, paperwork and life admin a dedicated home without sacrificing a bedroom.

At the rear, the kitchen delivers QUARTZ COUNTERS, a CENTRAL ISLAND WITH BREAKFAST-BAR SEATING, pantry storage and an INCLUDED STAINLESS APPLIANCE PACKAGE. A gas line at the stove is already in place, and the 10' × 10' REAR DECK adds a BBQ gas line and overlooks the back lane and future-garage-ready parking pad.

Upstairs, the CENTRAL BONUS ROOM gives everyone another place to land. All three bedrooms, the laundry and main bathroom stay together on one level, while the primary adds a WALK-IN CLOSET and ensuite with QUARTZ COUNTERS and DOUBLE SINKS — because morning diplomacy has its limits.

The unfinished basement keeps your options open and already includes a SEPARATE SIDE ENTRY. Add a tankless hot-water system, high-efficiency furnace and new-home warranty, and the behind-the-scenes details are covered too.

Lanark puts parks, playgrounds, pathways, schools and shopping close by. BRAND NEW. COMPLETE. MOVE-IN READY. Come see it before someone else starts planning their garage.

• PLEASE NOTE: Photos are of a DIFFERENT Spec Home of the same model – fit and finish may differ. Interior selections and floorplans shown in photos. Kitchen appliances are included, and will be installed prior to possession.

Listing Brokerage: CIR Realty
Picture of 15 Dewberry Road , High Level Real Estate Listing
15 Dewberry Road , High Level || $164,900

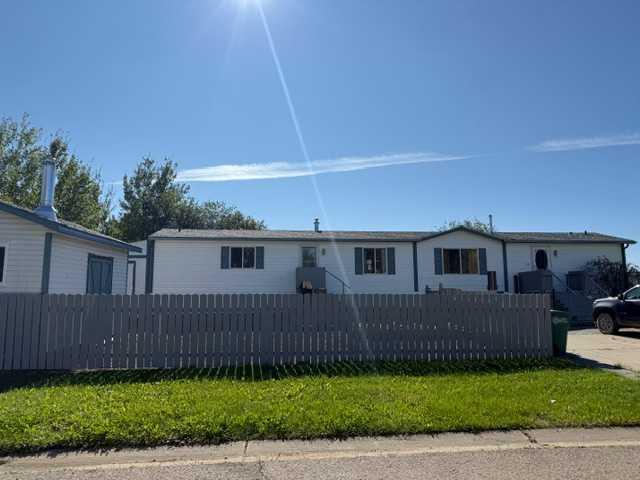
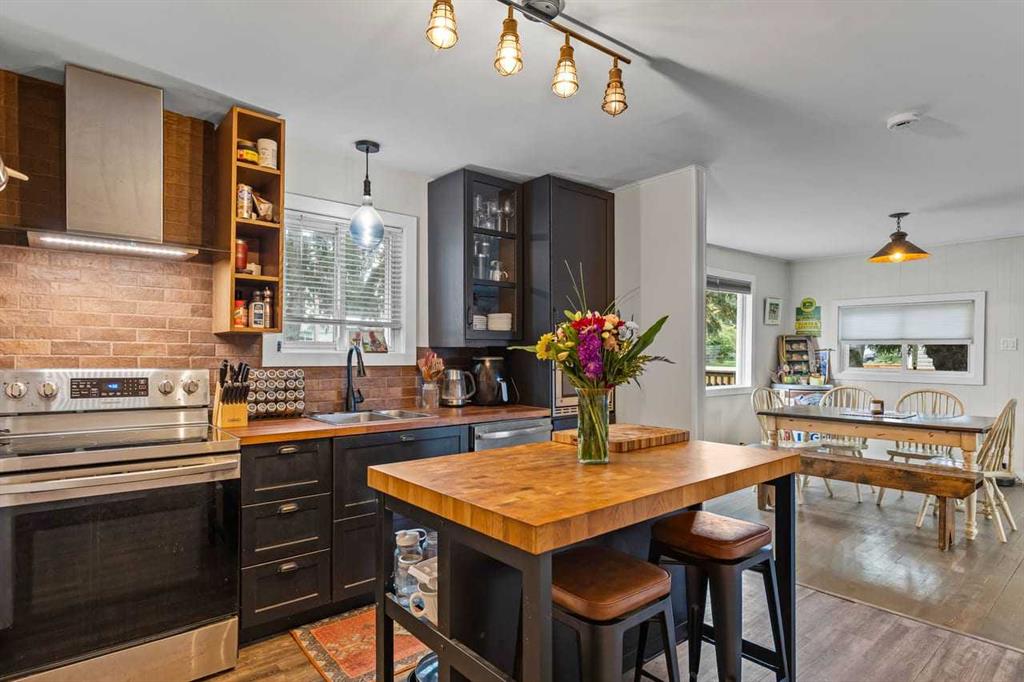
This extremely well maintained mobile home may be just what you have been looking for. You have your typical 3 bedrooms plus 2 baths but let me tell you a few of the other features after we talk about the "typicals". Walking in the front door, you see the openness of the living room kitchen area. A built in china cabinet gives a little bit of separation between the eating area and living room. There is an ample amount of counter space with an abundance of cabinets plus,,,, a walk in pantry. Tiled back splash accents the countertops. The two bedrooms at the front, offer good sized closets. At the other end of the home, you have the laundry room and the Primary bedroom featuring a walk in closet and full ensuite with an oval soaker tub & corner vanity. Hot water tank, shingles , fence, deck and painting were recently upgraded (2024) The oversized deck has an amazing feature, one I have never seen. If you are wanting the deck to be "open" you've got that but if you are looking for a bit of privacy, there is a 5' pullout panel which creates a private space for you to entertain your family and friends. There is a large garden box in the yard allowing you the opportunity to have a few fresh veggies in the summer. The 16 x 20' shed offers tons of space for storage or works as a great little work shop as well. If a work shop is what you want? There is another storage shed at the back of the home for your lawn mower and a few other things you may need for your yard. Just a side note, this home is ready for a "quick" possession day.

Listing Brokerage: Century 21 Prime Realty (2002) Ltd.
Picture of 4737 49 Street , Olds Real Estate Listing
4737 49 Street , Olds || $869,000

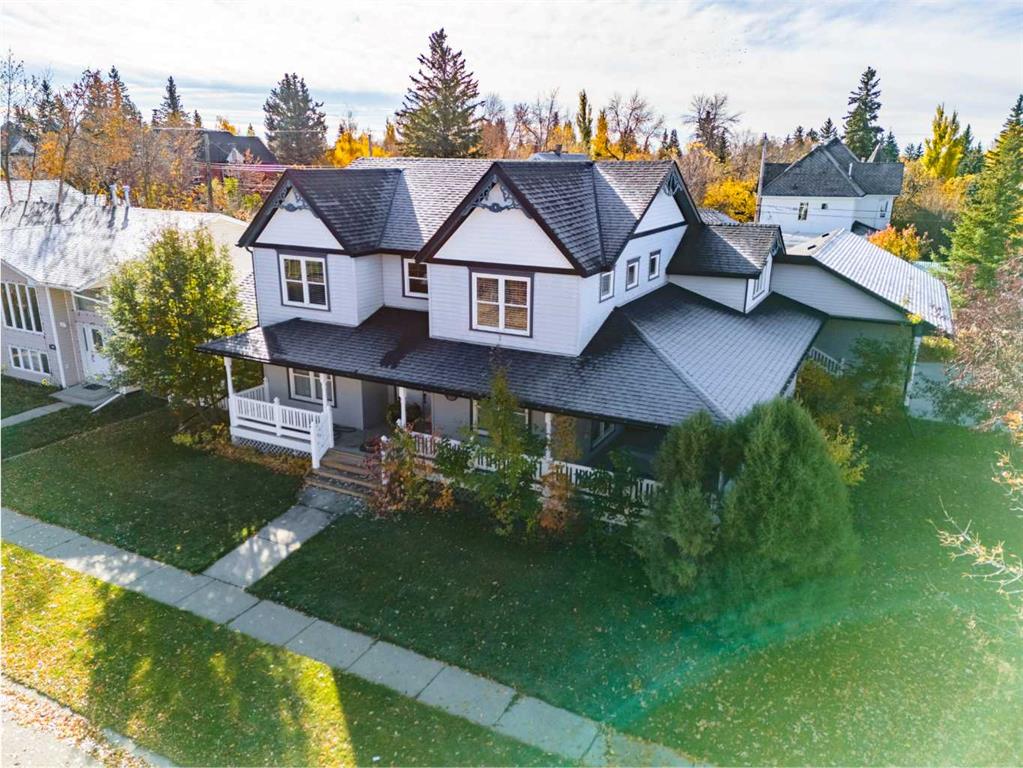
A RARE FIND IN THE HEART OF OLDS! Situated on TWO LOTS, this substantial 5-bedroom home offers incredible space, quality construction, flexible living and a south-facing backyard—all in an established location.

• MAIN FLOOR – Beautiful hardwood flooring, warm wood trim and large windows create a bright and welcoming feel throughout. Flexible living spaces include an office and library/reading area, providing excellent options for a HOME-BASED BUSINESS, additional sitting rooms or whatever suits your lifestyle. Also on the main floor is a large entry/ mudroom that connects the garage to the main living space with access doors to the yard and wrap around veranda.

• KITCHEN – Designed with function in mind featuring PECAN CABINETRY with pull-outs and built-in organization, undermount lighting, double ovens and a panelled SUB-ZERO refrigerator. Excellent cabinetry, pantry and storage make this kitchen as practical as it is beautiful. Open to the dining and living area with vaulted ceilings and a cozy gas fireplace.

• PRIMARY & BEDROOMS – Generously sized bedrooms including a spacious primary suite with a 4-piece ensuite featuring a convenient STEP-IN TUB.

• COMFORT & CONSTRUCTION – Built on an ICF FOUNDATION with IN-FLOOR HEAT on the second storey and in the basement, AIR CONDITIONING, plus a NEW BOILER & FURNACE.

• LAUNDRY & STORAGE – A well-equipped laundry room features a sink, R/O system, abundant cabinetry and additional storage. Thoughtful storage can be found throughout the entire home.

• BASEMENT – Offering an impressive 2148 SQ. FT. of additional space with 2 bedrooms and a 2-piece bathroom with room to add a future shower. The basement is partially finished, leaving tremendous potential to customize the remaining space to suit your needs.

• OUTDOOR LIVING – Enjoy the wraparound deck with NEWER VINYL RAILINGS plus additional south-facing outdoor living space overlooking the FULLY FENCED BACKYARD. Mature trees and landscaping provide privacy while alley access adds convenience.

• GARAGE & PARKING – HEATED ATTACHED TRIPLE CAR GARAGE WITH 2 DOORS , garage doors measure 8 feet high by 9 wide, Water tap in garage, 4-car concrete driveway and a dedicated interlocking-brick RV PARKING PAD with convenient street access.

Space, storage, quality construction and flexibility are difficult to find in one property—especially on TWO LOTS. This unique Olds home offers room to live, work, entertain and grow.

Listing Brokerage: Quest Realty
Picture of 8 Strathlea Close SW, Calgary Real Estate Listing
8 Strathlea Close SW, Calgary || $1,299,900

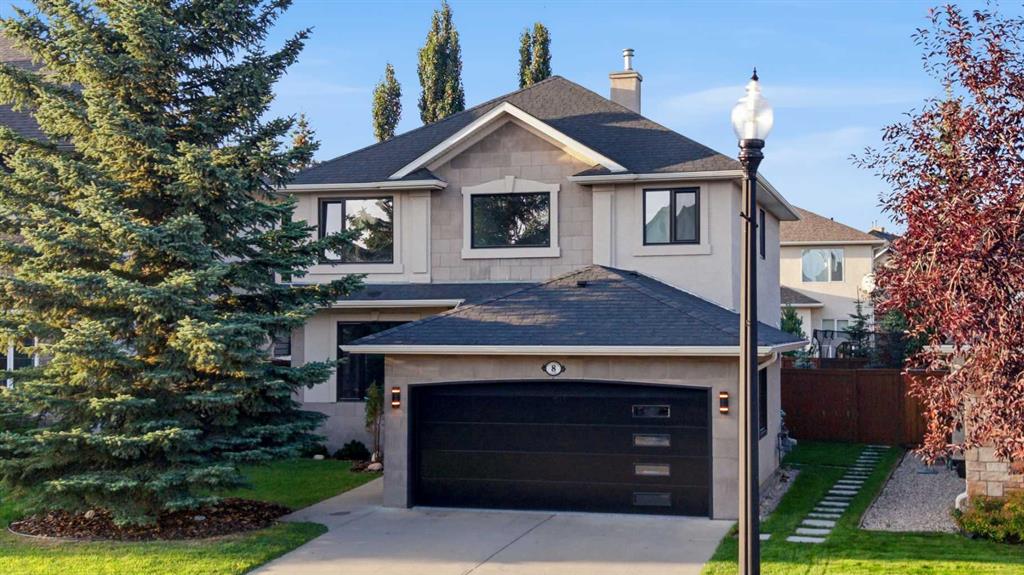
Welcome to a beautifully reimagined executive home in sought-after Strathcona Park, offering approximately 3,317 sq. ft. of total developed living space, 6 bedrooms and 3.5 bathrooms, designed for modern family life. A top-to-bottom renovation has transformed this home into a sophisticated, cohesive retreat where warm natural finishes, striking herringbone flooring, architectural wood detailing and high-end European windows come together with exceptional functionality. The heart of the home is the showpiece kitchen, finished with rich blue cabinetry, expansive stone surfaces and a substantial island with seating. Premium built-in Miele appliances include an oven, speed oven, cooktop and range hood, creating a polished space equally suited to busy mornings, family dinners and entertaining. The adjoining family room is warm and inviting with a contemporary fireplace feature wall and abundant natural light, while separate living and dining spaces provide flexibility for entertaining and everyday life. A dedicated main-floor den makes working from home effortless.
Four bedrooms are thoughtfully positioned upstairs, including a generous primary retreat that feels like a private escape. The beautifully renovated 5-piece ensuite features a freestanding tub, glass shower, double vanity, warm wood detailing and elegant gold-tone fixtures, complemented by a walk-in closet with built-in organization. Three additional bedrooms and a renovated 4-piece bathroom complete the upper level. The developed lower level dramatically expands the possibilities with an approximately 405 sq. ft. recreation room, two additional bedrooms, a 3-piece bathroom and storage. There is room here for movie nights, games, teenagers, guests, fitness, hobbies or additional work-from-home space.
Outside, the large fenced and landscaped backyard delivers the kind of usable outdoor space that can be difficult to find in newer communities. An expansive rear deck creates a natural extension of the home for summer dinners, entertaining and relaxing, while mature landscaping adds privacy and character. The attached garage is finished with an epoxy floor for a polished finishing touch.
Set in one of Calgary’s established west-side communities, this home delivers an exceptional family lifestyle with access to parks, pathways, recreation, schools, shopping and convenient routes connecting you to downtown and throughout the city. This is the combination families and executive buyers are searching for. Six bedrooms, substantial developed living space, a top-to-bottom renovation, premium finishes and the space and character of an established neighbourhood.

Listing Brokerage: eXp Realty

Picture of 210 Royalties Crescent , Longview Real Estate Listing
210 Royalties Crescent , Longview || $359,987

Where rustic, down-to-earth, eclectic charm meets original Alberta character. This nature-inspired Longview home is a sight to behold and enjoy, set on a large, expansive ¼-acre lot offering plenty of space to harvest the fruits of your labor and embrace a true country lifestyle. Perfectly situated in Longview, this inviting home celebrates the essence of original warm hardwood flooring, creating an authentic and welcoming feel throughout. Surrounded by the natural beauty and tranquility that Longview has to offer, the home accentuates its surroundings with genuine character and the relaxed, zen-like feel of a rural lifestyle. Enter through the welcoming porch area into the large, expansive foyer. Both bedrooms are generously sized and share a 4-piece bathroom with laundry. The open-concept kitchen flows seamlessly into the conversational dining area and bright, inviting living room. Large, sunny windows welcome in the natural light, connecting you with the beauty of heaven and earth. Country is calling, western-themed, wrap around decks provide the perfect setting to enjoy the outdoors, while the huge yard offers parking galore in both the front and back. The detached garage adds additional convenience, with two parking stalls in front and room for up to four vehicles off the alley in the back, perfect for all your motorized toys. Longview offers K–6 schooling, world-renowned restaurants, and is right at the doorstep of Kananaskis Country, where camping, hiking, fishing, and endless outdoor adventures await. Recent upgrades include an electrical panel, newer shingles on the garage, and vinyl infrastructure in the unspoiled walkout lower level. A truly unique opportunity to own an affordable home that compliments your lifestyle and allows you to share your personality, soul, and conviction. Come on by 210 Royalties Crescent in one of Alberta’s picturesque communities and experience the charm for yourself. Call for your private viewing.

Listing Brokerage: REMAX Innovations
Listing data is deemed reliable but is not guaranteed accurate by CREB®. Last updated: today at 1:00 a.m.

© 2026 CENTURY 21 Real Estate Foothills. CENTURY 21® is a registered trademark licensed to Century 21 Real Estate LLC. Equal Housing Opportunity. Each office is independently owned and operated.

Find Real Estate Foothills on Facebook Find Real Estate Foothills on Twitter