MLS PROPERTIES FOR SALE

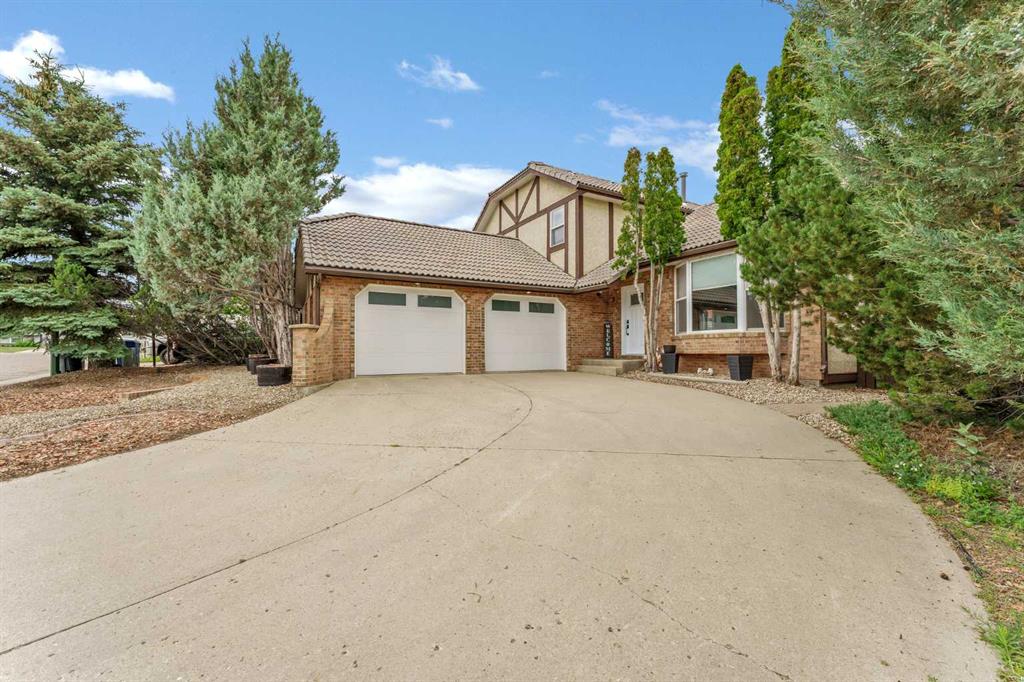
Picture of 8 Ross View Bay SE, Medicine Hat Real Estate Listing
8 Ross View Bay SE, Medicine Hat || $599,900

Located in desirable Ross View Bay , this stylish 1.5 storey home has so much to offer! Tucked in on a quiet court with easy access to the amazing Ross Glen trail system , this 6 bedroom , 3.5 bathroom home has had multiple updates and improvements. The first impression upon entering is one of light and space. The vaulted ceiling, new vinyl plank flooring, and modern finishes grab your attention and provide a wonderful vibe for your everyday living space. The Updated kitchen features quartz counter-tops , new cabinet doors , generous counter space, and some of the best appliances available ( GE Café ). This kitchen is set up to make cooking and entertaining a true pleasure. The cosy sunken living room features a wood burning fireplace with access out to the private yard. The main floor also holds a bedroom ( great for guests or an office ), laundry room, and a handy 2 piece bathroom next to the interior garage entry. Upstairs holds the Primary bedroom with 3-piece ensuite and walk-in closet, 2 more bedrooms, and a full bathroom. The lower level consists of a spacious family room with 9 foot ceilings, 2 more bedrooms, 2 storage rooms, the utility room *( Brand new water heater ), and a 3 piece bathroom. There are so many spaces to utilize in this home for any sized family. There is an insulated attached garage with gas line and set up for EV . The exterior features a tile roof, a south facing driveway, and a fully fenced mature yard. To top this all off , one of the most AMAZING features is the fully glassed in and permitted SUNROOM! This is the place for enjoying spring, summer and fall, with privacy and protection from the elements. Have a look then make the move to Ross View Bay !

Listing Brokerage: RE/MAX MEDALTA REAL ESTATE
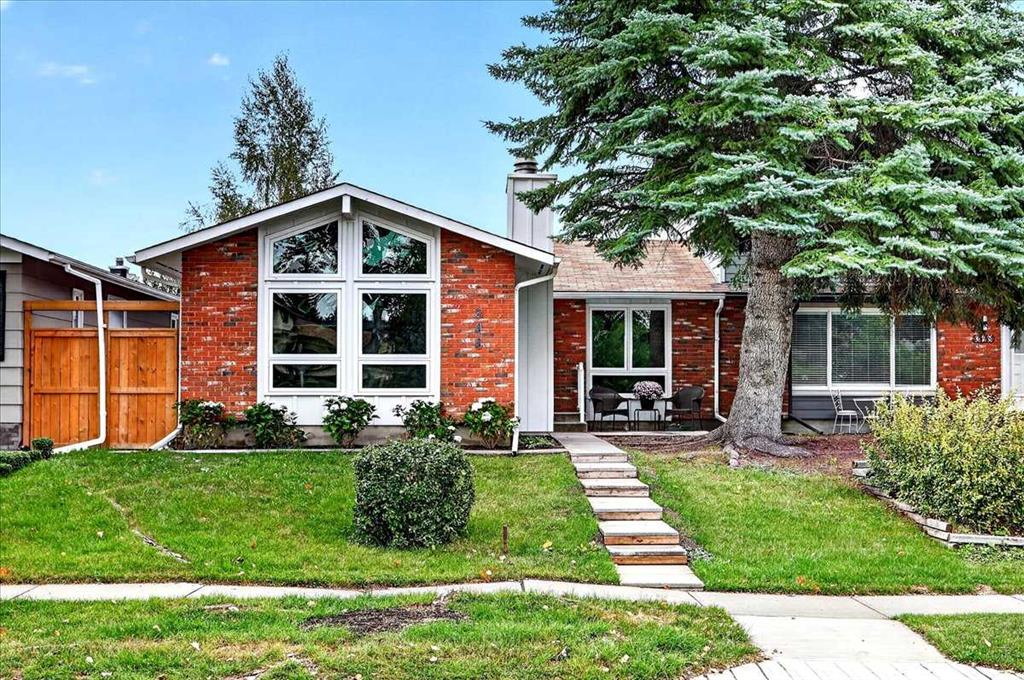
Picture of 344 Midlake Boulevard SE, Calgary Real Estate Listing
344 Midlake Boulevard SE, Calgary || $565,000

This is a must see! The moment you walk in you will be taken by the vaulted ceiling, wood centre beam, and the fabulous front window. At 1150sq ft, this 3 bed, 1.5 bath bungalow is a ideal pick up for a first time buyer or down-sizer. The main floor has been completely renovated and with new bathrooms, kitchen, flooring... New triple pane windows, high efficiency furnace, added attic insulation and electrical panel. It's move in ready. Enter to the open concept great room. Luxury Vinyl Plank runs consistently throughout the main floor. The living room still hosts its wood burning fireplace with reclaimed brick and has been WETT inspected. The kitchen enjoys loads of natural light and is connected to family living with a casual eating bar, all new stainless steel appliances, and modern quarts countertops. The primary bedroom could easily welcome a king sized bed and has a 2pc ensuite. The remaining 2 bedrooms are generous in size, ideal for kids or a home office. The basement is clean and full of potential for any future development. Brand new washer and dryer with utility sink are conveniently located in a utility corner of the basement. Outside you will find a single garage, newer fence, and plenty of yard space. The back lane is paved and connects to the green space pathway leading to Fish Creek Provincial Park. Enjoy year round recreation at Midnapore Lake - boating, beach, swimming, pickleball, skating, and sledding. All 3 levels of school are in the MidSun communities. Shopping, transit, and proximity to Stoney. Lots to like about this one. Be sure to book a showing with your agent ASAP.

Listing Brokerage: MaxWell Canyon Creek
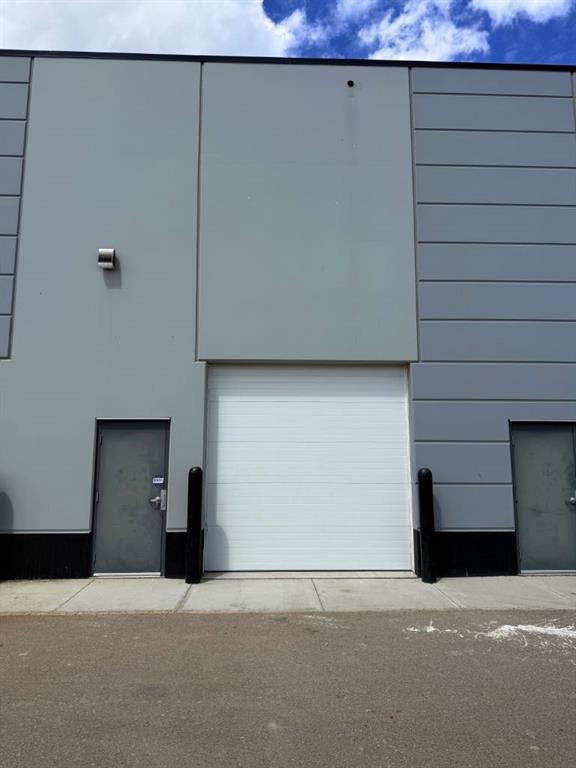
Picture of 1180, 6520 36 Street NE, Calgary Real Estate Listing
1180, 6520 36 Street NE, Calgary || $599,900

**REAR OVERHEAD DOOR FOR LOADING UNLOADING** Welcome to this exceptional 1,467 SQFT industrial bay for sale, ideally situated on the high-exposure corridor of 36 Street NE.** Zoned **I-B (Industrial Business)**, MINUTES FROM AIRPORT this versatile property supports a wide variety of uses, including retail, office, showroom, and light industrial operations. The bay features a convenient overhead loading door, providing efficient access for shipping, receiving, and day-to-day business operations. Its functional and well-designed layout offers maximum flexibility, making it an excellent fit for both owner-users and investors.

Strategically located with quick access to major transportation routes, including Deerfoot Trail, Stoney Trail, and the Calgary International Airport, this property offers outstanding connectivity for customers, employees, and suppliers. Surrounded by established businesses, retail amenities, and strong traffic volumes, the location delivers excellent visibility and long-term value. Additional highlights include ample on-site parking and easy accessibility, creating a convenient experience for both staff and visitors. This is a rare opportunity to own a highly adaptable commercial space in one of Northeast Calgary’s most desirable and thriving business districts.

Listing Brokerage: RE/MAX Real Estate (Mountain View)
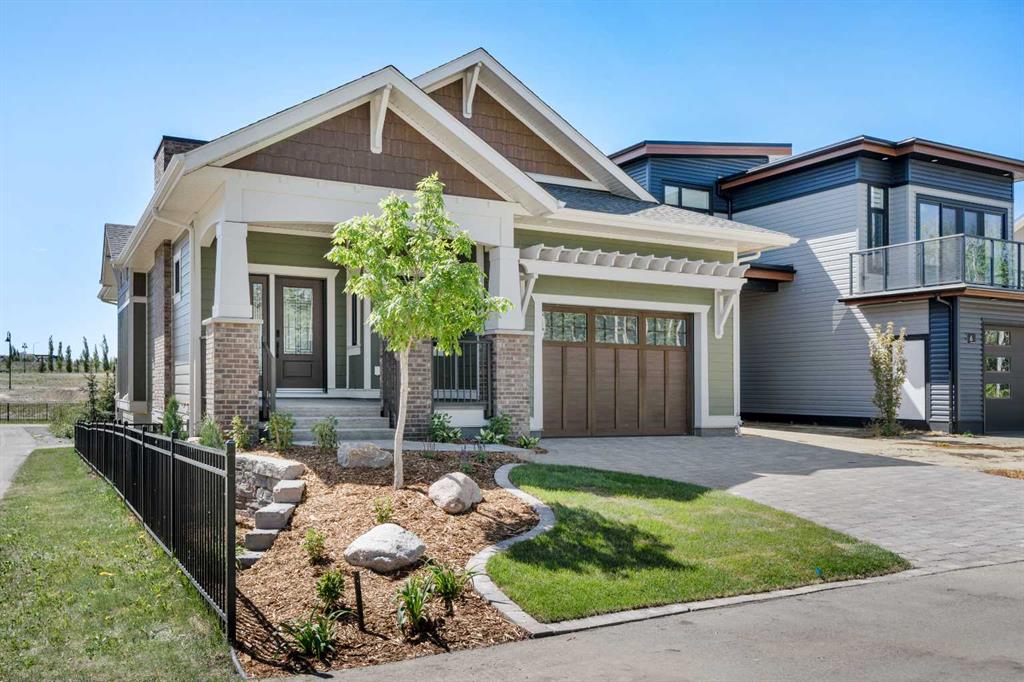
Picture of 7 Songbird Green , Sylvan Lake Real Estate Listing
7 Songbird Green , Sylvan Lake || $1,075,000

Introducing the Hawktail! This Vleeming Custom Home stands as a rare and remarkable exception at a time where homes often prioritize aesthetics over substance. Located in the serene, park-like surroundings of Sixty West at Sylvan Lake, this craftsman style bungalow is a testament to precision, longevity, and environmental stewardship that a Vleeming Custom Home is known for. For those who demand true quality homes that aren't just attractive but are built to perform... this home is it. Every detail - from its carefully selected materials to its masterful construction, reflects Vleeming’s philosophy: that a home should serve its owners for generations, not just years. At its core, the Hawktail is engineered for true energy efficiency. Constructed with an insulated concrete form (ICF) foundation and ICE Panel wall system, it achieves insulation ratings far beyond typical standards, ensuring a consistent and comfortable indoor environment year round. Triple pane windows, a high-efficiency HVAC system, and a multi-layer roof insulation system (R76) complement the structure, working in harmony to minimize energy consumption, achieving performance metrics that set it apart from your average build. Sunlight filters through expansive windows, highlighting finely crafted woodwork and thoughtfully designed living spaces. The kitchen, a perfect blend of form and function, features quartz countertops, an induction cooktop, and custom cabinetry that reflects the meticulously detailed planning behind every Vleeming home. The primary bedroom suite is a sanctuary, designed with both relaxation and purpose in mind. From the built-in wardrobes to the curbless walk-in shower in the ensuite, every element speaks to the foresight and attention to detail that defines the Hawktail. This is a home that anticipates its owners' needs, offering a lifestyle that is seamless and sophisticated, great for aging in place. The exterior spaces are equally thoughtful. A large, partially covered rear deck, framed by lush greenery, extends the living space outdoors. Built with vinyl decking and aluminum railings, it requires minimal maintenance, allowing its owner to focus on enjoying their surroundings rather than tending to them. Even the garage reflects the Hawktail’s uncompromising standards. With heated epoxy floors, EV charger readiness, a design that accommodates a car lift, and sized to house your average truck, it is both practical and future-focused—a reflection of the home’s overall ethos. The Hawktail is more than a showpiece. It’s a demonstration of what’s possible when quality, innovation, and sustainability come together. It’s for those who value the long-term advantages of true energy efficiency, paired with a commitment to craftsmanship that is becoming increasingly rare. This home is not just built for today—it’s built for decades to come. Experience the difference a truly exceptional home can make.

Listing Brokerage: Real Broker
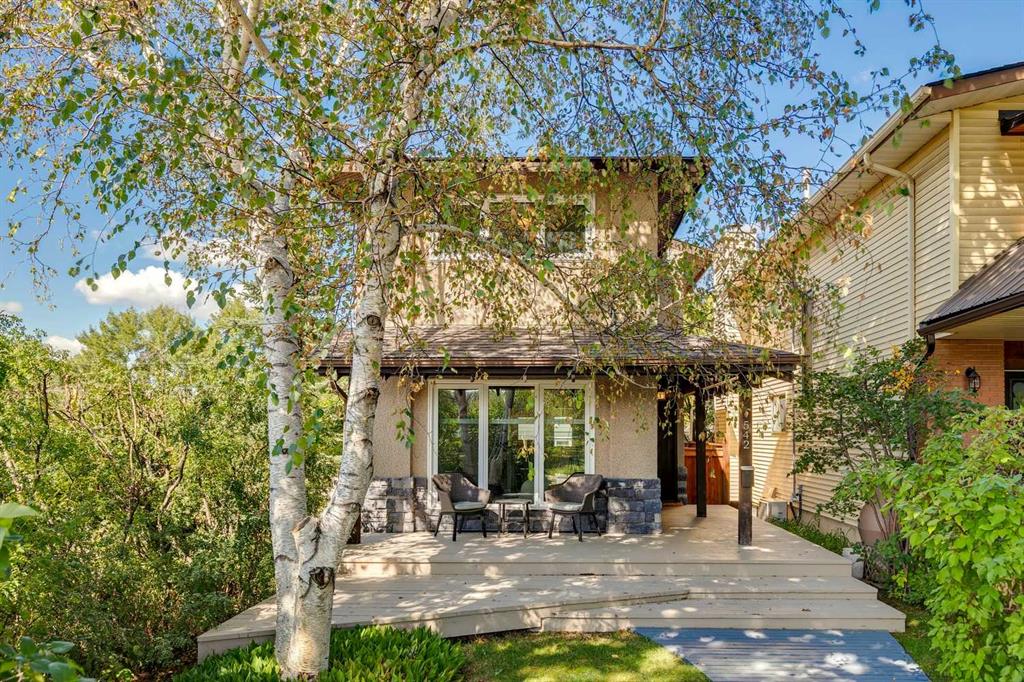
Picture of 542 27 Avenue NW, Calgary Real Estate Listing
542 27 Avenue NW, Calgary || $740,000

LOCATION, PRIVACY & PARK VIEWS | Set across the street from a park in sought-after Mount Pleasant, this charming 4-bedroom home offers an exceptional inner-city lifestyle with quick access to downtown and a direct connection to Calgary’s extensive pathway system without crossing a major road. Mature trees and lush landscaping surround the home, creating a wonderfully private setting that begins with an inviting front porch and beautiful wood walkway. Inside, bamboo floors and distinctive wood doors add warmth and character, while triple-pane windows installed in 2021 (with remaining warranty) enhance year-round comfort. The bright dining room feels tucked into the trees and features an updated light fixture, while the kitchen is well equipped with a stainless steel refrigerator with water dispenser, stainless steel stove with gas hookup, new Bosch dishwasher (2025), pantry, and durable tile flooring. The living area is anchored by a wood-burning fireplace (WETT inspected in 2019), and the main-floor powder room offers tile flooring, freshened paint, a newer mirror, and updated lighting. Upstairs, a large window fills the landing with natural light, and laminate flooring continues through 3 bedrooms. One bedroom includes a walk-in closet with built-in shelving and an updated light fixture, while the primary bedroom enjoys park views year-round and a downtown view through the trees in winter. The full bathroom features a tub/shower combination, quartz countertop, tile flooring, and updated tile completed in 2022. The finished basement adds excellent flexibility with a spacious rec room, laminate flooring, and built-in shelving, a second half bathroom, laundry area with shelving and a counter, plus a fourth bedroom with fresh paint and a permitted egress window added in 2022. A generous under-stair closet provides even more storage. Additional improvements include air conditioning, a hot water tank, and added spray insulation, all completed in 2022. Outside, enjoy a gas BBQ hook-up, dog run, crabapple tree, and raised garden bed, along with a heated double detached garage featuring attic storage accessed by pull-down stairs and included storage cabinets. With an outdoor community pool, parks, pathways, schools and everyday amenities nearby, this private inner-city home delivers character, thoughtful updates and one of Mount Pleasant’s greatest advantages: an outstanding location close to it all.

Listing Brokerage: RE/MAX First

Listing data is deemed reliable but is not guaranteed accurate by CREB®. Last updated: today at 1:00 a.m.

© 2026 CENTURY 21 Real Estate Foothills. CENTURY 21® is a registered trademark licensed to Century 21 Real Estate LLC. Equal Housing Opportunity. Each office is independently owned and operated.

Find Real Estate Foothills on Facebook Find Real Estate Foothills on Twitter