MLS PROPERTIES FOR SALE

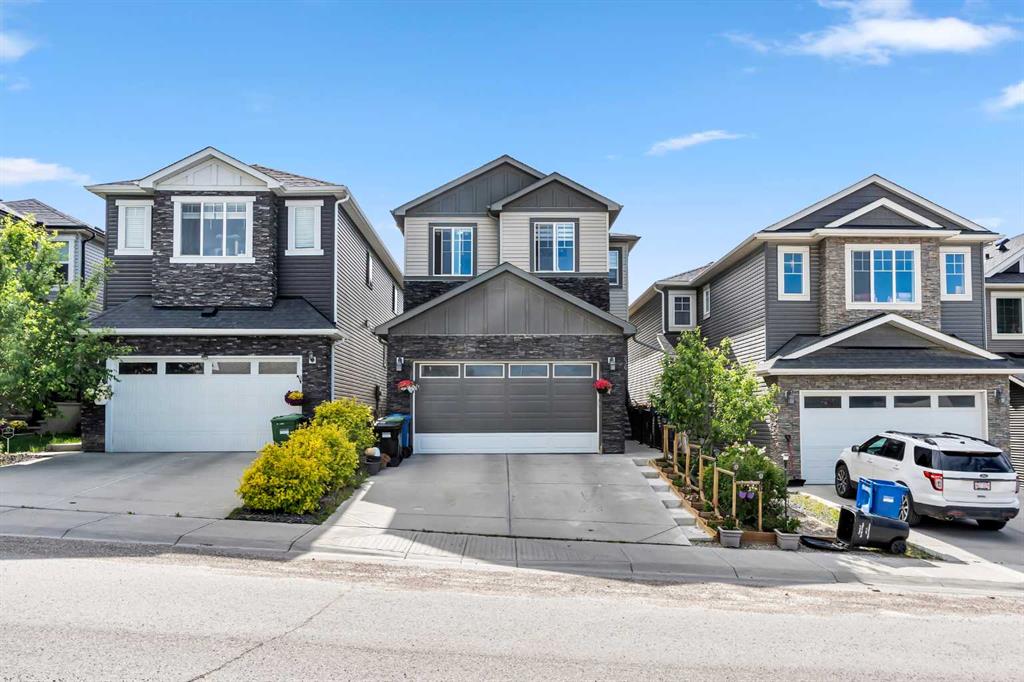
Picture of 236 Nolanhurst Crescent NW, Calgary Real Estate Listing
236 Nolanhurst Crescent NW, Calgary || $769,900

Stunning Family Home on a Premium 145-Foot Deep Lot in Nolan Hill. Welcome to this exceptionally beautiful and spacious home, perfectly tailored for a large family and available for quick possession. Situated in the desirable community of Nolan Hill, this property stands out with its rare, massive 145-foot-deep lot. The main floor immediately impresses with its soaring 9-foot ceilings and elegant hardwood flooring. Designed for both functionality and comfort, it features a private den perfect for a home office, a cozy family room centered around a warm fireplace, and a gourmet kitchen. The kitchen is fully equipped with a walk-in pantry, a gas cooktop, and premium stainless steel appliances. The upper level is thoughtfully laid out with plush carpeting and offers four generous bedrooms, a versatile bonus room illuminated by a bright skylight, Vaulted ceiling and three full bathrooms. In an exceptional design choice for maximum privacy, every bedroom enjoys direct access to an attached bathroom. The primary master suite serves as a true retreat, boasting a massive walk-in closet and a spa-like 5-piece en-suit bath. Outdoor living is equally impressive in the fully fenced, beautiful backyard, which features 3 decks and a dedicated vegetable garden. Additionally, the unfinished basement includes a convenient separate entrance, for an extended family living space. This home truly combines a premium layout, high-end finishes, and unbeatable lot size. +

Listing Brokerage: Real Broker
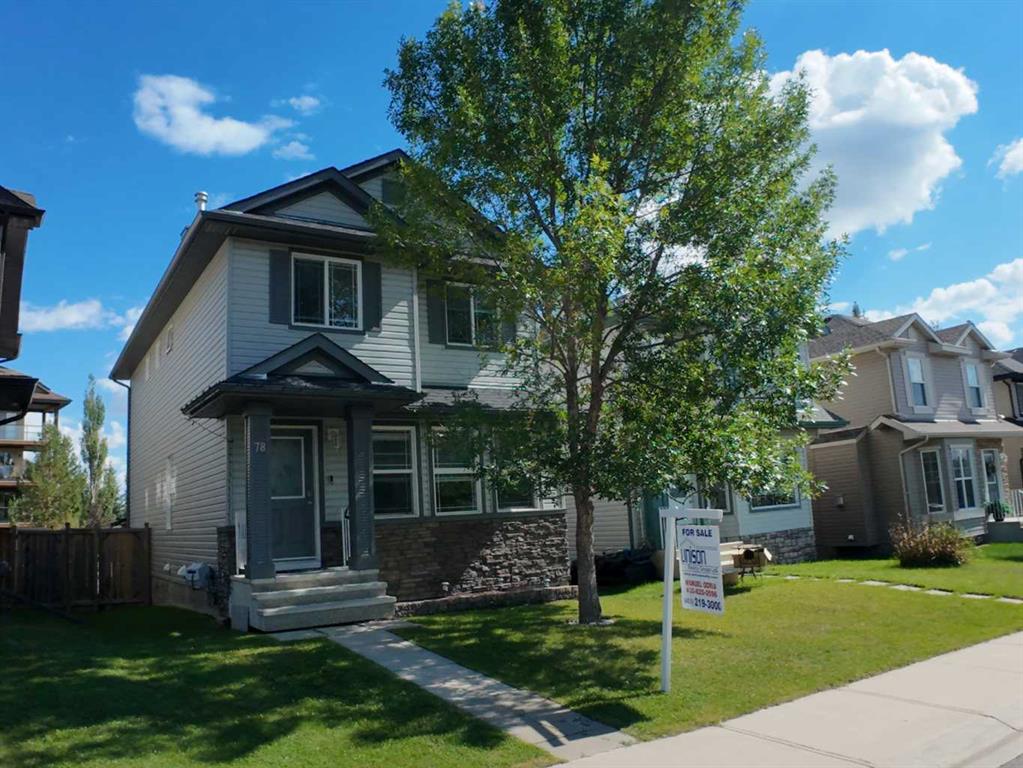
Picture of 78 Crystal Shores Heights , Okotoks Real Estate Listing
78 Crystal Shores Heights , Okotoks || $549,200

BEST VALUE IN CRYSTAL SHORES!

Welcome to 78 Crystal Shores Heights and your opportunity to enjoy year-round lake living in Okotoks' only private lake community.

Offering over 2,000 sq. ft. of developed living space, this beautifully updated home features 4 bedrooms, 3.5 bathrooms, a fully developed basement, and an open-concept layout designed for modern family living.

Recent improvements include updated siding and shingles(2018), renovated bathrooms (2022), luxury vinyl plank flooring,(2022) fresh paint(2026), premium appliances(2024), and numerous updates throughout.

The bright main floor features a spacious kitchen with a large breakfast bar, ample storage, and a cozy gas fireplace in the living room. Upstairs you'll find generous bedrooms, while the finished basement adds valuable living space for family, guests, or a home office.

Enjoy all the benefits of Crystal Shores including private lake access, swimming, paddleboarding, kayaking, skating, parks and year-round family activities.

A fantastic opportunity to own in one of Okotoks' most desirable communities. Book your private showing today.

Listing Brokerage: Unison Realty Group Ltd.
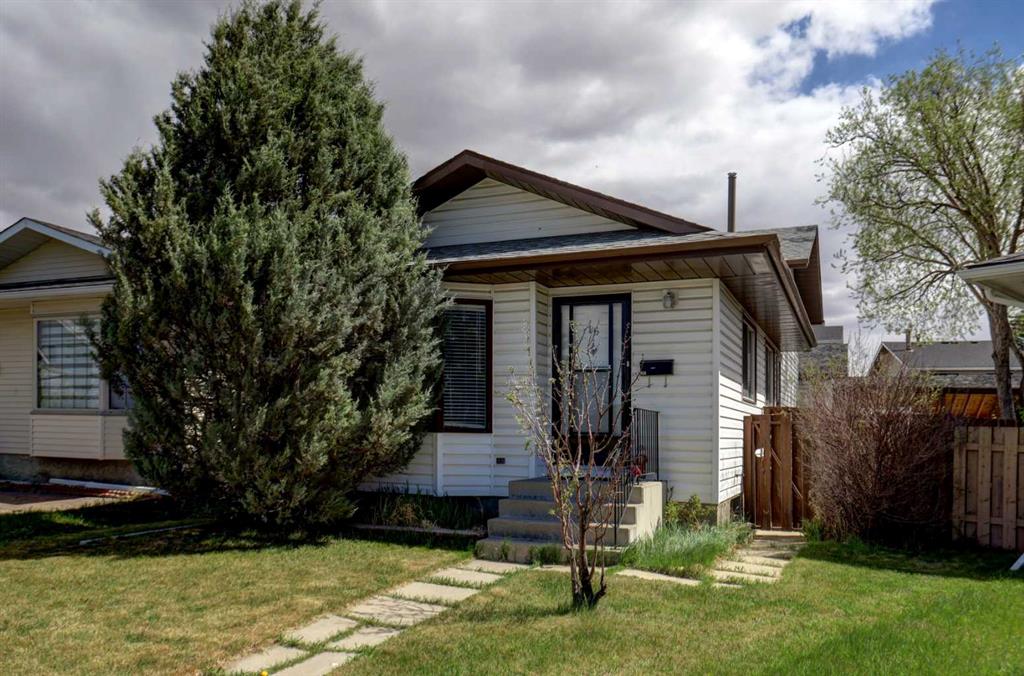
Picture of 16 Martingrove Mews NE, Calgary Real Estate Listing
16 Martingrove Mews NE, Calgary || $459,900

Welcome to this well-maintained four-level split offering over 1,760 sq. ft. of fully developed living space, tucked away on a quiet cul-de-sac in a convenient, family-friendly neighbourhood close to schools, parks, shopping, transit, and everyday amenities. Designed with flexibility in mind, this home offers a functional layout that suits first-time buyers, growing families, or those looking for additional space. The bright main floor features rich hardwood flooring, a spacious living room highlighted by a large bay window, and a well-appointed kitchen with ample cabinetry and generous counter space. The adjoining dining area is perfect for everyday meals or entertaining, while the side entrance provides easy access to the expansive tiered deck and backyard. Upstairs, you'll find two generous bedrooms and a full 4-piece bathroom. The third level is warm and inviting, featuring a spacious family room with large windows, a classic brick-faced wood-burning fireplace, and custom oak built-in shelving—creating the perfect space to relax or gather with family and friends. The fully developed lower level expands your living options with two additional bedrooms (windows may not meet current egress requirements), a second full 4-piece bathroom, a dedicated laundry area, and a large crawl space offering exceptional storage. Outside, the property truly stands out with an oversized insulated double detached garage complete with an 8-foot overhead door, an attached double carport, and plenty of additional off-street parking—ideal for vehicles, recreational toys, or workshop enthusiasts. The large tiered deck provides an excellent outdoor entertaining space and overlooks the spacious backyard. Offering a versatile floor plan with plenty of room to personalize, this home presents an exceptional opportunity in an established neighbourhood. Don't miss your chance to make it your own. Be sure to explore the virtual tour with interactive floor plans, high-definition photography, and an immersive 3D walkthrough.

Listing Brokerage: Real Estate Professionals Inc.
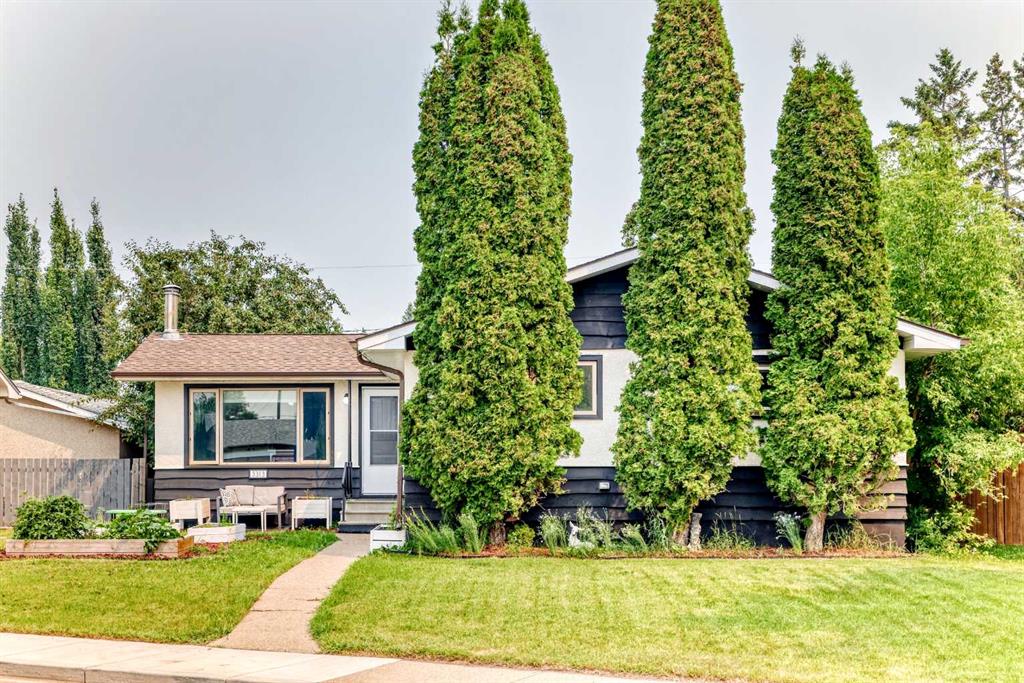
Picture of 3313 42A Avenue Close , Red Deer Real Estate Listing
3313 42A Avenue Close , Red Deer || $434,900

FULLY DEVELOPED 4 BDRM, 3 BATH BUNGALOW ~ EXTENSIVELY RENOVATED THROUGHOUT ~ DOUBLE DETACHED GARAGE ~ LOCATED ON A LARGE LANDSCAPED LOT IN A QUIET CUL-DE-SAC ~ Mature trees, shrubs, raised garden beds and perennial landscaping offer eye-catching curb appeal ~ Pride of ownership is evident in this beautifully updated home, extensively renovated a few years ago with a redesigned floor plan, updated kitchen, flooring, paint, lighting, windows and stylish modern finishes throughout ~ The spacious foyer welcomes you with a generous coat closet and opens to a bright main floor filled with natural light ~ The kitchen offers an abundance of white cabinetry, ample counter space including a large island with an eating bar, full tile backsplash, granite composite sink with a window above, walk-in pantry, stainless steel appliances and pendant lighting ~ An arched opening leads to the inviting living room that flows into the dining area with a stylish chandelier, wrap-around built-in bench seating and garden door access to the two-tiered deck and backyard ~ The spacious primary bedroom can easily accommodate a king size bed and features a custom built-in wardrobe plus a pocket office/flex space ~ Two additional main floor bedrooms are both a generous size ~ Two beautifully renovated main floor bathrooms, each finished with tile flooring, include a full bathroom with a tub/shower combination and a separate powder room for added convenience ~ The fully developed basement offers a bright family room with rows of recessed lighting, wall sconces, a cozy fireplace, plus a fourth bedroom with cedar-lined walls, a 3 piece bathroom with a walk-in shower, and a spacious laundry room with space for additional storage ~ The fully fenced backyard offers a large two-tiered deck, fire pit, storage shed, plenty of yard space to enjoy, and a double detached garage with additional rear parking and alley access ~ Located in desirable Mountview, a mature neighbourhood known for its tree-lined streets, close to multiple schools, parks, walking trails, Red Deer Polytechnic, downtown and all other amenities.

Listing Brokerage: Lime Green Realty Central

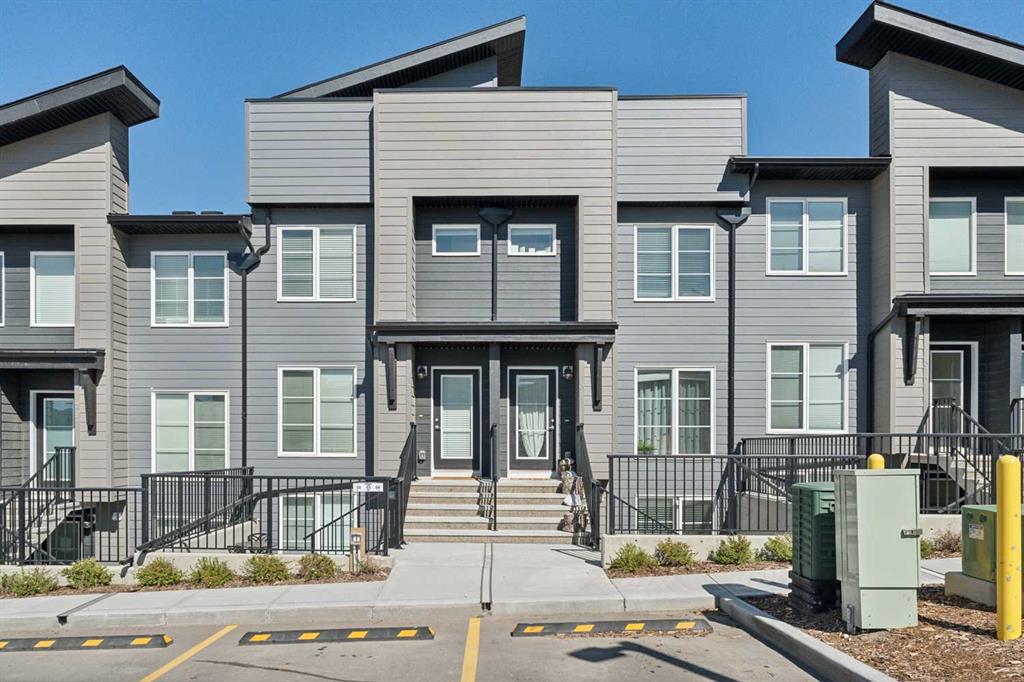
Picture of 312, 260 Rowley Way NW, Calgary Real Estate Listing
312, 260 Rowley Way NW, Calgary || $239,500

This bright and open bungalow style townhome will surely impress. It has an open floor plan with large windows to allow in an abundance of natural light. The kitchen showcases stainless steel appliances, sparkling quartz countertops and a pantry for extra storage. There is a well-appointed four piece bath and a spacious primary suite with double closets. Extras like stacked in-suite laundry, a storage closet and an assigned parking stall right in front of the unit with plug ins add to the convenience. Enjoy the summer sun on the large private patio, or down the street to the community center with its outdoor pool, hot tub, sports courts and playground! Pet lovers will enjoy the convenience of the many nearby pathways and greenspaces. Call today!

Listing Brokerage: Pulse Real Estate
Listing data is deemed reliable but is not guaranteed accurate by CREB®. Last updated: today at 1:00 a.m.

© 2026 CENTURY 21 Real Estate Foothills. CENTURY 21® is a registered trademark licensed to Century 21 Real Estate LLC. Equal Housing Opportunity. Each office is independently owned and operated.

Find Real Estate Foothills on Facebook Find Real Estate Foothills on Twitter