MLS PROPERTIES FOR SALE

Picture of 320 Braniff Place SW, Calgary Real Estate Listing
320 Braniff Place SW, Calgary || $945,000

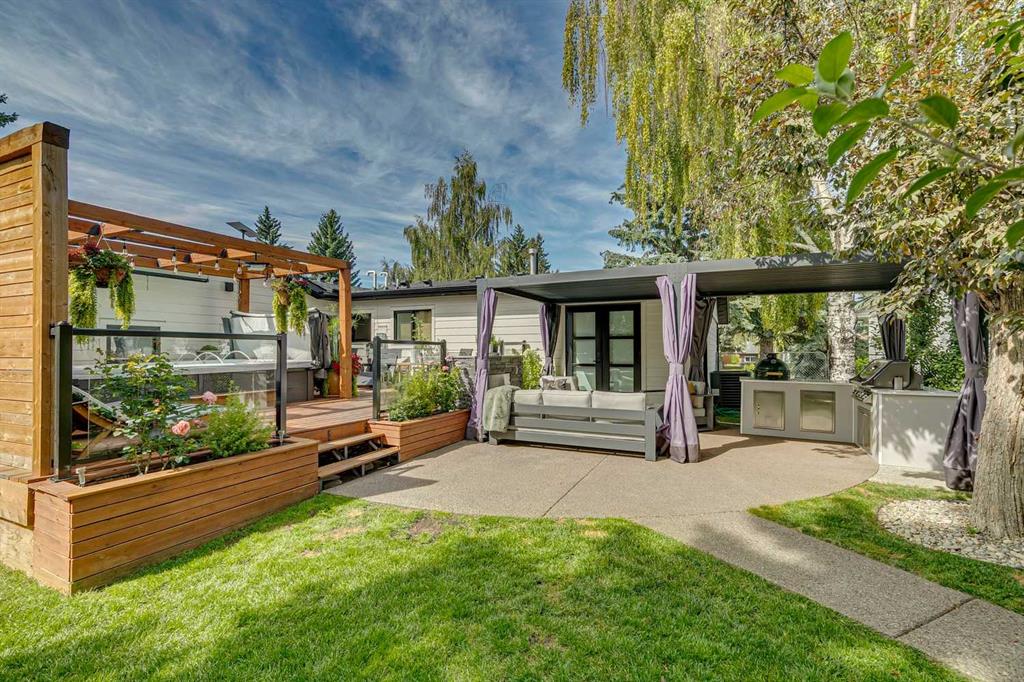
Open House Sunday Sept 6 1-4PM. Welcome to exceptional luxury living in Braeside! Offering over 2,263 sq. ft. of total developed living space, this beautifully renovated 4-bedroom bungalow with a main-floor den is ideally situated on a quiet cul-de-sac and an impressive oversized lot measuring 146' deep with 110' across the back. From the moment you step inside, you'll appreciate the thoughtful design, premium finishes, and abundance of natural light throughout. The stunning open-concept main living area features an upgraded fireplace and custom built-in feature wall, creating an inviting focal point that beautifully complements the dining and entertaining spaces. The main-floor den is both stylish and functional, featuring acoustic wood wall panels and a built-in storage system. Meals will be a joy to create in the chef-inspired kitchen which is a true showpiece, featuring a Samsung Smart appliance package with a 5-burner gas cooktop and pot filler, built-in Bespoke convection wall ovens and refrigerator. Floor-to-ceiling cabinetry provides exceptional storage, while the expansive island is finished with quartz countertops and a striking waterfall edge. Rest and rejuvenate in the spacious primary retreat offering a luxurious 3-piece ensuite, walk-in closet, and French doors that open directly onto the sunny, private backyard. Three beautifully finished full bathrooms throughout the home feature stylish tile accents and thoughtful finishes. The fully developed lower level offers exceptional additional living space, featuring a large recreation room with dedicated gym area, wet bar, 3-piece bathroom, two bedrooms, and a second den/games room—providing plenty of space for family, guests, hobbies, fitness, and entertaining. Step outside into your own private backyard oasis. Enjoy the 8-person hot tub, composite deck with pergola, private sauna, exposed aggregate patio with built-in BBQ and fireplace, raised garden beds, and screened-in gazebo. The oversized yard provides ample space to relax, entertain, and enjoy the outdoors throughout the seasons. A double detached garage provides convenient parking and additional storage. This exceptional home is further enhanced by numerous major upgrades, including a new Napoleon furnace and heat pump, on-demand water heater, HRV, water softener, irrigation system, Hardie board siding, and new shingles.
Beautifully renovated, thoughtfully designed, and exceptionally well equipped, this Braeside bungalow offers an impressive combination of luxury, comfort, privacy, and functionality—inside and out.

Listing Brokerage: Sotheby's International Realty Canada
Picture of 723 4 Street NW, Calgary Real Estate Listing
723 4 Street NW, Calgary || $1,295,000

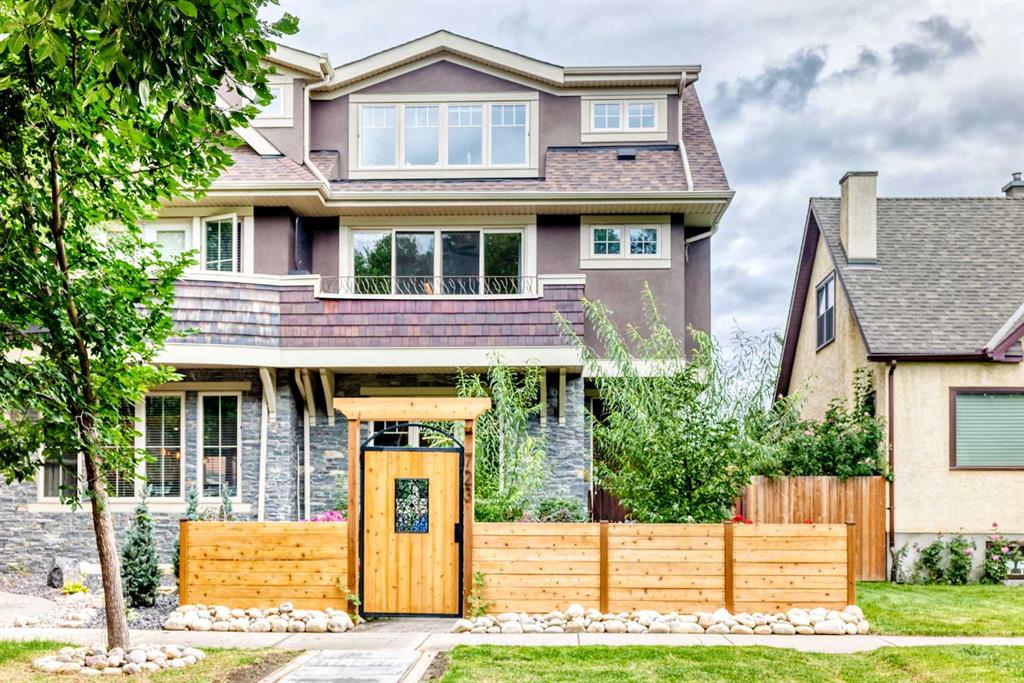
BETTER THAN NEW IN THE HEART OF SUNNYSIDE! Recently and extensively renovated, this custom infill offers exceptional quality, versatility and an unbeatable inner-city lifestyle. With 4 bedrooms, 4.5 bathrooms, 3 living areas, 3 kitchens/kitchenettes and 2 laundry setups, this is anything but your typical infill.
Quality is evident throughout with black granite covering virtually every horizontal surface, fresh Benjamin Moore Regal and Aura paint, new LED lighting and fixtures, dimmers, Grohe faucets and thoughtful upgrades throughout. The impressive kitchen features a 36” Wolf induction cooktop, Bosch refrigerator, KitchenAid microwave/oven combo, Miele dishwasher, Blanco sink and Kohler faucet.
The second level features two private bedroom suites with new hardwood flooring. The spacious primary retreat offers a large walk-in closet, private balcony and spa-inspired ensuite with whirlpool soaker tub. The second bedroom has its own walk-in closet and 4-piece ensuite, while a convenient laundry room completes this floor.
The show-stopping top level truly sets this home apart! Dramatic vaulted ceilings and large windows fill the space with natural light and frame an incredible bonus/living room, full kitchen/wet bar, bedroom and 4-piece bathroom—ideal for entertaining, guests, extended family or a private retreat.
The fully finished lower level offers exceptional additional living space with a large kitchenette, bright and spacious living room, generous bedroom, full bathroom and separate laundry setup. Thoughtfully designed and highly functional, this level lends itself beautifully to independent living for extended family, older children, guests or a private retreat.
Major recent improvements include a Lennox 99% efficient furnace (2025), Navien combination boiler (2025), Durabuilt double-pane sealed glass units (2026), newer roof (2025, 40 year shingles), triple-glazed Velux skylight, Cat 5 wiring in every room and water softener. Three granite walk-in showers with glass doors, including two with bench seating, add another upscale touch.
Outside, enjoy a beautifully landscaped west-facing backyard with covered deck, while the impressive front landscaping features an irrigation system and new fencing.
All of this in highly desirable Sunnyside, just minutes from downtown and close to Kensington, the Bow River pathways, restaurants, cafés, shopping and transit. Established inner-city location, extensive upgrades and features that rival new construction—this is a Sunnyside infill that truly stands apart! Call you favorite Realtor Today!

Listing Brokerage: RE/MAX House of Real Estate

Picture of 126 Copperfield Manor , Calgary Real Estate Listing
126 Copperfield Manor , Calgary || $520,000

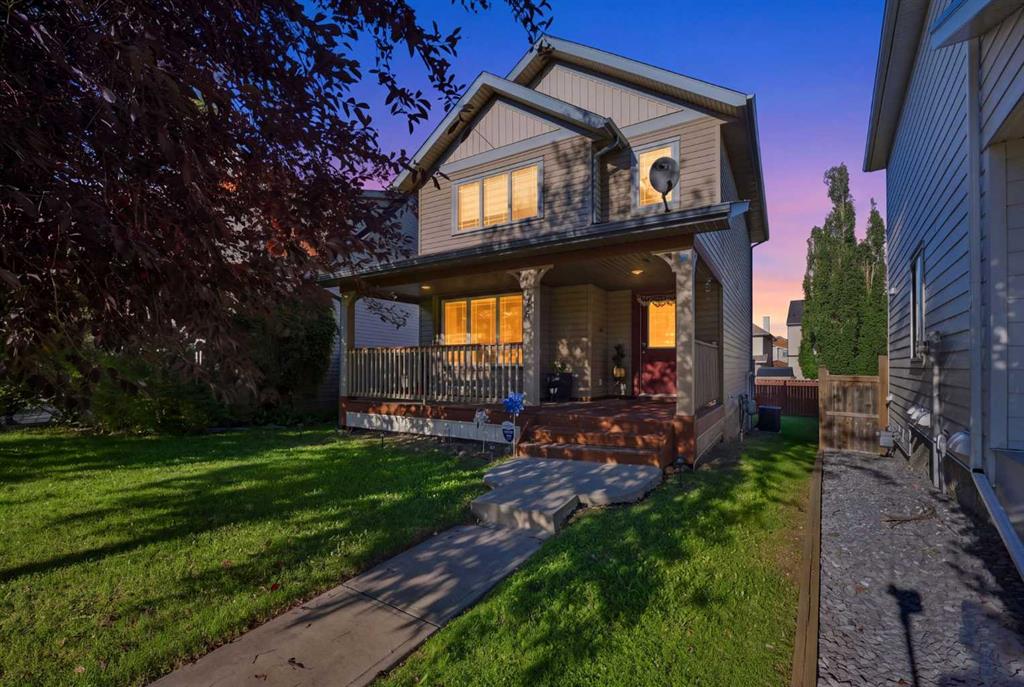
Welcome to this charming and well-maintained 3-BEDROOM, 2.5-BATHROOM SINGLE-FAMILY HOME offering 1,317 SQ. FT. OF THOUGHTFULLY DESIGNED LIVING SPACE, ideally situated in a QUIET CUL-DE-SAC in the family-friendly community of COPPERFIELD.

Built in 2004, this inviting laned home features a bright and functional floor plan with valuable upgrades, including a NEW FURNACE, CENTRAL AIR CONDITIONING and NEW BLINDS.

The main floor welcomes you with a comfortable living room featuring a COZY FIREPLACE—the perfect place to relax and unwind. The functional kitchen features NEWER STAINLESS STEEL APPLIANCES, ample cabinetry and flows seamlessly into the dining area. Step outside onto the DECK WITH A BBQ GAS LINE, a Shed for Storage, making outdoor entertaining and summer grilling a breeze. A convenient 2-PIECE POWDER ROOM completes the main level.

Upstairs, you'll find THREE WELL-SIZED BEDROOMS, including a spacious PRIMARY BEDROOM WITH A WALK-IN CLOSET. The upper-level 4-PIECE BATHROOM features a SEPARATE SHOWER AND RELAXING SOAKER TUB.

The PARTIALLY DEVELOPED BASEMENT adds valuable living space and includes a FULL BATHROOM, offering excellent potential for a recreation room, home office, gym or additional living area. LOCATION, LOCATION, LOCATION! Enjoy the convenience of COPPERFIELD with everyday amenities just minutes away. Close to SOBEYS, CAFES, RESTAURANTS, PARKS, PLAYGROUNDS AND TRANSIT. Families will appreciate easy access to COPPERFIELD SCHOOL, DR. MARTHA COHEN SCHOOL and JOANE CARDINAL-SCHUBERT HIGH SCHOOL. SOUTH HEALTH CAMPUS is approximately 5 KM away, while nearby MAHOGANY, MCKENZIE TOWNE AND SETON offer even more SHOPPING, DINING, RECREATION AND SERVICES. With quick access to major roadways and transit, this is a convenient location for families, professionals and commuters alike!

Listing Brokerage: LPT Realty
Picture of 405, 10 Walgrove  SE, Calgary Real Estate Listing
405, 10 Walgrove SE, Calgary || $329,900

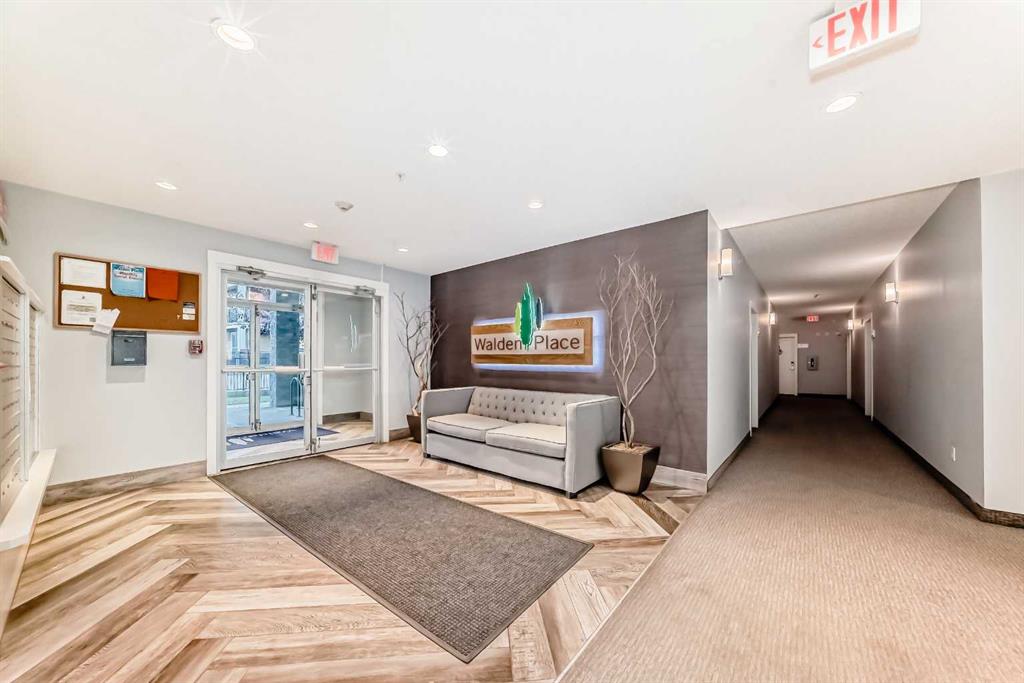
Step into this STUNNING 2 BEDROOM 2 BATH TOP UNIT APARTMENT, where every detail exudes luxury and comfort. The open floor plan sets a welcoming tone, offering a perfect blend of ELEGANCE & CONVENIENCE. The COZY & SPACIOUS GOURMET KITCHEN featuring upgraded stainless steel appliances, including a BUILT-IN OVEN & MICROWAVE, ELECTRIC COOKTOP and a huge PANTRY. The LARGE QUARTZ ISLAND provides ample space for meal preparation and hosting get-togethers. Natural light floods the space, accentuating the wrap-around balcony that showcases stunning views, ideal for watching the sunsets. This unit includes a titled parking stall and assigned storage. Conveniently located near shopping, dining, and parks, this apartment offers a lifestyle of comfort and convenience. Don't miss this opportunity to make this apartment your new home.

Listing Brokerage: MaxWell Canyon Creek
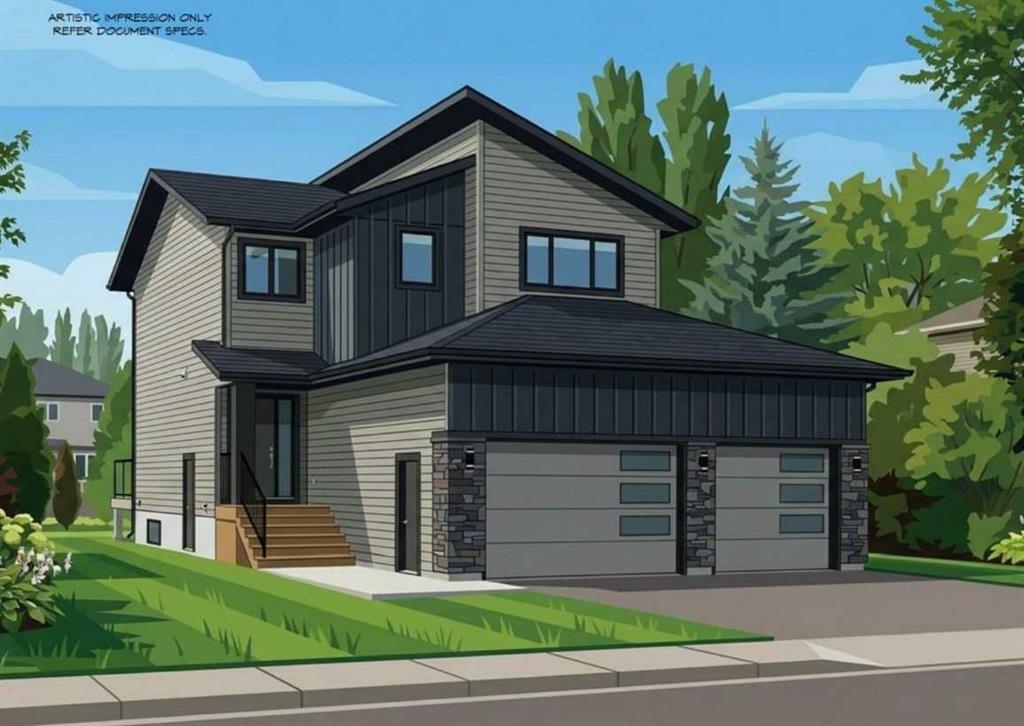
Picture of 10225 128 Avenue , Grande Prairie Real Estate Listing
10225 128 Avenue , Grande Prairie || $614,900

THE REID – JOB 291 | COMPLETION NOV 30, 2026
1714 SQFT | 2-STOREY | TRIPLE CAR GARAGE | NORTHRIDGE

Presenting The Reid, an BRAND NEW PLAN from Harker Homes! Modern, sophisticated and practical! Situated in the prestigious neighbourhood of Northridge, this 1714 sqft residence delivers a streamlined layout, exceptional material selection, and the added convenience of a triple car garage—making it a standout choice for today’s homeowner.

Inside, the Reidfeatures a bright, naturally cohesive interior accented by warm tones, clean detailing, and elevated finish selections. The kitchen is a true focal point, offering contemporary cabinetry, quartz surfaces, and a tastefully coordinated quartz backsplash that brings the space together with understated sophistication. Matte-black hardware and fixtures provide just the right amount of modern contrast.

The main floor showcases an open-concept design with resilient luxury vinyl plank flooring, generous windows, and a custom fireplace feature that anchors the living area. Upstairs, the home offers three comfortable bedrooms, including a private primary retreat complete with a beautifully tiled ensuite and walk-in shower. A full second bath and convenient upper-level laundry round out the well-planned upper floor.

Every choice—from the flooring and tilework to the millwork details and interior colour palette—has been curated to create a harmonious, durable, and visually appealing living environment.

A rare opportunity to be the first secure a new Harker Homes floor-plan in one of Grande Prairie’s premier communities, with completion scheduled for Nov 30.

Listing Brokerage: Grassroots Realty Group Ltd.
Listing data is deemed reliable but is not guaranteed accurate by CREB®. Last updated: today at 1:00 a.m.

© 2026 CENTURY 21 Real Estate Foothills. CENTURY 21® is a registered trademark licensed to Century 21 Real Estate LLC. Equal Housing Opportunity. Each office is independently owned and operated.

Find Real Estate Foothills on Facebook Find Real Estate Foothills on Twitter