MLS PROPERTIES FOR SALE

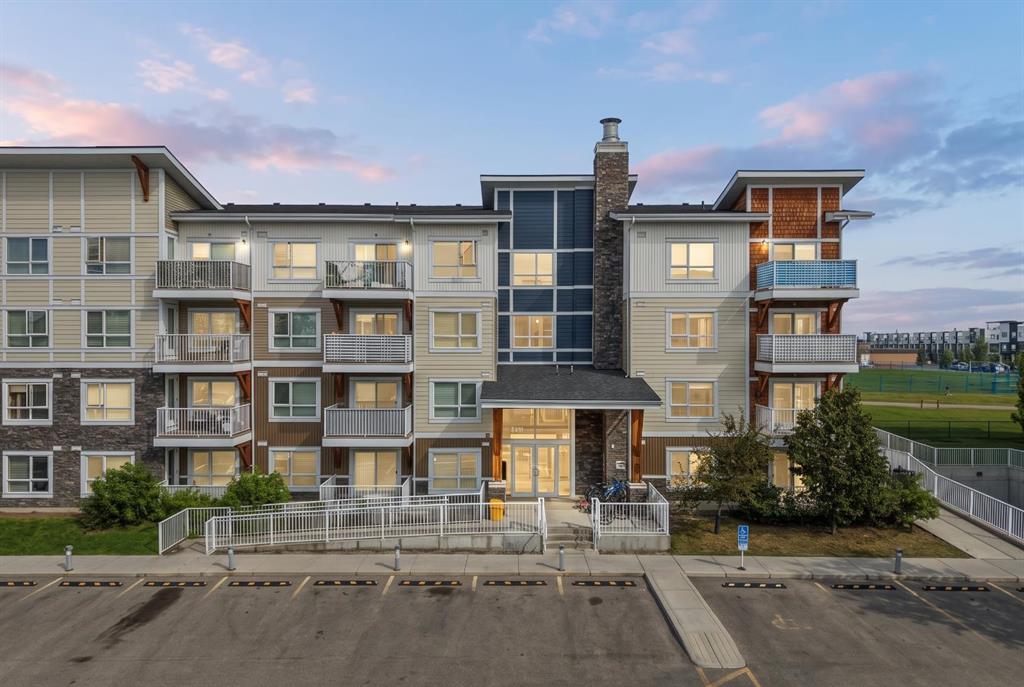
Picture of 6204, 302 Skyview Ranch Drive NE, Calgary Real Estate Listing
6204, 302 Skyview Ranch Drive NE, Calgary || $249,900

Welcome to 6204, 302 Skyview Ranch Drive NE – a well-kept 2 bedroom, 2 bathroom apartment with titled underground parking in the popular community of Skyview Ranch. This spacious unit offers over 815 sq. ft. of living space with a practical open-concept floor plan. The kitchen features quartz countertops, stainless steel appliances and plenty of cabinet space, and opens to the dining and living areas. Step outside onto the east-facing balcony with unobstructed park views, a great place to enjoy your morning coffee. The primary bedroom is a good size and features double closets and its own 4-piece ensuite bathroom. The second bedroom is located close to another full 4-piece bathroom. Additional features include in-suite laundry, an open office/flex area, titled underground parking and a storage locker conveniently located directly in front of the parking stall. The building also offers elevator access and visitor parking. Condo fees of $426.20 per month include heat, water, sewer, insurance, professional management, reserve fund contributions, common area maintenance, snow removal and garbage. Conveniently located close to schools, playgrounds, shopping, public transit and with easy access to Stoney Trail and Deerfoot Trail. A great option for first-time buyers, downsizers or investors. Book your private showing today.

Listing Brokerage: REMAX Innovations
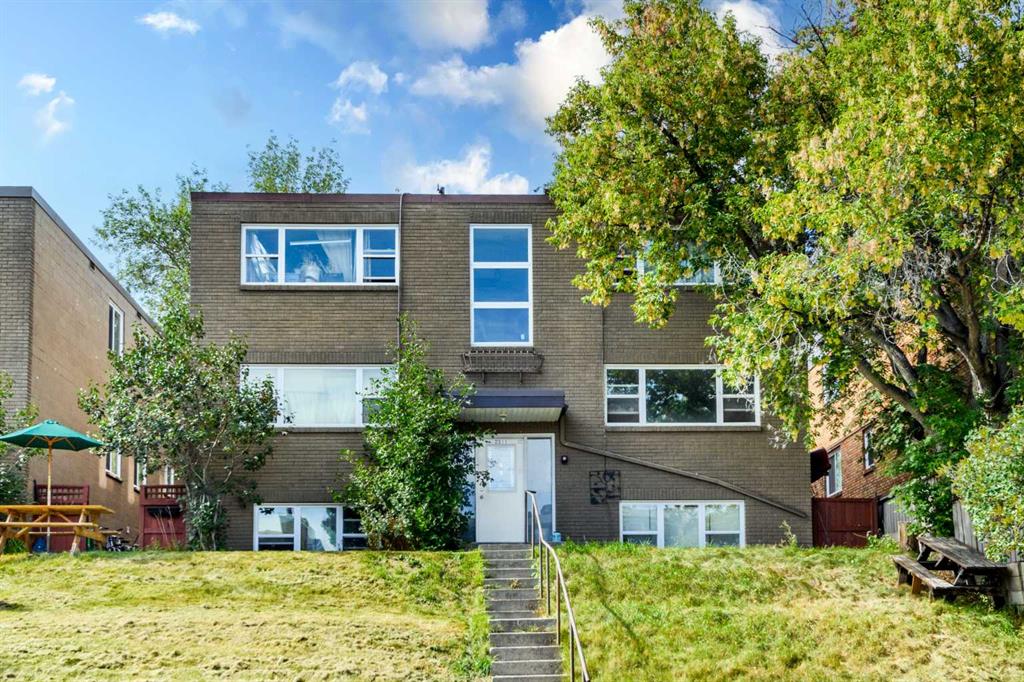
Picture of 1, 2311 17A Street SW, Calgary Real Estate Listing
1, 2311 17A Street SW, Calgary || $269,900

WELCOME TO THIS UNIQUE AND SPACIOUS 2-BEDROOM CONDO IN BANKVIEW!

Offering over 719 sq. ft. of comfortable living space, this bright and well-maintained condo is ideally located just minutes from trendy 17th Avenue. Featuring brand-new paint, kitchen upgrades including a newer countertop with quartz, a new kitchen vent, newer windows, and a newer hot water tank installed in 2023, this home offers excellent value for both homeowners and investors.

One of the biggest highlights is the exceptionally low condo fee of only $216/month—an incredible value and a rare find in Bankview.

Step inside and you'll appreciate the bright, welcoming layout. Large newer windows on both sides of the unit fill the home with natural light, complemented by hardwood floors and a generous living room with plenty of space for a dining area.

The functional kitchen has been updated and offers a great combination of style and practicality, while still leaving room for you to add your personal touch. Down the hall are two generously sized bedrooms and a full bathroom with a newer vanity.

The shared laundry is conveniently located directly outside the unit, making it easily accessible without taking up valuable space inside your home.

Location is another major advantage. Enjoy being just minutes from 17th Avenue, with its popular restaurants, cafés, shops, parks, and public transportation. Whether you're a first-time buyer, looking for a low-maintenance home, or seeking an investment opportunity, this condo is worth a look.

LOW CONDO FEES + 2 BEDROOMS + 719+ SQ. FT. + UPDATES + GREAT LOCATION = EXCEPTIONAL VALUE!

Call your favourite REALTOR® and book your private showing today!

Listing Brokerage: First Place Realty
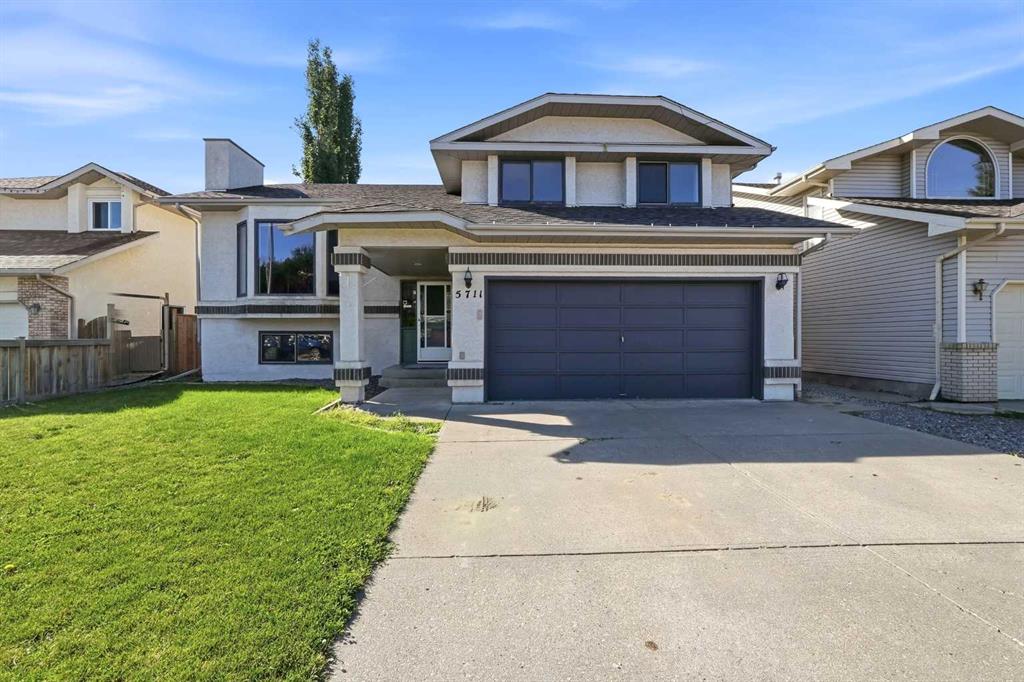
Picture of 5711 61 Avenue , Rocky Mountain House Real Estate Listing
5711 61 Avenue , Rocky Mountain House || $495,000

Move-in ready , family friendly and tucked into a quiet cul-de-sac-- this is the kind of home that checks all the boxes. Conveniently located close to the Catholic school, this four bedroom , three bathroom home offers plenty of space inside and out for the whole family. The work has already been done with a renovated kitchen, updated bathrooms, fresh paint throughout and newer shingles. With 4 bedrooms and a spacious rec room, there's room for everyone--whether you need space for the kids , guests and home office or those much loved family movie nights. Step outside and you may just find your favorite part of this home. The large fully fenced yard offers privacy and room to play, complete with a dog run and garden boxes. A generous covered deck creates an outdoor living space you can enjoy rain or shine, with plenty of room to add a hot tub and create your own backyard retreat. Add in the attached garage , great location and all those updates and you have a home that is ready for its next chapter. Unpack, settle in and start making it yours!

Listing Brokerage: CIR Realty
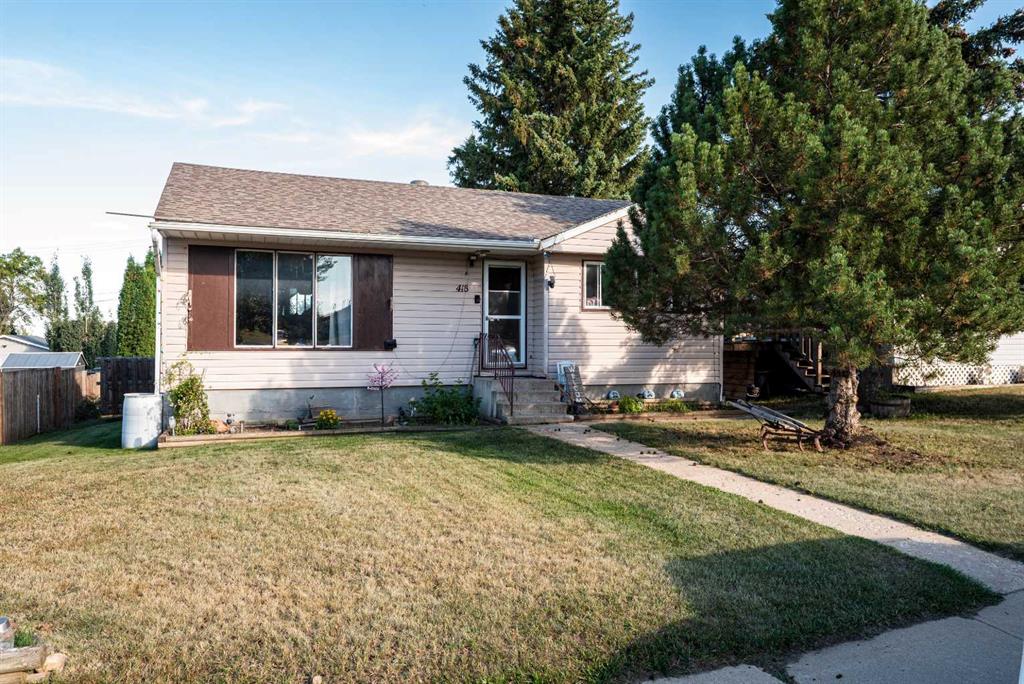
Picture of 418 School Road , Trochu Real Estate Listing
418 School Road , Trochu || $249,000

Welcome to 418 School Road, Trochu This warm and inviting 4-bedroom, 2-bath home offers smart use of space, great natural light and a fantastic fenced yard — all in a walkable location close to Trochu’s best amenities. Step inside to an open-concept living area featuring hardwood floors, abundant natural light, charming wood accents, wainscotting, and an updated kitchen that anchors the main floor. With 2 bedrooms up and 2 down, plus a spacious rec room and a large storage room, this home makes the most of every square foot. Outside, the fully fenced yard is designed for both relaxation and practicality. Enjoy a cute wood shed, a fire pit, an additional storage shed, RV parking, and a double detached garage — truly something for everyone. Located within easy walking distance of schools, downtown, the arena, the outdoor pool, and Trochu’s beautiful walking trail system, this property offers convenience, community, and comfort.

Listing Brokerage: Big Earth Realty
Picture of 2813 35 Street SW, Calgary Real Estate Listing
2813 35 Street SW, Calgary || $1,248,000

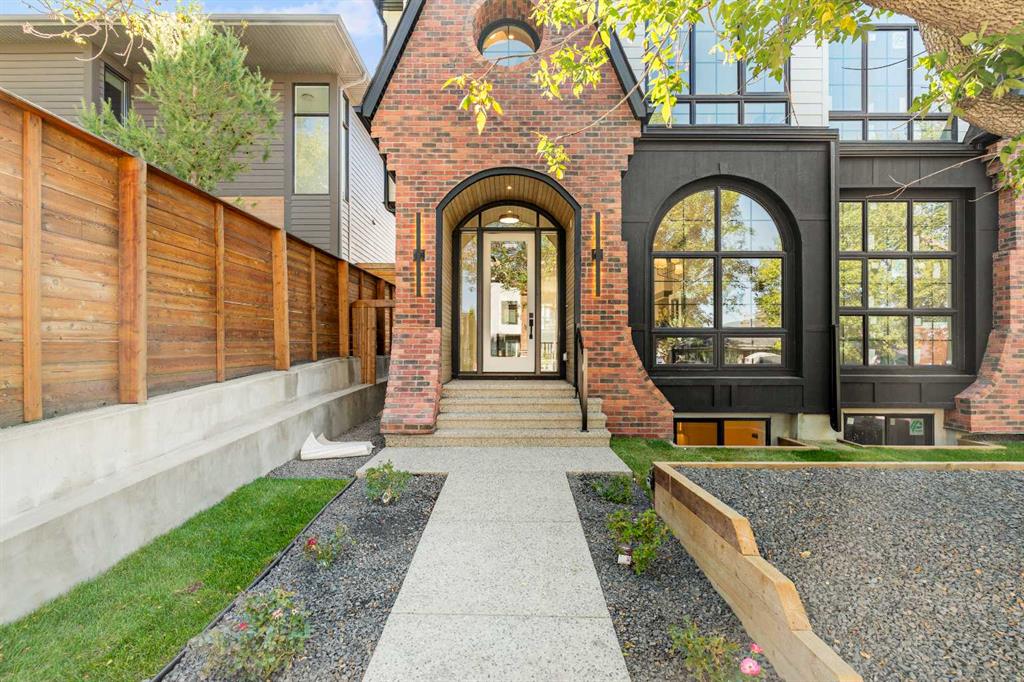
Welcome to this beautifully crafted custom home by Looma Homes, where thoughtful design, high-end finishes, and exceptional attention to detail come together. The main floor features a beautifully designed living room centered around a stunning gas fireplace, creating a warm and inviting space for relaxing and entertaining. The spacious layout also includes a dedicated home office, elegant living spaces, custom white oak cabinetry and millwork, and a beautifully finished powder room. The chef-inspired kitchen is equipped with premium JennAir appliances, complemented by a high-end lighting package and carefully selected finishes throughout. Upstairs, you’ll find three bedrooms, including two primary-style bedrooms. The main primary retreat offers soaring ceilings, oversized windows, heated flooring, and a luxurious ensuite complete with a sauna integrated into the shower. The upper level also features a convenient laundry room and a stylish mini bar, perfect for relaxing. The fully developed basement adds even more living space with a bedroom, full bathroom, gym, custom bar, and beautiful built-in TV feature wall—creating the perfect space for movie nights, guests, and entertaining. Outside, the home makes a lasting first impression with a sophisticated combination of James Hardie siding and brick. At the same time, the spacious backyard and patio provide plenty of room for outdoor gatherings and family enjoyment. Every detail has been carefully considered, from the high-end finish package and lighting selections to the custom kitchen and millwork. Ideally located within walking distance of multiple schools and close to shopping centres, amenities, and major transportation routes, this home offers both exceptional style and everyday convenience.

Listing Brokerage: Prep Realty Inc.

Listing data is deemed reliable but is not guaranteed accurate by CREB®. Last updated: today at 1:00 a.m.

© 2026 CENTURY 21 Real Estate Foothills. CENTURY 21® is a registered trademark licensed to Century 21 Real Estate LLC. Equal Housing Opportunity. Each office is independently owned and operated.

Find Real Estate Foothills on Facebook Find Real Estate Foothills on Twitter