MLS PROPERTIES FOR SALE

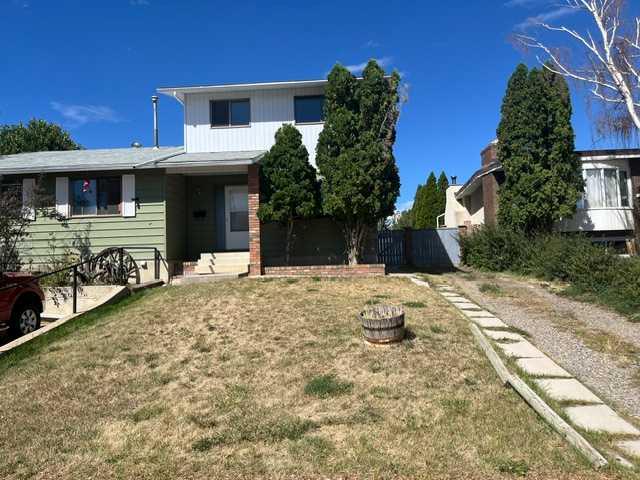
Picture of 9 Sheridan Road W, Lethbridge Real Estate Listing
9 Sheridan Road W, Lethbridge || $298,500

Excellent first home/Investment property, three bedrooms finished basement, front and back off street parking, half a block from Nicholas Sheran Park, close to schools, bus routes.

Listing Brokerage: RE/MAX REAL ESTATE - LETHBRIDGE
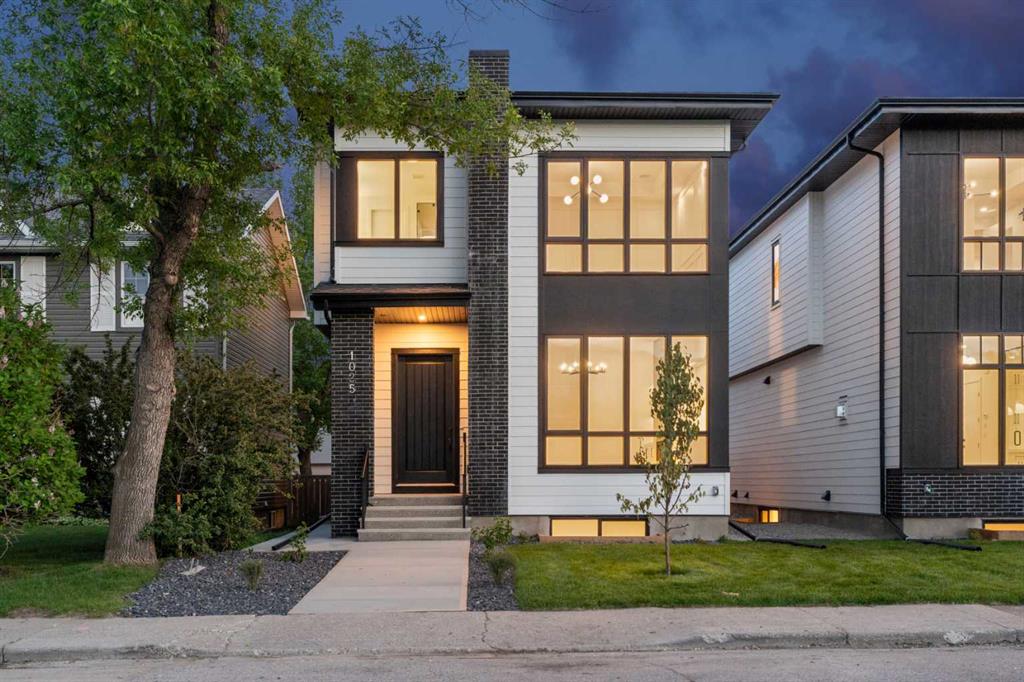
Picture of 1025 32 Avenue NW, Calgary Real Estate Listing
1025 32 Avenue NW, Calgary || $1,385,000

Welcome to this brand new luxury infill in the highly desirable community of Cambrian Heights, offering over 3,250 sqft of living space including a fully finished 2 bedroom LEGAL basement suite. Situated on an OVERSIZED 33-foot-wide lot facing green space, this home stands apart from the typical narrow infills and offers a noticeably wider, more functional layout. The main floor showcases impressive 10-foot ceilings, wide-plank hardwood flooring throughout the main and upper levels, feature wall panelling, and a thoughtfully designed open-concept layout ideal for modern living. At the heart of the home is a stunning two-tone kitchen featuring a premium Bosch appliance package, extensive cabinetry, tons of storage space, and a dedicated coffee bar area. The spacious dining and living areas create an ideal setting for entertaining, while the main floor office with sleek glass wall detailing provides the perfect work-from-home space filled with natural light. Upstairs, the home continues to impress with spacious bedrooms, elegant finishes, and a functional family-friendly layout. The primary retreat offers a luxurious atmosphere with generous proportions and spa-inspired design elements, while the additional bedrooms provide flexibility for growing families or guests. The fully finished legal basement suite adds exceptional versatility and value, complete with luxury vinyl plank flooring, two additional bedrooms, a full kitchen, separate living space, and excellent income potential or multi-generational living options. Outside, the detached double garage is insulated and drywalled, and the oversized lot provides enhanced curb appeal and outdoor space rarely found with newer infill homes. Facing green space and ideally located close to schools, parks, Confederation Park, transit, downtown, and major amenities, this is a rare opportunity to own a brand new upscale home in one of Calgary’s most established inner-city communities.

Listing Brokerage: RE/MAX Complete Realty

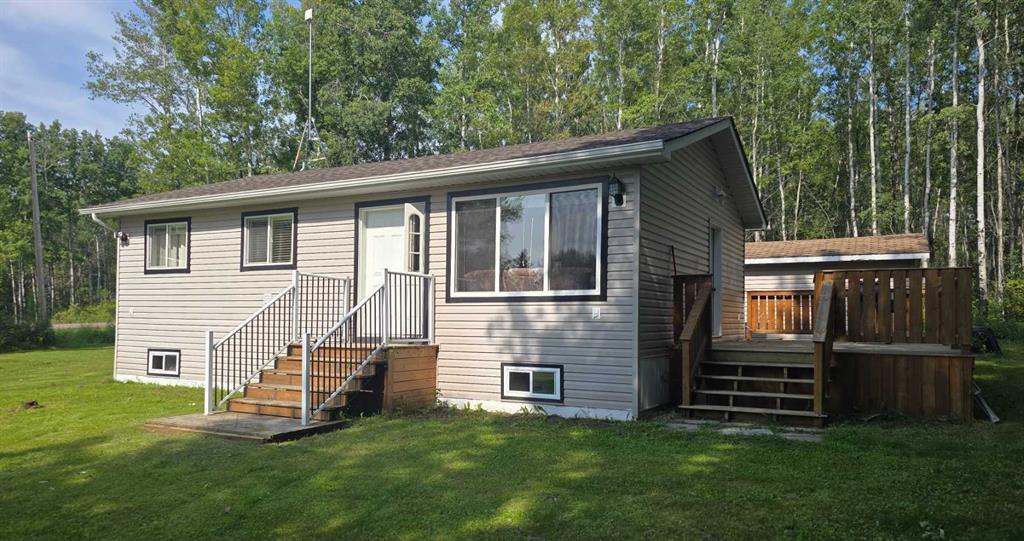
Picture of 133, 15377 Twp Rd 670  , Lac La Biche Real Estate Listing
133, 15377 Twp Rd 670 , Lac La Biche || $209,000

Whether you’re looking for an affordable starter, a cozy cottage, or a low-maintenance retirement retreat, this charming bungalow delivers. Offering comfortable single-level living, the home features 2 bedrooms, 1 bathroom, a solid roof, and a spacious front deck perfect for relaxing. Hobbyists will appreciate the heated double detached garage—complete with electric heat, a durable metal roof, and an auxiliary wood stove (not WETT certified)—plus a 12'x16' powered shed for extra storage. The water tank and hauling trailer are included to make cistern fills simple. Enjoy peace and quiet in a serene setting, located just 12 minutes from both Lac La Biche and Plamondon.


Listing Brokerage: People 1st Realty
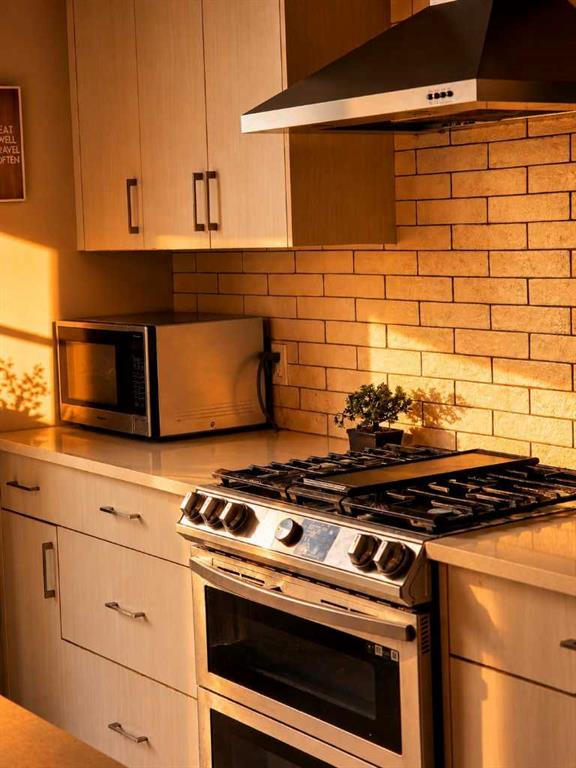
Picture of 59 Howse Rise NE, Calgary Real Estate Listing
59 Howse Rise NE, Calgary || $525,000

*OPEN HOUSE SATURDAY AND SUNDAY, SEPTEMBER 5TH & 6TH, 2026, FROM 11 AM TILL 2 PM* Stop scrolling! This is the one you have been waiting for! Absolutely stunning, bright, modern, open concept semi-detached home with 4 bedrooms and 3.5 bath, all for under $550k! Welcome to 59 Howse Rise NE located in the heart of Livingston. This sleek and functional home welcomes you even before you set into the house. With a well planned out layout you have tons of sunlight pouring through your west facing rear windows and door! As you enter through the front door you are greeted by 9" ceilings and a nice spacious living area perfect for hosting guests when they come over. To your right is a cute little corner where you can set up your own home library or even a home office if you need. Further down the hall there’s yet another nook in the middle of the wide staircase where you can set up yet another office area, or decorate with a large cabinet if required. Once you step into the kitchen you will find a large island which doubles as a breakfast bar as well. Complete with a gas range and dedicated pantry you can spend your evening catching up and cooking dinner at the same time. In the back you have your own little deck with a dedicated gas line to spend you summer nights on the grill, a decent sized, fenced yard and a large gate which opens up for parking your cars, boats or RV’s! Let’s take a tour upstairs first – oh wait did I forget to mention the bonus room? Surprise! Yes, that’s right - along with 3 bedrooms (two with walk-in closets, 2 full washrooms and a laundry room you still have a cozy bonus room in the middle of it all. This is perfect for spending time as a family to enjoy movies, set up study tables so you don’t have the clutter the rooms. Imagine being able to be steps away from the kids while they are asleep and enjoying your favorite TV shows. Having the laundry on this floor is not only convenient it is a blessing! Your master retreat is at the front of the house complete with its own 3-piece ensuite and walk in closet. You have to see the toilet to fully appreciate the high ceilings and large window! Downstairs you have yet another rec area waiting for your finishing touches, another bedroom and yet another 3-piece washroom. There is tons of storage under the stairs and in the corner of this floor. Also, there is potential to convert this into a suite "subject to approval and permitting by the city/municipality". Some points to be made here - even in the basement the ceiling is 8", the whole house comes equipped with in built sprinkler systems, central air ventilation which can be controlled from the main floor and a high efficiency furnace. The roof and siding was replaced in 2021. The community hub is walking distance complete with parks, tennis courts, water parks, etc. There are bus stops nearby and the new Livingston retail space is opening with plenty of stores in a few months! All in all, this is a great unit and is waiting for viewing today!

Listing Brokerage: Golden Keys Realty
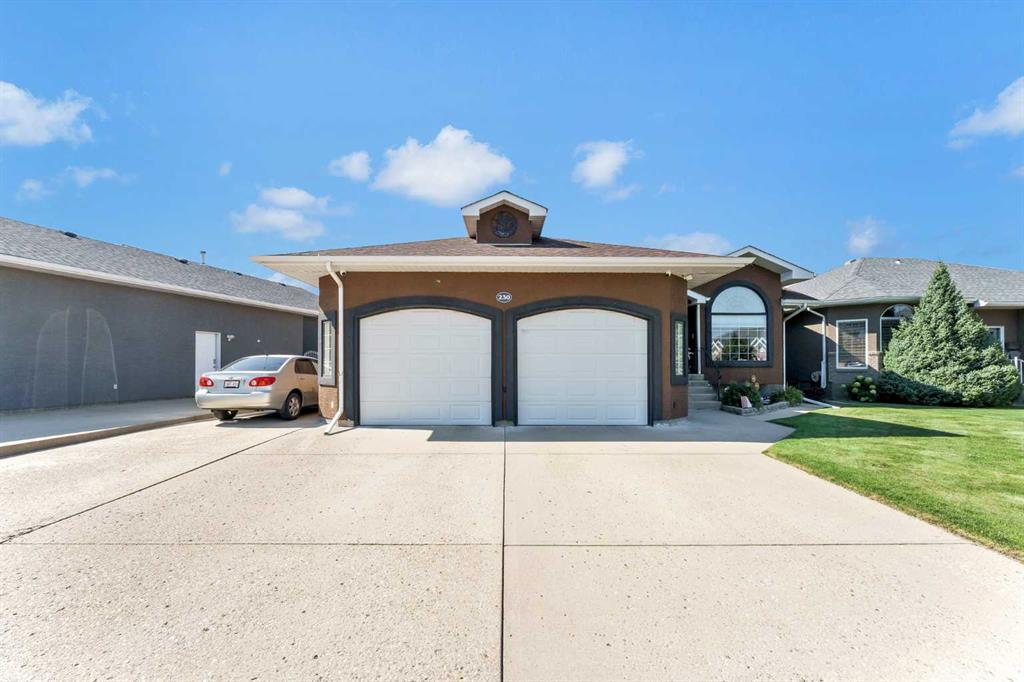
Picture of 230 Park Meadows Drive SE, Medicine Hat Real Estate Listing
230 Park Meadows Drive SE, Medicine Hat || $599,900

Welcome to this spacious bungalow in the desirable Southview–Park Meadows neighbourhood, offering nearly 1,500 sq. ft. of comfortable living space and a functional layout with plenty of room for the whole family. A fully insulated 26' x 26' double attached garage and ample driveway space, including room for RV parking, add to the home’s everyday convenience.

The main floor features vaulted ceilings and generous living and dining areas, creating a bright, open feel that is well suited for both everyday living and entertaining. The kitchen comes equipped with a full appliance package and offers an additional eat-in dining area. Just off the kitchen, step outside to the beautiful covered deck overlooking the fully landscaped backyard—an inviting spot to relax or entertain outdoors.

Also on the main level is a convenient laundry room and three bedrooms, including the spacious primary suite complete with a walk-in closet and private 4-piece ensuite. A second 4-piece bathroom completes the main floor.

Downstairs, the fully developed lower level provides even more living space with a huge family room centred around a cozy gas fireplace, two additional bedrooms, and another 4-piece bathroom. Generous storage throughout the home ensures there is a place for everything.

Outside, both the front and back yards are beautifully landscaped and equipped with underground sprinklers. The backyard also features a storage shed and lower patio area, providing additional space to enjoy the outdoors. Additional features include an automatic water shut-off system, the oversized insulated garage, and ample driveway space for RV parking. With five bedrooms, three full bathrooms, expansive living areas, and a great Southview–Park Meadows location, this well-appointed bungalow offers space, comfort, and functionality inside and out. *Some photos have been digitally altered.

Listing Brokerage: SOURCE 1 REALTY CORP.
Listing data is deemed reliable but is not guaranteed accurate by CREB®. Last updated: today at 1:00 a.m.

© 2026 CENTURY 21 Real Estate Foothills. CENTURY 21® is a registered trademark licensed to Century 21 Real Estate LLC. Equal Housing Opportunity. Each office is independently owned and operated.

Find Real Estate Foothills on Facebook Find Real Estate Foothills on Twitter