MLS PROPERTIES FOR SALE

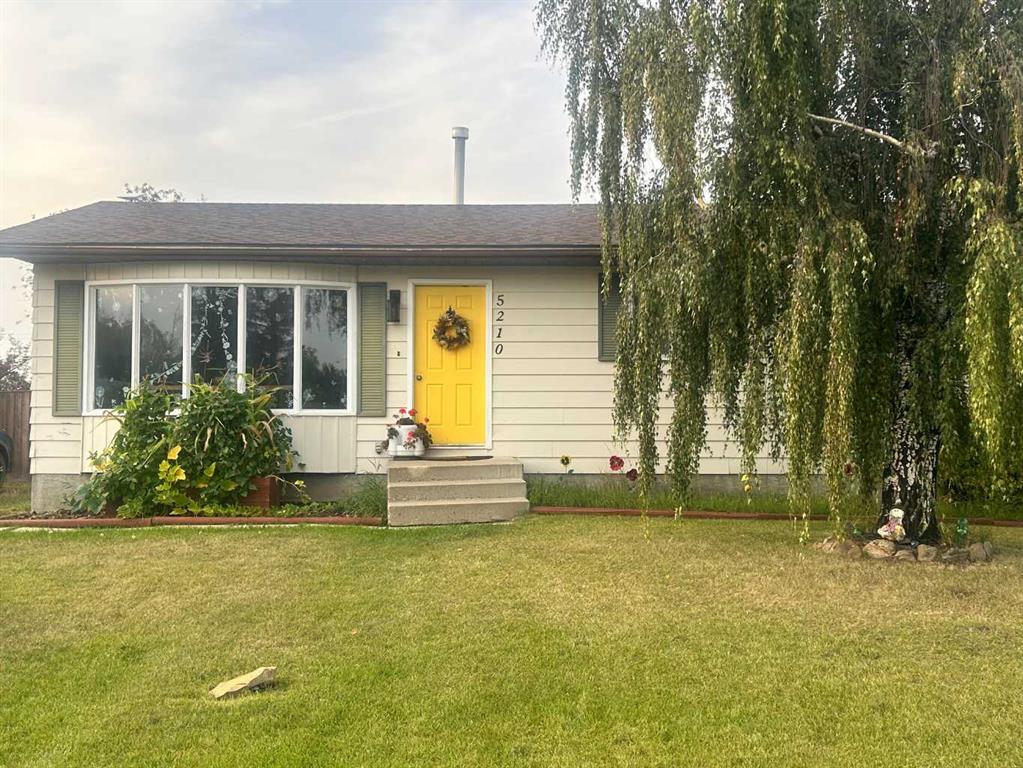
Picture of 5210 54A Avenue , Berwyn Real Estate Listing
5210 54A Avenue , Berwyn || $194,999

MOVE-IN READY & GREAT LOCATION! This beautifully updated 1,040 +/- sq. ft. home is nestled on a quiet street in Berwyn, Alberta directly across from a large playground and park—an excellent location for those looking for a first home and families! The main floor offers a bright, wide-open floor plan featuring stainless steel appliances, large dining area and a cozy breakfast nook. Three bedrooms are located on the main floor, along with a full 4-piece bathroom and convenient 2-piece ensuite.

The partially finished basement adds plenty of additional living space with another bedroom, a large recreation room, bathroom rough-in and excellent potential to finish to suit your needs.

Outside is where this property really shines! Enjoy fantastic landscaping, an attractive stone feature fire pit walkway, a large garden area, multiple storage sheds and a gazebo on the very large deck—perfect for relaxing, entertaining and enjoying the outdoors. With numerous upgrades already completed, this property offers the space, location and features buyers are looking for. A great family home in a quiet Berwyn location—come take a look before it’s gone!

Listing Brokerage: Century 21 Town and Country Realty
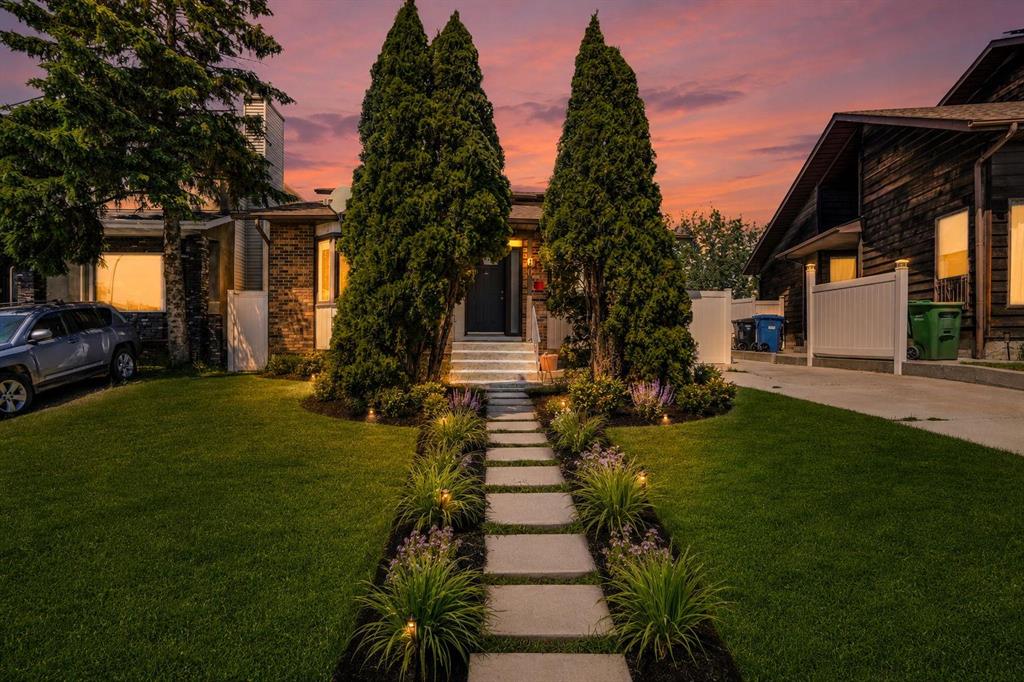
Picture of 60 Whitaker Close NE, Calgary Real Estate Listing
60 Whitaker Close NE, Calgary || $564,500

LEGAL BASEMENT SUITE | SEPARATE ENTRANCE & SEPARATE LAUNDRY | 4 TOTAL BEDROOMS AND 3 BATHROOMS | BEAUTIFULLY UPDATED THROUGHOUT | NO REAR NEIGHBOURS | 5 MINUTE WALK TO WHITEHORN LRT STATION | VACANT & MOVE-IN READY. Set within an established Whitehorn location, this updated 4-level split combines flexible living space with a legal basement suite, making it an excellent opportunity for homeowners seeking additional versatility. Fresh finishes, a neutral colour palette and luxury vinyl plank flooring throughout create a cohesive look with no carpet to maintain. Natural light pours through bayed windows in the living room, creating an inviting setting for everyday living and entertaining. Culinary creativity is inspired in the beautifully renovated kitchen where white cabinetry, quartz countertops, stainless steel appliances, an updated backsplash and a pantry come together for both style and function. Meals feel bright and connected in the adjacent dining area where another bayed window and patio doors encourage an easy indoor-outdoor lifestyle. Upstairs, restful evenings await in the spacious primary bedroom featuring a walk-in closet and a private beautifully renovated 3-piece ensuite. Two additional bedrooms accommodate family, guests or a home office while a renovated 4-piece bathroom completes the level. Downstairs, the legal suite benefits from its own separate entrance and the same updated flooring found throughout the home. Quiet nights become even more enjoyable beside the wood-burning fireplace framed by a full-height whitewashed brick surround. Decorative wainscotting, built-in storage and a wet bar enhance both character and functionality within the comfortable living area. Nearby, a bedroom and updated 3-piece bathroom provide comfortable accommodation for occupants. Another level down, a spacious recreation area adapts easily to movies, games, hobbies or additional living space. Modern finishes continue into the upgraded kitchen where quartz countertops, full-height cabinetry and some stainless steel appliances contribute everyday convenience. Separate laundry for the suite adds privacy and independence. Outside, a side deck extends the living space while the fenced backyard offers plenty of grassy area for children, pets and outdoor enjoyment. A front parking pad ensures practical off-street parking. Daily commuting becomes remarkably convenient with Whitehorn LRT Station just a 5-minute walk away, while nearby shopping, restaurants, schools, Peter Lougheed Centre and major roadways keep everything within easy reach. Vacant possession allows for a seamless move and immediate enjoyment of this move-in-ready home. Note that some pics are virtually staged.

Listing Brokerage: LPT Realty
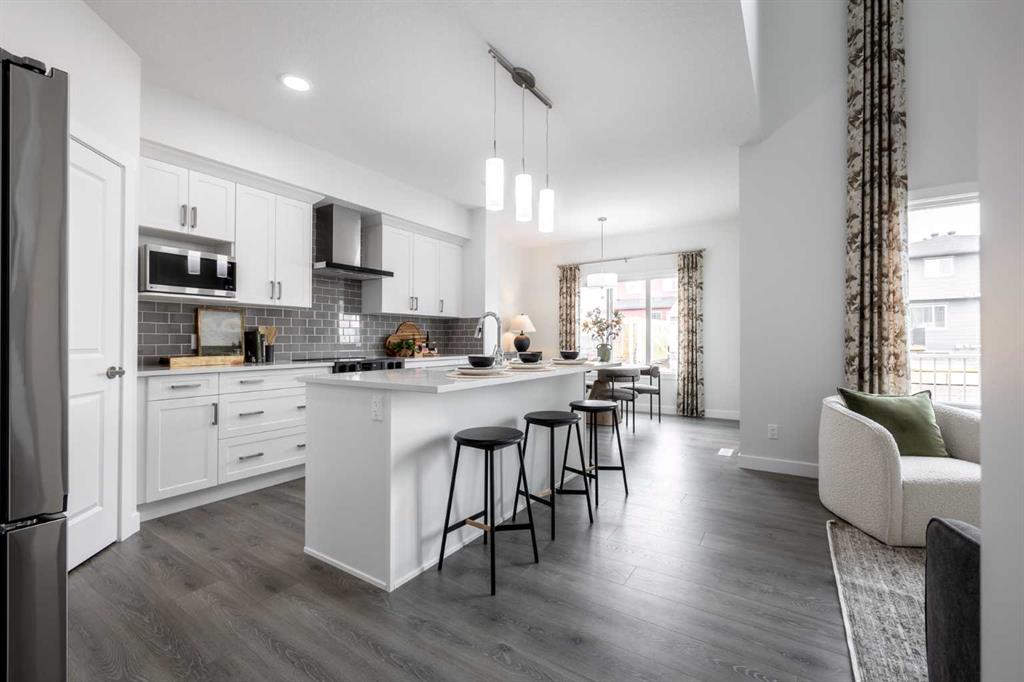
Picture of 397 Sora Park SE, Calgary Real Estate Listing
397 Sora Park SE, Calgary || $639,900

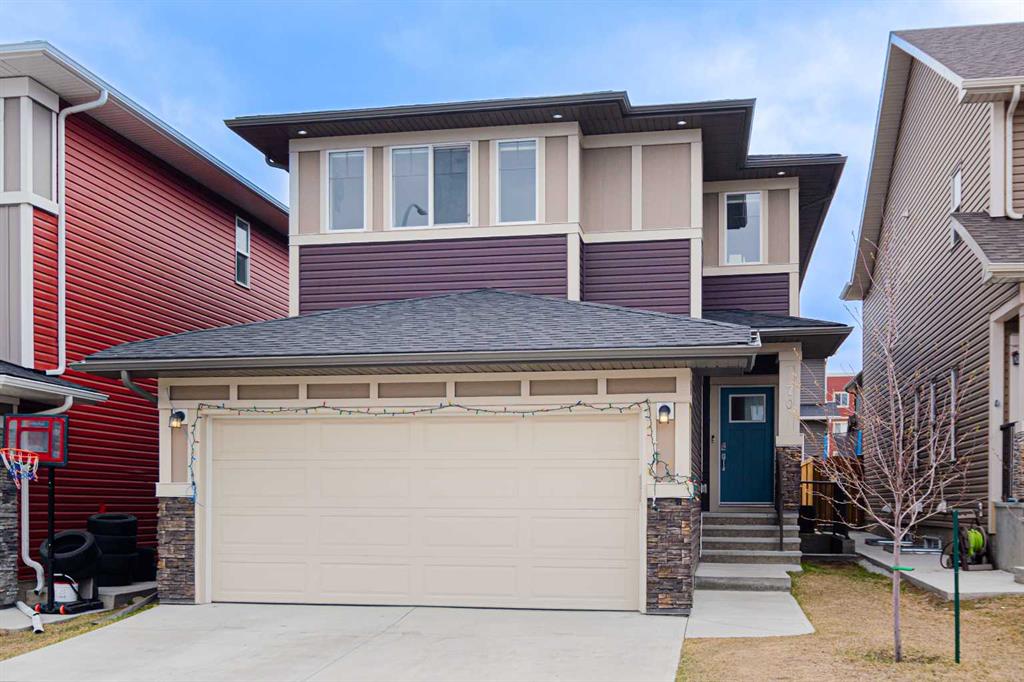
DISCOVER THE OTIS Z-24 BY AKASH HOMES IN SORA, OFFERING OVER 2,000 SQ FT OF STYLISH, FUNCTIONAL LIVING SPACE DESIGNED WITH GROWING FAMILIES IN MIND! This thoughtfully designed single-family home features 3 bedrooms, 2.5 bathrooms, 9’ ceilings and an impressive open-to-below design with railing. The bright main floor offers an electric fireplace, quartz countertops throughout and plenty of space to gather and entertain. Upstairs, the spacious primary retreat features an expansive walk-in closet and 5-piece ensuite with dual sinks, separate tub and shower. A versatile den and convenient upper-floor laundry add everyday functionality. Step outside to a rear deck complete with aluminum railing. Located in the growing SE Calgary community of Sora, enjoy natural wetlands, parks, walking paths, trails and boardwalks, with shopping, dining and everyday amenities nearby. PLEASE NOTE: PICTURES ARE OF SHOW HOME; ACTUAL HOME, PLANS, FIXTURES AND FINISHES MAY VARY AND ARE SUBJECT TO AVAILABILITY/CHANGES WITHOUT NOTICE.

Listing Brokerage: Century 21 All Stars Realty Ltd.
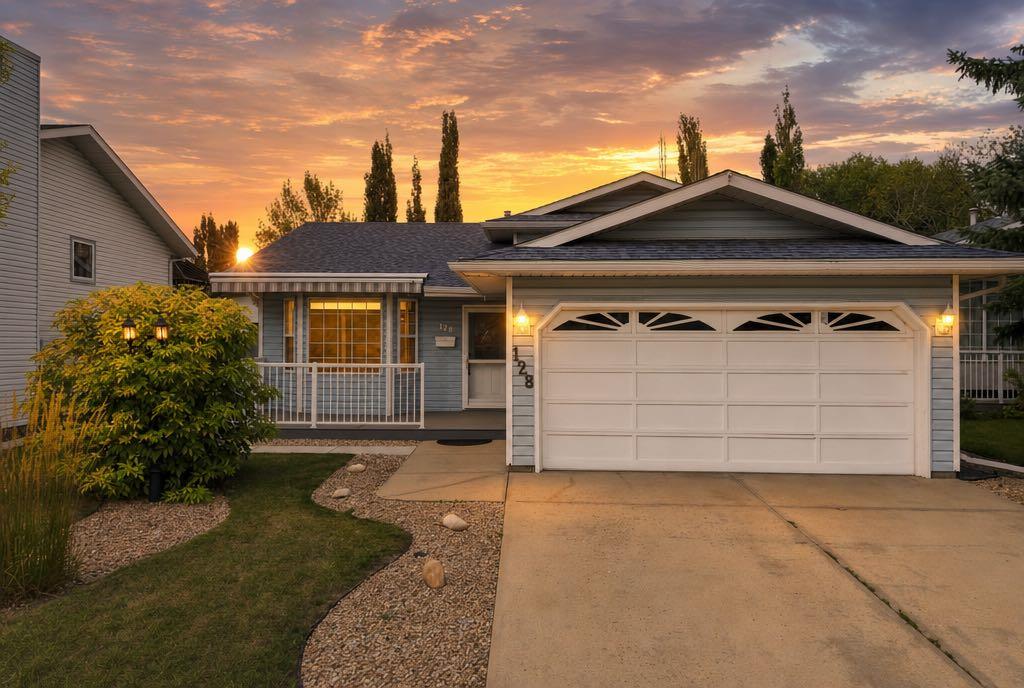
Picture of 128 Dowler Street , Red Deer Real Estate Listing
128 Dowler Street , Red Deer || $464,900

Welcome to 128 Dowler Street in desirable Deer Park — a home that has been lovingly cared for by the same family for 30 years! Pride of ownership is evident throughout this well-maintained 4-bedroom, 2.5-bathroom three-level split, with numerous updates, a functional layout and an exceptionally well-cared-for yard.

The main floor offers a welcoming entry, spacious living room with large windows, and a well-appointed kitchen with ample cabinetry, updated appliances and a generous dining area overlooking the landscaped backyard. The lower level provides a comfortable family room with a fireplace, a fourth bedroom along with a convenient 2-piece bathroom and laundry area. Upstairs, you'll find three bedrooms, including a spacious primary suite with an updated ensuite featuring in-floor heat, tile and a walk-in shower. The main bathroom has also been updated.

Outside, the care put into this property is just as evident. The fully fenced yard features mature landscaping, composite deck, poured concrete patio and plenty of room to enjoy the outdoors. The front porch includes a retractable awning, creating a comfortable space to sit and enjoy the neighbourhood. A heated attached double garage offers everyday convenience, while the detached single garage with alley access provides additional parking, storage and/or workspace.

Numerous updates throughout the home include flooring, paint, lighting, doors and hardware, appliances, shingles, furnace, hot water tank, central air conditioning, bathrooms and more. After 30 years of ownership, the attention to maintenance and care is evident throughout, offering an opportunity to move into a home that has been exceptionally well looked after and is completely move-in ready!

Located in the established Deer Park neighbourhood, close to parks, schools and everyday amenities, this is a home that offers space, updates and the benefit of long-term pride of ownership. Come see for yourself what makes 128 Dowler Street such a special place to call home!

Listing Brokerage: eXp Realty - Red Deer

Picture of 70 Saddlestone Green NE, Calgary Real Estate Listing
70 Saddlestone Green NE, Calgary || $739,800

Welcome to this exceptionally well-maintained home offering nearly 2,200 sq ft of living space in the heart of Saddleridge! This beautiful property features 4 bedrooms upstairs—including two primary suites—making it 5 full bathrooms total, making it ideal for large or multi-generational families. The main floor boasts a bright living room upon entry and a den/office, a spacious kitchen with plenty of cabinetry, an added bonus of spice kitchen, a cozy family room with a gas fireplace, a breakfast nook, and a full bathroom. The open and functional layout is perfect for everyday living and entertaining. Beautiful railing leading up to the Upstairs, you'll find two large primary bedrooms, each with its own ensuite and walk-in closet. One ensuite includes a luxurious 5-piece bath with a soaker tub and separate shower. Two additional well-sized bedrooms, a shared full bathroom, and convenient upper-floor laundry complete this level. The basement has a separate side entrance and is partially finished (illegal suite) with 2 bedrooms, a kitchen, and a bathroom and a living room offering potential for a future legal suite (subject to city approval). Additional highlights include a double front attached garage, low-maintenance yards, and a fantastic location within walking distance to schools, parks, grocery stores, public transit, and more. This is a move-in-ready home in a family-friendly neighborhood—don’t miss out!

Listing Brokerage: RE/MAX House of Real Estate
Listing data is deemed reliable but is not guaranteed accurate by CREB®. Last updated: today at 1:00 a.m.

© 2026 CENTURY 21 Real Estate Foothills. CENTURY 21® is a registered trademark licensed to Century 21 Real Estate LLC. Equal Housing Opportunity. Each office is independently owned and operated.

Find Real Estate Foothills on Facebook Find Real Estate Foothills on Twitter