MLS PROPERTIES FOR SALE

Picture of 402, 46 9 Street NE, Calgary Real Estate Listing
402, 46 9 Street NE, Calgary || $299,900

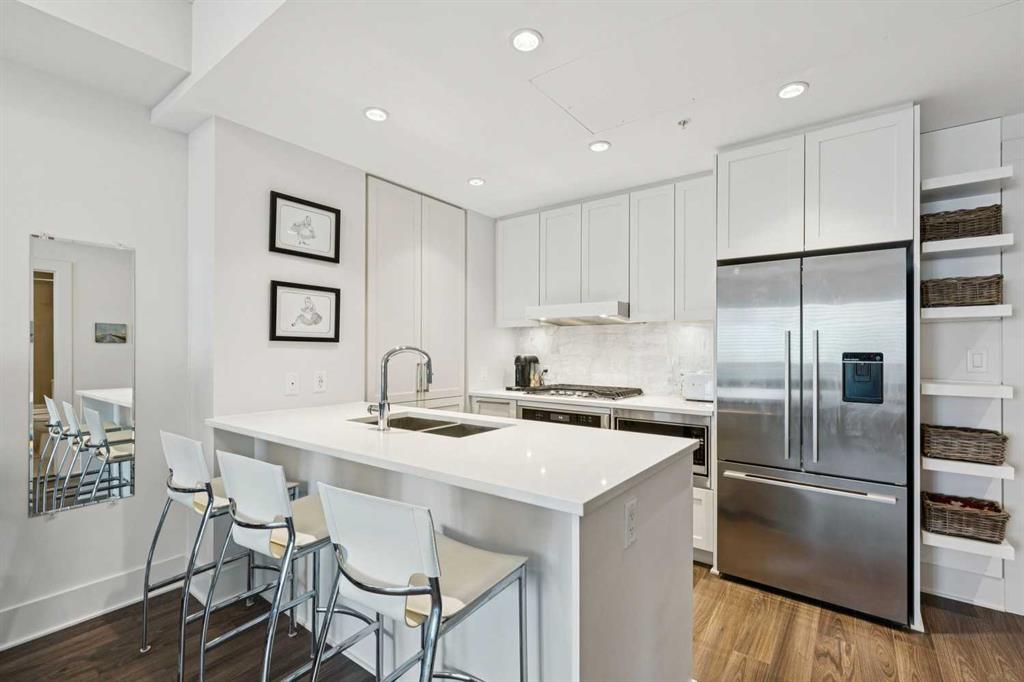
Amazing value!! Ideal for those craving the inner-city lifestyle, here’s your chance to get into the premium concrete Bridgeland Crossings II complex located in the heart of the highly desirable community of Bridgeland. This lovely 540 sq ft, 1 bedroom unit is sure to impress with its smartly designed layout that maximizes the space provided & emphasizes functionality. As you step in, be drawn to the well-equipped kitchen offering ceiling height shaker style cabinetry, quartz countertops (also in bathroom), full-size high end stainless-steel appliances (including a 4-burner gas cooktop, Venmar low-profile hoodfan, Fisher Paykel fridge, built-in oven & microwave), chef’s pantry wall, undermounted lighting, & a built-in full length breakfast bar that is ready for any occasion. Nearby, the inviting general living area is perfect for entertaining & relaxing while leaving ample space for a dedicated dining area or can be re-configured to your own liking & needs. Feel comfortable & rejuvenated having tall ceilings complimented by the chic light colour palette throughout, while the large windows & covered balcony allow you to soak in the urban environment. When you are ready to wind down for the evening, the well sized master bedroom beckons (with enough space for nightstands on each side), while a serene full 4-piece bathroom (w/ jack & jill access), & dedicated laundry closet (w/ full-size front loading washer & dryer) are all close by to complete the package. Important features include; high quality laminate & tile flooring throughout main living areas & bathroom, central AC, Nest thermostat, BBQ gas line, a titled heated indoor parking spot (located nearby on the 1st floor), separate same floor storage locker (easy access & no more dusty belongings!), & all window coverings (Maxxmar sunshine blinds) already done. Beyond the home, the building offers impressive amenities including fitness centre, outdoor courtyard (w/ BBQs), yoga studio, owner’s lounge/theatre room, guest suite, bike storage, & dog wash station. Be spoiled by the great location; enjoy the convenience of having some of the most popular shops, restaurants, & amenities that Bridgeland is known for being steps away; while numerous parks (Riverside Park, Tom Campbell’s Hill, St Patrick’s Island), the Bow River pathways, LRT station, Calgary Zoo, Telus Spark, & Downtown are all nearby – the perfect blend to satisfy both work & play. Ideal for a diverse range of buyers or those looking to add a solid piece to their investment portfolio; come view this very well priced & well-rounded condo today!

Listing Brokerage: REMAX Innovations
Picture of 4904 53 Street  , Athabasca Real Estate Listing
4904 53 Street , Athabasca || $219,900

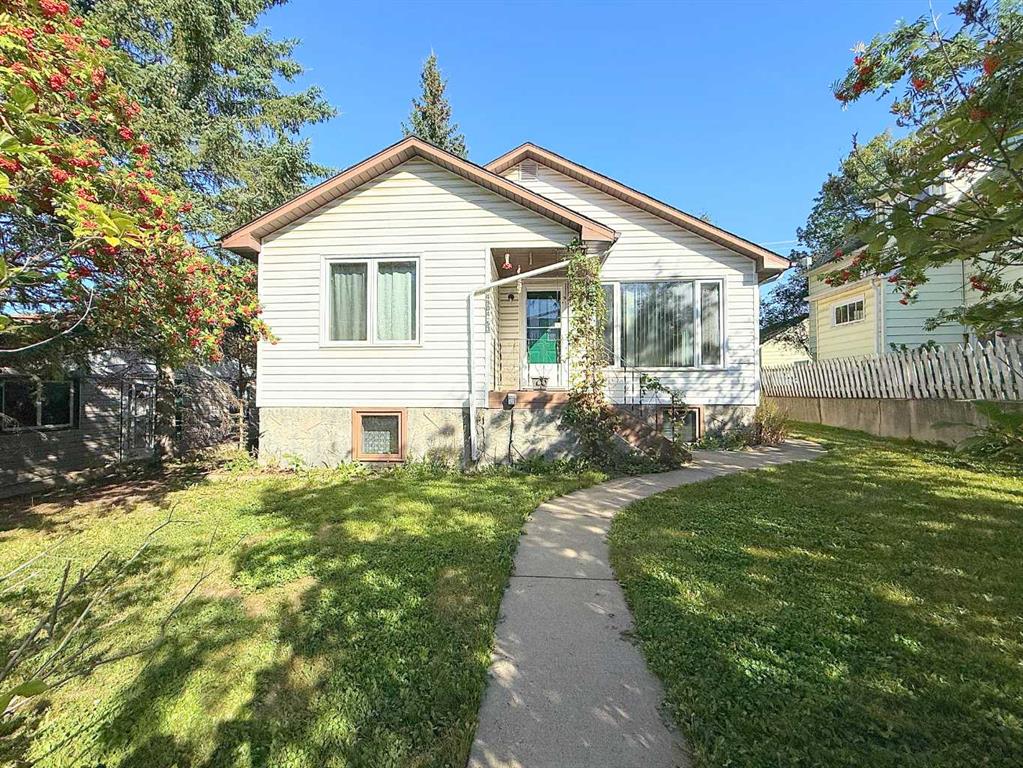
This well maintained home is an excellent example of how beautiful the original character is, while adding modern elements. Kitchen has been completely renovated, separate dining and living room, plus primary bedroom and bathroom on the main level. Basement is mostly finished with 2 more bedrooms, bathroom with shower, spacious laundry with storage, and extra storage space with cold room. Basement bedroom has a sink with cabinets, could make a great wet bar or second kitchen. New hot water tank Sept. 2026. Windows and exterior doors replaced 2018. Kitchen, appliances and flooring on main level 2021.

Listing Brokerage: 3% Realty Progress
Picture of 169 Fireside Place , Cochrane Real Estate Listing
169 Fireside Place , Cochrane || $589,000

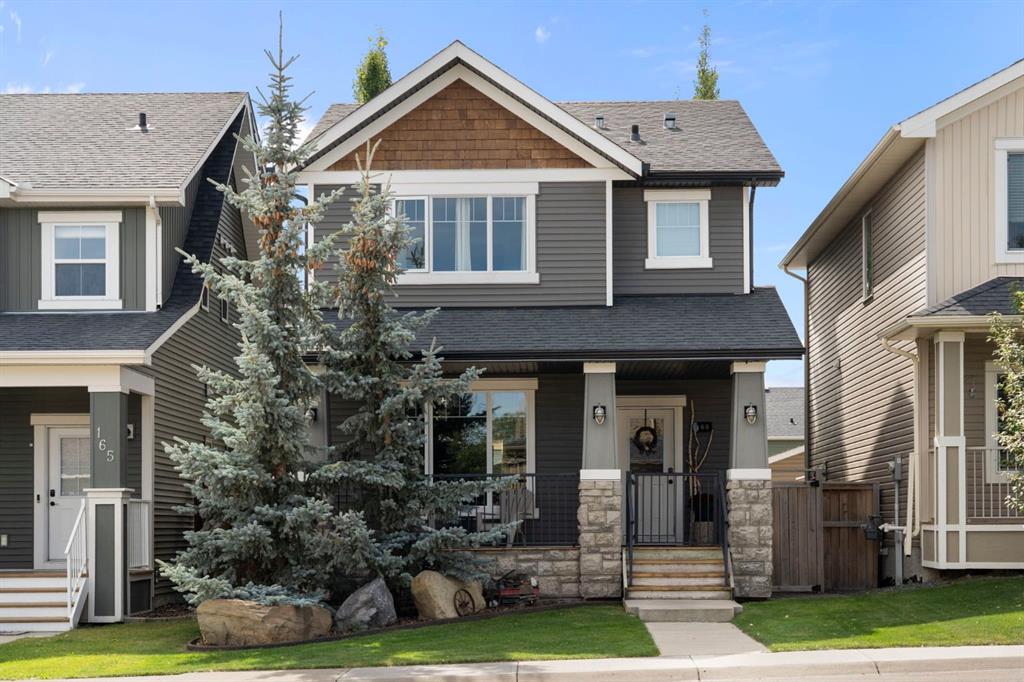
Welcome to 169 Fireside Place, a fully developed family home in one of Cochrane’s most established and amenity-rich communities. A covered front porch sets a welcoming tone before stepping inside to a bright main floor with hardwood flooring, a dedicated office and a comfortable living room anchored by a gas fireplace. The kitchen offers plenty of cabinetry and counter space, stainless steel appliances, a central island and a large dining area with direct access to the backyard.

Upstairs, the primary bedroom includes a walk-in closet and private ensuite, with two additional bedrooms, another full bathroom and conveniently located laundry completing the level. Thoughtful electrical upgrades throughout the bedrooms include additional pot lighting and ceiling fans, adding both function and comfort to each space.

Downstairs, the fully developed basement adds a 4-piece bathroom, plenty of additional storage and a large open recreation space with room for movie nights, games or the ultimate hangout spot for kids and their friends.

Outside, the fully fenced backyard offers multiple deck and patio areas, mature greenery and plenty of room to spend summer days outside. The detached garage adds even more function with a garage heater and plenty of built-in storage for tools, seasonal gear and everything else that inevitably ends up in the garage.

Fireside is one of those communities that makes day-to-day family life easy, with two schools right in the neighbourhood, an extensive pathway system, playgrounds, sport fields, an outdoor rink, pump tracks and preserved wetland areas. The Embers commercial area brings restaurants, pharmacy, medical and dental services, gas and everyday conveniences close to home, while the southwest location gives you quick access toward Calgary and an easy head start west when the mountains are calling.

This home offers the space to grow, work, gather and settle into a community that was built with families in mind. Call your favourite realtor and book a showing today!

Listing Brokerage: Real Broker
Picture of 104 Homestead Close NE, Calgary Real Estate Listing
104 Homestead Close NE, Calgary || $819,900

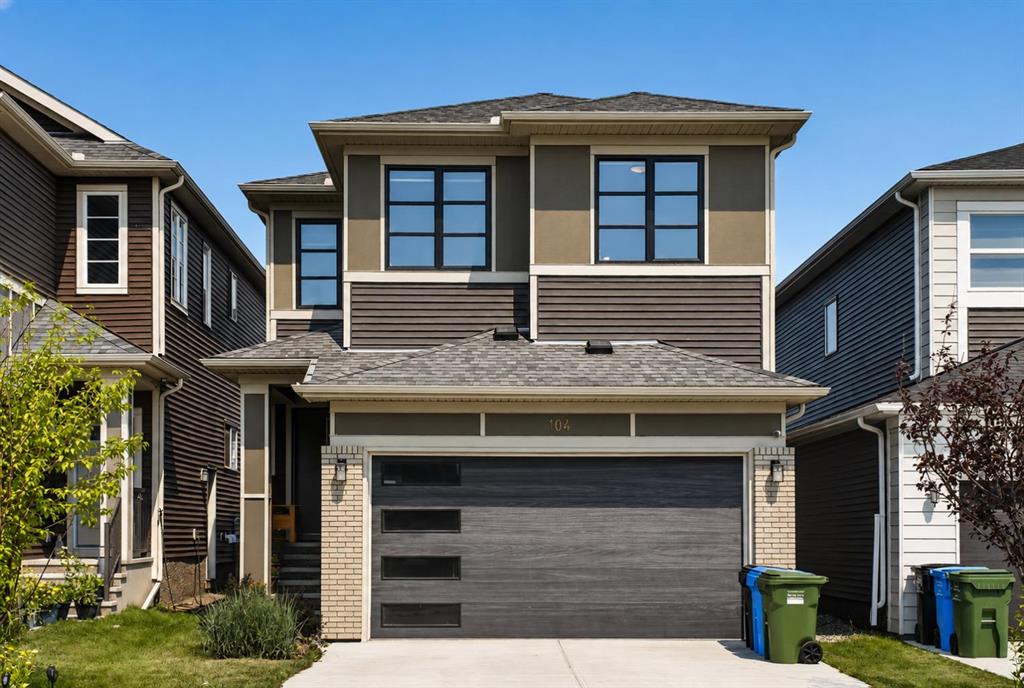
Welcome to 104 Homestead Close, an exceptional Excel Homes Collingwood model, completed in 2022 and presented in impressive showhome condition. Offering over 3,000 sq. ft. of beautifully developed living space, this south-facing home combines sophisticated design, thoughtful functionality, and incredible flexibility for today’s modern family. Step inside to a welcoming foyer and discover an expansive main floor designed to impress. The heart of the home is the chef-inspired kitchen, featuring premium cabinetry, quartz countertops, a large centre island, stainless steel appliances, and a dedicated spice kitchen with gas range - perfect for everyday cooking and entertaining. A versatile main-floor flex room provides the perfect space for a home office, formal dining area, playroom, or quiet retreat, adapting effortlessly to your family’s needs. The spacious living area showcases a stunning fireplace feature wall with warm wood-slat detailing, while thoughtfully curated accent walls, wallpaper, décor, and floor-to-ceiling curtains create a polished, designer-inspired atmosphere throughout. Upstairs, discover four generously sized bedrooms, a versatile bonus room, upper-floor laundry, and two full bathrooms. The luxurious primary retreat features a generous walk-in closet and an elegant 5-piece ensuite with dual vanity and relaxing soaker tub. The additional bedrooms offer excellent space for family, guests, or a home office, while the bonus room provides the flexibility to create a media room, children’s play area, or comfortable study space. Adding exceptional value is the two-bedroom legal suite, complete with its own private entrance, full kitchen, spacious living area, full bathroom, and separate laundry. Whether used as a mortgage helper, rental opportunity, or comfortable space for extended family, this legal suite offers outstanding versatility. Outside, enjoy your south-facing backyard, oversized two-tier entertainment deck, professionally landscaped and fully fenced yard, mature trees, flower gardens, and convenient back-alley access. The attached double garage provides additional everyday convenience and storage. Ideally located with easy access to Stoney Trail, Airport, schools, parks, playgrounds, walking pathways, shopping, public transit, and recreation facilities, this remarkable home delivers space, style, and income potential in one exceptional package. Showhome presentation. Legal suite. Incredible flexibility. Quick possession available. This is a home you don’t want to miss—book your private showing today!

Listing Brokerage: URBAN-REALTY.ca

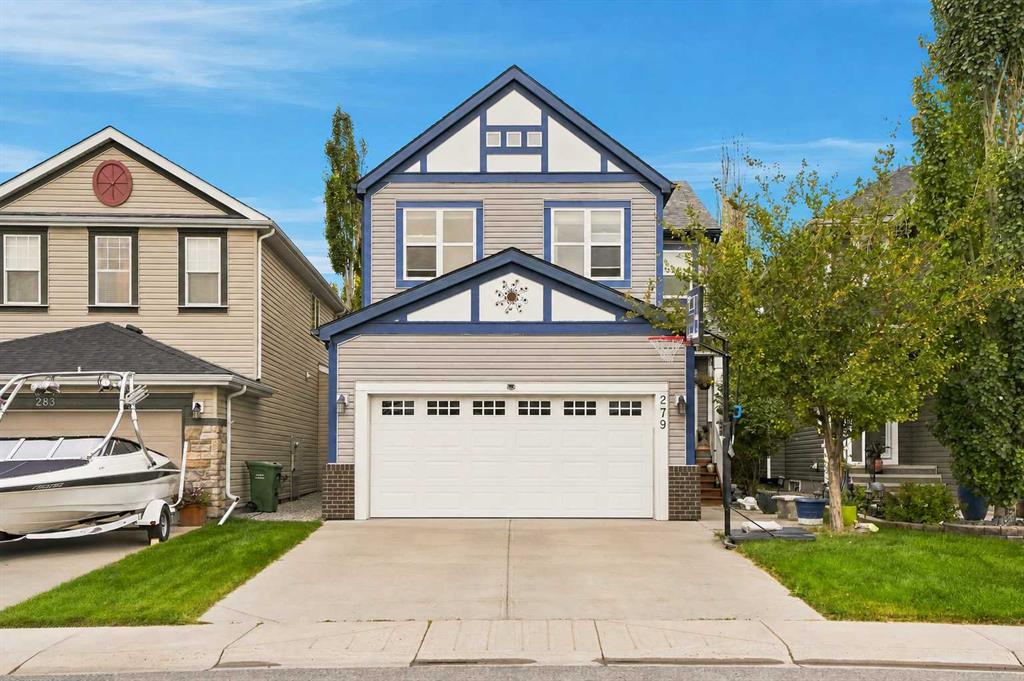
Picture of 279 Copperpond Circle SE, Calgary Real Estate Listing
279 Copperpond Circle SE, Calgary || $759,900

Welcome to this exceptional residence in the sought-after community of Copperfield, ideally positioned across from the pond with unobstructed pond and mountain views and a scenic walking path just steps away. Set on a generous 3,960+ sq. ft. lot, this beautifully upgraded home offers more than 2,700 sq. ft. of developed living space with four bedrooms and 3.5 bathrooms.The bright main floor features 9-foot ceilings, upgraded luxury vinyl plank flooring and an abundance of natural light. A versatile front den is ideal for a home office, study, playroom or quiet retreat. At the heart of the home is the stunning kitchen, professionally renovated in 2025 and designed for both everyday living and entertaining. Full-height cabinetry, quartz countertops, premium stainless steel appliances and an oversized island with a quartz waterfall edge create an elegant and highly functional gathering space. A walk-through pantry provides exceptional storage and connects seamlessly to the mudroom, complete with main-floor laundry and direct access to the attached garage. The kitchen opens to the dining area and spacious family room, where expansive windows create a warm, light-filled atmosphere. Outside, the impressive 26' x 13' deck provides the perfect setting for morning coffee, summer barbecues and relaxed evenings with family and friends.Upstairs, the family-friendly layout offers three generous bedrooms, a full four-piece bathroom and a spectacular vaulted bonus room with soaring ceilings and oversized windows. The private primary retreat features a walk-in closet and a luxurious four-piece ensuite with a glass-enclosed shower and oversized soaker tub. The professionally developed basement extends the home's versatility and features a premium DRIcore® subfloor system for enhanced warmth, comfort and durability. This beautifully finished level includes a spacious recreation and games room, wet bar, fourth bedroom with a walk-in closet and a full three-piece bathroom—ideal for teenagers, guests, extended family or entertaining. The lower level also offers future potential for a below-grade secondary suite with engineer reports, subject to permits and approval by the City of Calgary. Conveniently located close to schools, parks, playgrounds, shopping, restaurants and everyday amenities, this outstanding Copperfield home delivers an exceptional combination of location, contemporary upgrades, functional living space and lifestyle appeal.

Listing Brokerage: RE/MAX Complete Realty
Listing data is deemed reliable but is not guaranteed accurate by CREB®. Last updated: today at 1:00 a.m.

© 2026 CENTURY 21 Real Estate Foothills. CENTURY 21® is a registered trademark licensed to Century 21 Real Estate LLC. Equal Housing Opportunity. Each office is independently owned and operated.

Find Real Estate Foothills on Facebook Find Real Estate Foothills on Twitter