MLS PROPERTIES FOR SALE

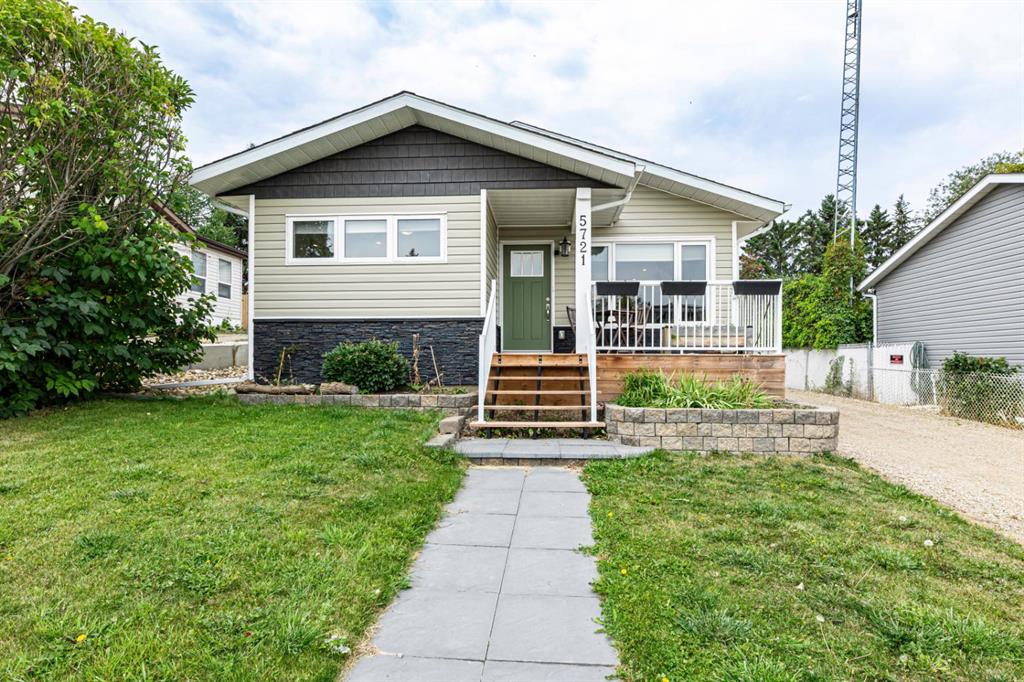
Picture of 5721 51 Avenue , Innisfail Real Estate Listing
5721 51 Avenue , Innisfail || $465,000

This fully finished, updated bungalow offers 4 bedrooms, 3 full bathrooms and a bright, open-concept layout, all tucked into a close on a quiet street near the lake and walking trails. With a detached garage, private yard and an inviting east-facing front deck where you can enjoy partial lake views over your morning coffee, there’s plenty to love before you even step inside! Inside, an abundance of natural light highlights the open-concept layout and neutral colour palette. The kitchen offers stainless steel appliances, an island, laminate countertops and plenty of cabinetry for storage. Whether you’re preparing dinner or catching up with company, this welcoming space keeps everyone connected.
The spacious primary bedroom offers room for a larger bed and furniture, along with a walk-in closet and a beautiful 3-piece ensuite. A second bedroom, ideal for guests or a home office, and a 4-piece bathroom complete the main floor.
Downstairs, the bright, fully finished basement provides even more room to spread out. A generous family room offers flexibility for movie nights, a play area or relaxing evenings, while 2 additional spacious bedrooms and a 3-piece bathroom make room for family and guests. Carpet adds comfort, and a large utility room plus additional storage space help keep everything organized. The separate laundry room offers a convenient sink and room to work, while hot water on demand adds everyday comfort.
A heated mudroom with storage leads out to the backyard deck and private yard, where there’s green space for kids, pets or simply enjoying the outdoors. A long driveway provides access to the detached garage tucked toward the back of the property.
With nearby lake access and walking trails, this home offers a wonderful opportunity to settle into a peaceful setting with space to enjoy every season!

Listing Brokerage: Royal LePage Network Realty Corp.
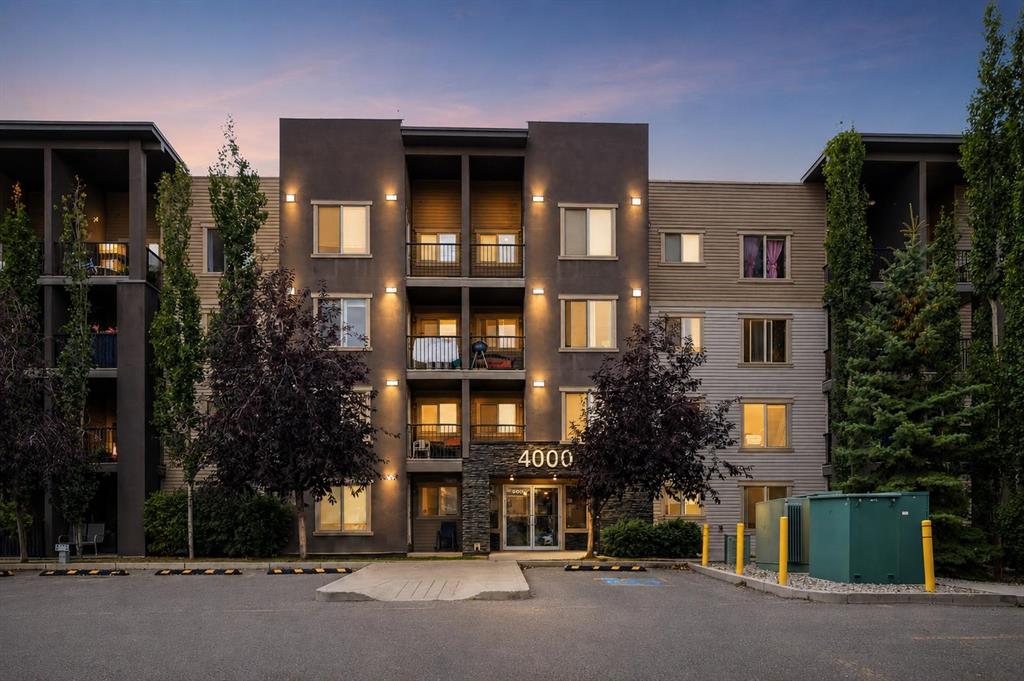
Picture of 4101, 403 Mackenzie Way SW, Airdrie Real Estate Listing
4101, 403 Mackenzie Way SW, Airdrie || $289,900

**OPEN HOUSE SEP 5TH SAT, 1PM TO 3PM & SEP 6TH SUN, 12PM TO 2PM** NEARLY 1,000 sq. ft. ON THE GROUND FLOOR, SPOTLESS INSIDE, AND EVERYDAY CONVENIENCE RIGHT OUTSIDE YOUR DOOR.
Welcome to Creekside Crossing in Downtown Airdrie. This exceptionally clean 2 bedroom plus den, 2 full bathroom home has been kept in outstanding condition. This is one of those homes where you can tell the owner has been particular about how it is maintained.
At approximately 972 sq. ft., the layout gives you space that is becoming harder to find in condo living. There is a proper dining area, generous living room, versatile den, and a spacious primary bedroom with walk through closet and private ensuite. The kitchen features granite countertops, stainless steel appliances and plenty of cabinetry. Updated zebra blinds were installed in 2023, along with a new washer and dryer in late 2022.
You also have 1 TITLED UNDERGROUND PARKING stall, while the ground floor location makes coming and going refreshingly simple. Groceries, guests, pets, deliveries and everyday errands are just easier when there is no elevator ride between you and your front door.
And this is a location that can genuinely change your daily routine. Sobeys is directly across the street, with coffee, restaurants, fitness, professional services and everyday shopping all within an easy walk. Schools, parks, pathways and Nose Creek are also nearby.
Park underground and leave the car there. This is clean, spacious, move in ready condo living in a part of Airdrie where so much of what you need is already around you.

Listing Brokerage: Real Estate Professionals Inc.
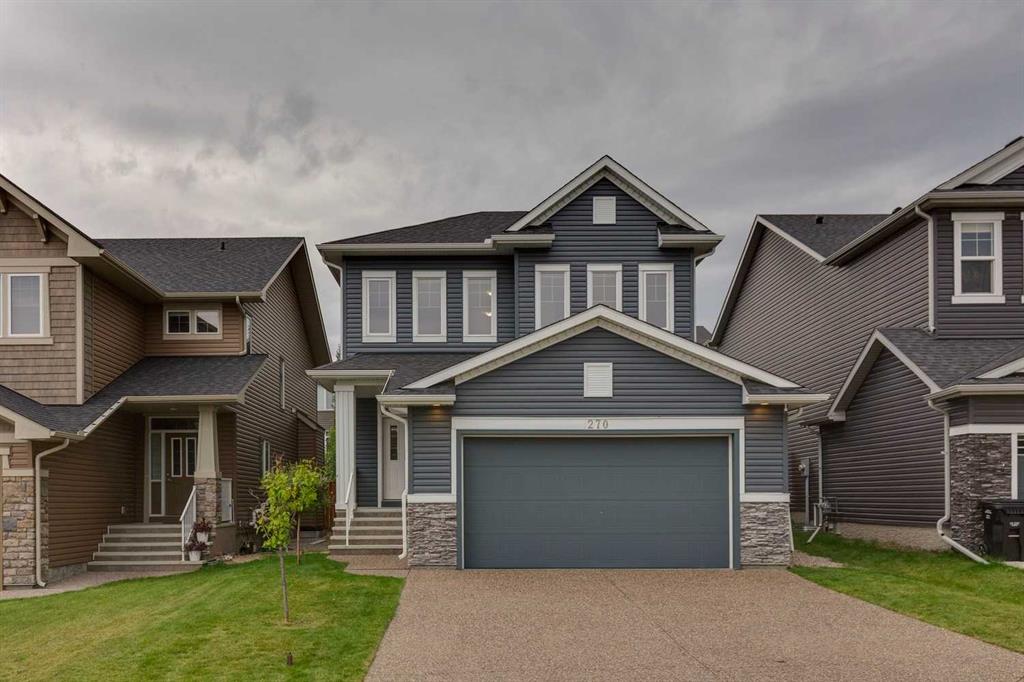
Picture of 270 Crestmont Drive SW, Calgary Real Estate Listing
270 Crestmont Drive SW, Calgary || $898,000

JUST LISTED in Crestmont! Welcome to this beautifully maintained, move-in-ready home offering over 3,100 sq. ft. of developed living space, 5 bedrooms and 3.5 bathrooms in a fantastic setting with a sunny south-facing backyard. Proudly offered by the original owners, this 2018 two-storey home features impressive 9’ ceilings on all three levels, large windows and an abundance of natural light. The main floor offers hardwood flooring, an open and inviting layout, a versatile open office area and a stylish kitchen featuring off-white cabinetry extending to the ceiling, granite countertops, under-cabinet lighting, a large island, walk-through pantry and quality appliances, including a built-in oven, built-in microwave and 5-burner gas cooktop. The adjacent living area is highlighted by a cozy gas fireplace. Upstairs, you’ll find a spacious bonus room, convenient upper-floor laundry and three bedrooms. The primary retreat includes a 5-piece ensuite with dual sinks, a separate tiled shower and a relaxing soaker tub. One of the secondary bedrooms is uniquely accessed through the bonus room, offering flexibility for a bedroom, home office or other living space. The fully finished basement continues the impressive living space with 9’ ceilings, two additional bedrooms, a full 4-piece bathroom and plumbing roughed in for a future wet bar. Additional features include central air conditioning, triple-pane PVC windows, Hunter Douglas custom window coverings, HRV, humidifier, ceiling fans, a fully insulated and drywalled double attached garage, and a fenced and landscaped south-facing backyard with a deck. With 5 bedrooms, 9’ ceilings on all three levels, a sunny south backyard, quality finishes and pride of ownership throughout, this original-owner home is truly move-in ready, smoke free, pet free, endless walking trails, community clubhouse & water park the kids will love. Priced to sell at $898,000!

Listing Brokerage: RE/MAX Real Estate (Mountain View)
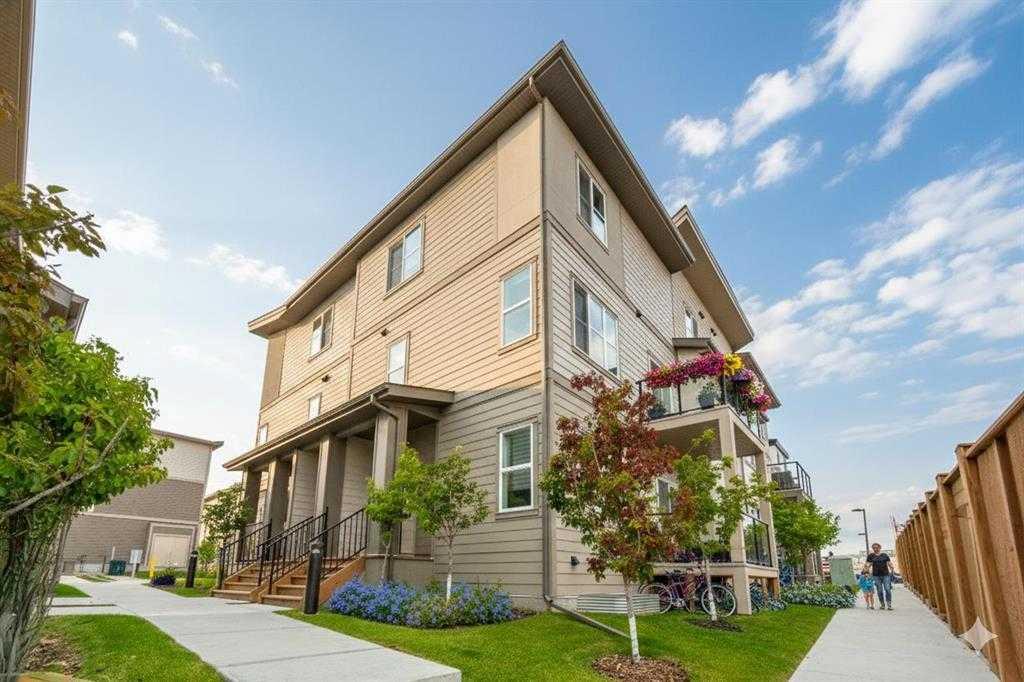
Picture of 60, 2117 81 Street SW, Calgary Real Estate Listing
60, 2117 81 Street SW, Calgary || $489,000

Last unit in the complex! *First Time Buyers save 5% off listing price!* ** Immediate Possession, Bungalow Style, Nearly 1500 sq ft developed! - Welcome to this immaculate, move-in-ready bungalow townhome in the prestigious community of Aspen Springs. Built by the renowned Slokker Homes, this residence features a bright, open-concept layout with expansive windows that drench the living and dining areas in natural light. The contemporary chef’s kitchen is finished with sleek stainless steel appliances, premium quartz countertops, and modern cabinetry. High-end LVP flooring flows through the main level, leading to a spacious primary sanctuary complete with a private ensuite featuring a stand-up shower. The fully finished basement significantly expands your living space, offering a large family room, a full bathroom, and two additional bedrooms for maximum flexibility. Residents of Aspen Springs enjoy an unparalleled location near Calgary’s top-rated schools, including Webber Academy and Rundle College. Benefit from the convenience of being minutes away from the boutique shopping and dining at Aspen Landing and West 85th, while remaining steps from tranquil parks and walking paths. An attached garage and private driveway ensure effortless parking. This property offers a sophisticated, low-maintenance lifestyle in one of the West Side’s most desirable master-planned neighborhoods.Crafted by Slokker Homes, a family-owned builder with deep roots dating back to 1935. Every detail reflects our multi-generational commitment to "long quality"—ensuring your home is built beautifully and engineered to last for decades to come. Experience the peace of mind that comes with nearly a century of building excellence.

Listing Brokerage: Royal LePage Benchmark
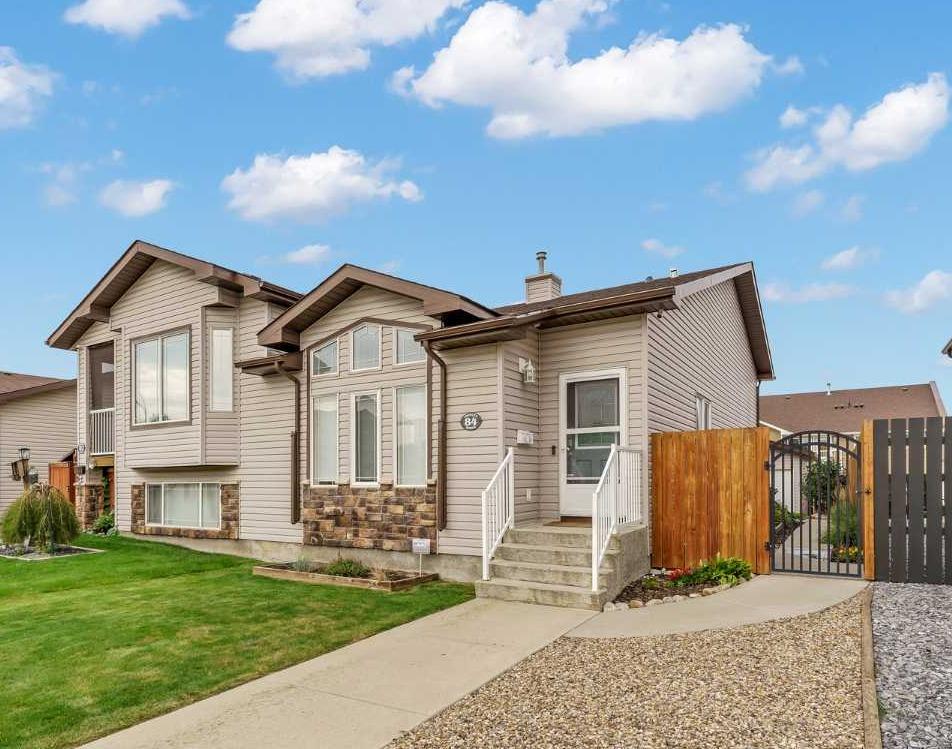
Picture of 84 Northlands Crescent NE, Medicine Hat Real Estate Listing
84 Northlands Crescent NE, Medicine Hat || $359,900

Welcome to this beautifully maintained 905 sq. ft. four-level split half duplex offering modern style, exceptional functionality, and—best of all—NO CONDO FEES! Located on a quiet street, this home has been thoughtfully updated throughout and is completely turnkey and ready to go. With a smart layout, generous living spaces, and a long list of recent improvements, this is an excellent opportunity for buyers looking for low-maintenance living without sacrificing space or style.

The main level immediately impresses with a bright open-concept living room, kitchen, and dining area featuring vaulted ceilings, large windows, and excellent lighting. The modern kitchen offers plenty of workspace and storage, including custom built-in pantry cabinetry, along with newer stainless steel appliances. The open design makes this a fantastic space for both everyday living and entertaining.

The upper level features 2 bedrooms and a 4-piece bathroom. One of the bedrooms includes a spacious walk-in closet, providing excellent storage and functionality.

The third level adds even more living space with a large family room featuring a custom built-in entertainment wall, along with a convenient office nook and a large finished storage room. A rear door provides direct access to the backyard, where you'll find a deck, gazebo, and convenient access to the double detached garage.

The lower level is home to the impressive primary suite, complete with a large walk-in closet and private 4-piece ensuite. A generous laundry area is also located on this level, keeping everything conveniently organized.

Recent updates make this home truly move-in ready, including fresh paint throughout, new lighting, all new flooring, new window coverings with blackout blinds in the bedrooms, and a brand-new roof installed in 2026. The home also features a Sabre Security system with integrated HVAC controls, adding another level of comfort, security, and convenience.

With its quiet location, modern finishes, smart four-level layout, double garage, and extensive recent updates, this home offers an exceptional turnkey lifestyle with no condo fees. There is nothing left to do but move in, unpack, and enjoy. Whether you're a first-time buyer, downsizing, or simply looking for an affordable home that feels modern and complete, this one is ready for you!

Listing Brokerage: ROYAL LEPAGE COMMUNITY REALTY

Listing data is deemed reliable but is not guaranteed accurate by CREB®. Last updated: today at 1:00 a.m.

© 2026 CENTURY 21 Real Estate Foothills. CENTURY 21® is a registered trademark licensed to Century 21 Real Estate LLC. Equal Housing Opportunity. Each office is independently owned and operated.

Find Real Estate Foothills on Facebook Find Real Estate Foothills on Twitter