MLS PROPERTIES FOR SALE

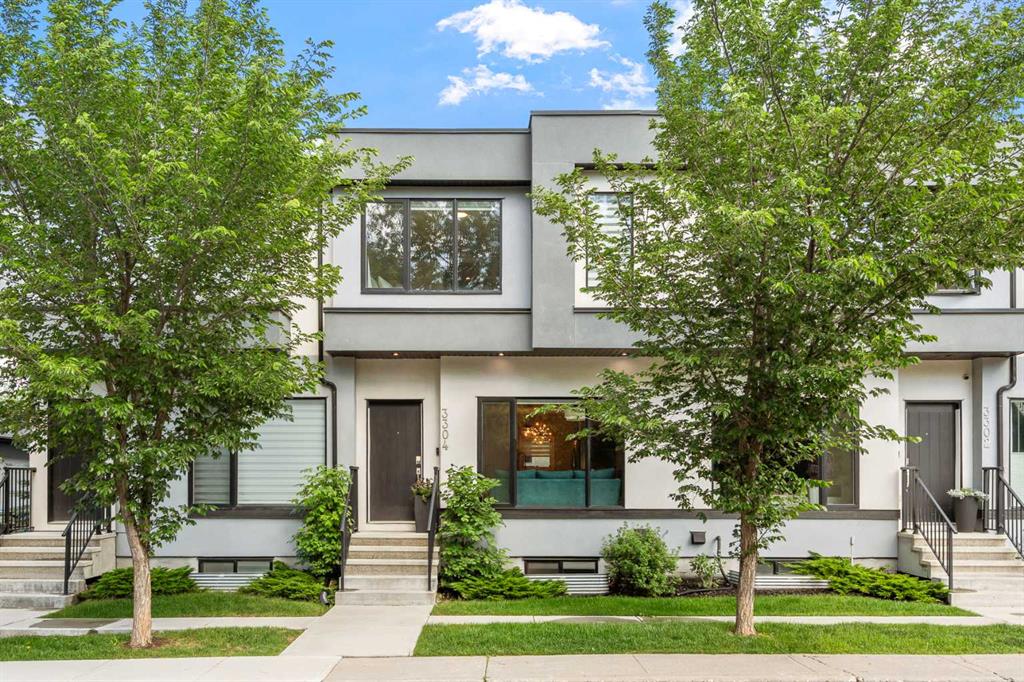
Picture of 3304 2 Street NE, Calgary Real Estate Listing
3304 2 Street NE, Calgary || $579,000

Welcome to this bright, immaculate 4-bedroom, 3.5 bathroom gem situated in an exceptionally well-appointed self-managed complex! All excellent owners with a deep pride of ownership. Filled with natural light, this beautifully maintained home boasts high ceilings with a stunning skylight that floods the upper level with sunshine. This home showcases modern and timeless finishes throughout- every detail reflecting exceptional care and a move-in-ready appeal. The layout is thoughtful and practical- ideal for families, professionals or those who love having the advantage of entertaining inner city. The main floor is completed with a bright and sparkling kitchen, a cozy living room, a powder room and a dining area right off the kitchen. Off the dining area is a private patio that is convenient for barbequing, sunbathing and gardening. Upstairs are two secondary bedrooms, a laundry room, a 4-piece bathroom and the primary bedroom with the accompanying 4-piece ensuite- an ideal layout with the primary on one end and the two bedrooms on the other end. The basement has soaring high ceilings- which maximizes the feeling of space among the downstairs living quarters. Completing the basement is a 4-piece bathroom and a 4th bedroom- a very useful space for out of town guests or a teenager who wants independence. A single detached garage completes this home and lots of street parking for added benefit. The community of Highland Park is in a prime central location in close proximity to both downtown Calgary and Highway 1 that takes you out to the beautiful Rocky Mountains. Highland Park itself is experiencing an exciting period of revitalization and growth. Blending rich history with thoughtful new development, it has become an eager attraction for families, investors and native Calgarians who want to remain close to family and professional endeavours. Tree-lined streets, established parks, trendy cafes and gathering spaces reflect a strong sense of community in the area. Whether you're upsizing, downsizing or looking for your next chapter, this beautifully maintained home is ready to welcome you!

Listing Brokerage: Royal LePage Solutions
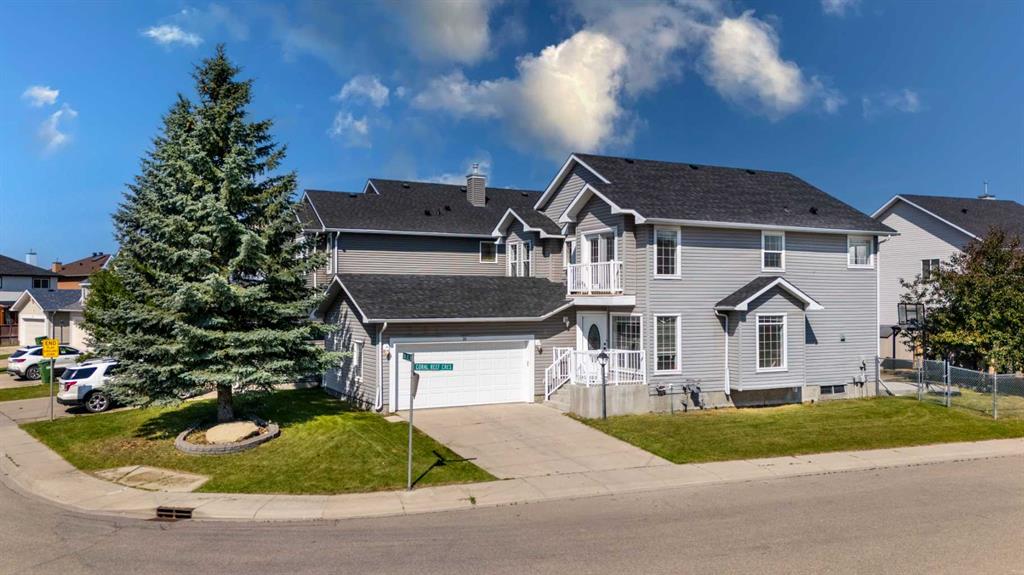
Picture of 28 Coral Reef Link NE, Calgary Real Estate Listing
28 Coral Reef Link NE, Calgary || $735,000

Welcome to this beautifully renovated two-storey home on an oversized 6,000+ sq ft corner lot in the sought-after lake community of Coral Springs. Updated top to bottom and truly move-in ready, it offers modern style, functional space, and income potential.

The bright, open main floor features a spacious living room, formal dining room, cozy family room with fireplace, and a private den ideal for a home office. The brand-new kitchen boasts a walk-in pantry and all-new stainless steel appliances, and the main floor also offers a laundry room and half bath. Enjoy new luxury vinyl plank flooring, fresh paint throughout, and updated lighting.

Upstairs, the generous master offers a large walk-in closet and a fully renovated spa-inspired ensuite with new double vanity, new tile around the jacuzzi tub, standing shower, and new fixtures. Three additional bedrooms and a newly updated common bathroom (new vanity and tile) complete the upper level.

The fully developed basement adds a large rec-room, full bath, and an oversized storage room easily converted to a bedroom. A newly added separate entrance and two newly added egress windows make it suite-ready, offering excellent potential to generate extra income. Additional upgrades include a newer high-efficiency furnace, two 50-gallon hot water tanks, and a newer roof and shingles (2020).

Outside, the large fenced corner-lot backyard features a gazebo, garden shed, and a cement pad perfect for basketball or extra parking. An oversized double car garage completes the package.

Coral Springs is a premier NE lake community with bikeways, walkways, and tree-lined parks. Enjoy year-round access to Coral Springs Lake: fishing, boating, beach volleyball, basketball, tennis, ping pong, BBQ, and winter ice skating.

You'll be minutes from Sunridge Mall, Marlborough Mall, and the shops and groceries at Saddletowne Circle, with the Don Hartman NE Sportsplex and Genesis Centre nearby. Area schools include Coral Sands, Ted Harrison, Nelson Mandela High School, and St. Teresa of Calcutta, with medical clinics and everyday services close by. It's a 1-minute walk to the bus stop with quick connection to the Saddletowne C-Train to downtown, plus fast access to Stoney Trail, McKnight Blvd, Métis Trail, and 64th Ave NE. Calgary International Airport (YYC) is roughly a 10-minute drive.

A rare opportunity to own a fully renovated, income-ready home on a premium corner lot in an established lake community. Move in and enjoy, nothing left to do but call it home. Book your private showing today

Listing Brokerage: CIR Realty

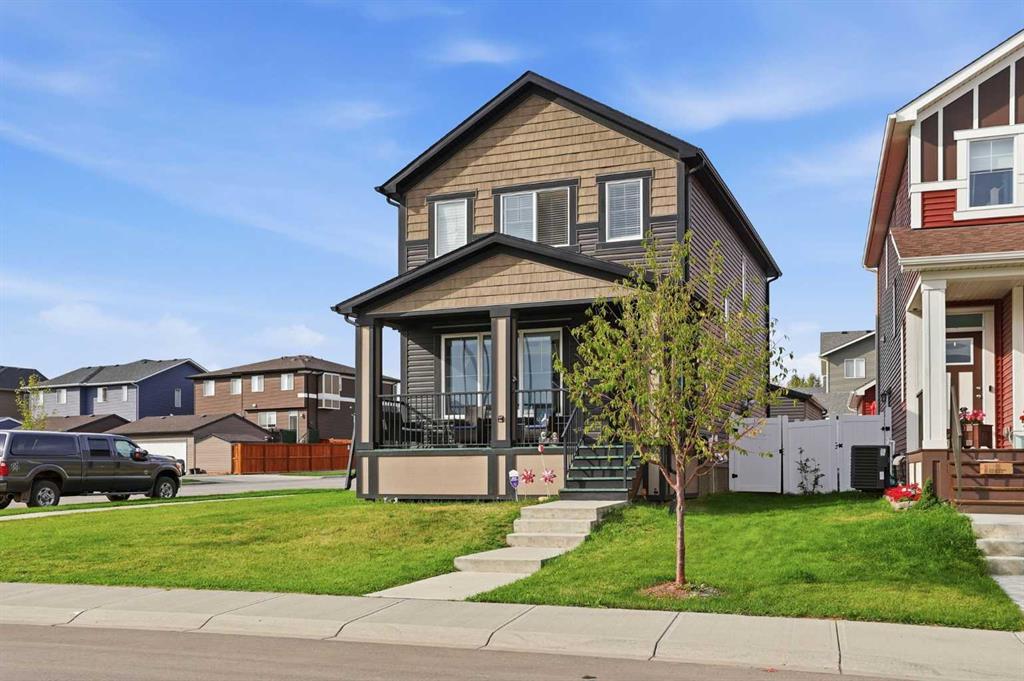
Picture of 88 Birch Glen , Okotoks Real Estate Listing
88 Birch Glen , Okotoks || $669,500

Welcome to this beautifully upgraded, nearly new home situated on a desirable corner lot in the sought-after community of D’Arcy Ranch. Based on Trico Homes’ popular Bellview floorplan, this thoughtfully designed home offers a bright, functional layout with plenty of space for everyday living and entertaining. The main floor features 9’ ceilings, stylish vinyl plank flooring and an open-concept design filled with natural light. The inviting living room is centered around a cozy fireplace with tile surround, while the upgraded kitchen offers 42” upper cabinets, a generous 9’ island, chimney-style hood fan, beautiful backsplash and an upgraded appliance package. An extended front verandah and large windows add to the home’s welcoming curb appeal.
Upstairs you’ll find three bedrooms, including a spacious primary retreat complete with a walk-in closet and private ensuite featuring a tiled shower, upgraded glass doors and quartz countertop. Two additional bedrooms, a full bathroom and convenient upper-floor laundry complete this level. The recently finished basement adds even more living space and flexibility to the home. With 9’ ceilings and large windows, the lower level feels bright and inviting and includes an additional family/living area, a potential fourth bedroom, and another full bathroom A separate side entrance provides direct access to the basement, creating plenty of possibilities for extended family, guests, a home office or additional living space. Outside, the property is now complete with a double detached garage that has been insulated and drywalled providing excellent parking, storage and year-round functionality. Located in the growing community of D’Arcy, you’ll enjoy nearby parks, pathways, ponds and beautiful views, along with convenient access to schools, golf, shopping and everyday amenities. With extensive upgrades, a fully developed basement, finished double garage and desirable corner-lot location, this move-in-ready home offers fantastic value in one of Okotoks’ popular newer communities.


Listing Brokerage: REMAX Innovations
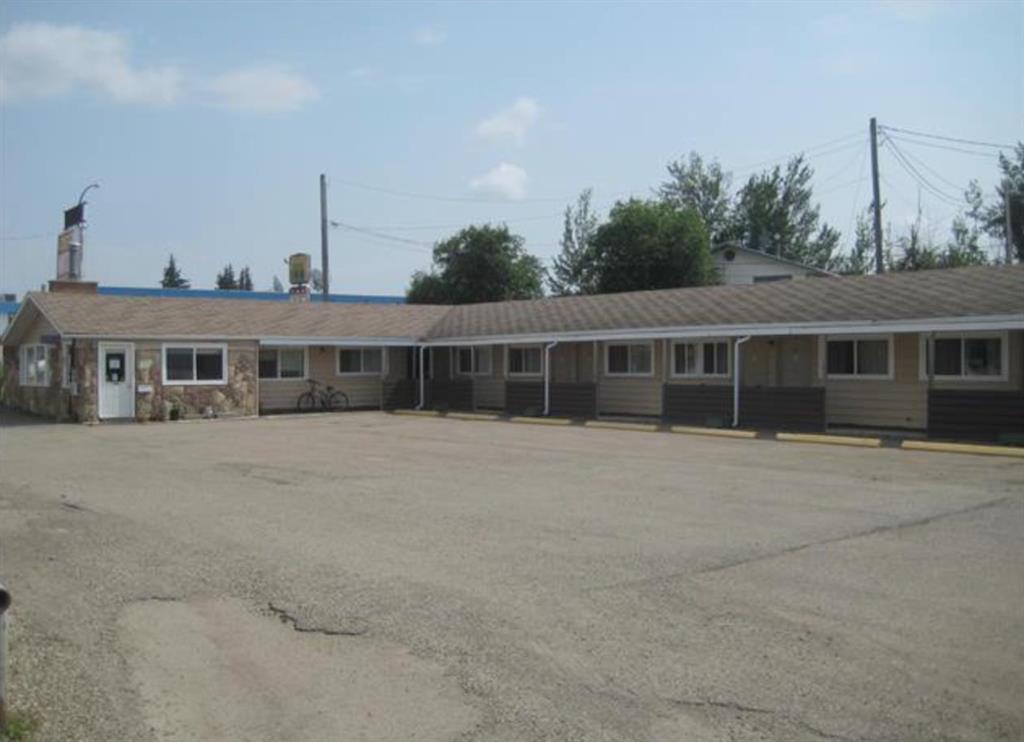
Picture of 504 & 506 Main Street , Manning Real Estate Listing
504 & 506 Main Street , Manning || $999,000

An exceptional opportunity to acquire a diversified hospitality business with multiple income streams and strong upside potential—without the investment typically required for a large hotel operation. Located in Manning, Northern Alberta, this property combines a 25-room motel and a 23-room hotel, along with owner/manager living quarters featuring 2 bedrooms, a kitchen and living room.

Multiple revenue sources include monthly room rentals, a liquor store, a licensed bar with 6 VLTs, and seasonal karaoke nights. The karaoke operation generates approximately $50,000 in additional annual revenue during the winter season. Several rooms are also rented monthly, providing stable recurring income, while a vacant restaurant space offers an opportunity to create an additional revenue stream through leasing or reopening the restaurant.

An ideal opportunity for an owner-operator or investor seeking multiple sources of income, manageable operating costs, and significant potential to increase revenue through hands-on management and further development of the existing business.

Listing Brokerage: First Place Realty
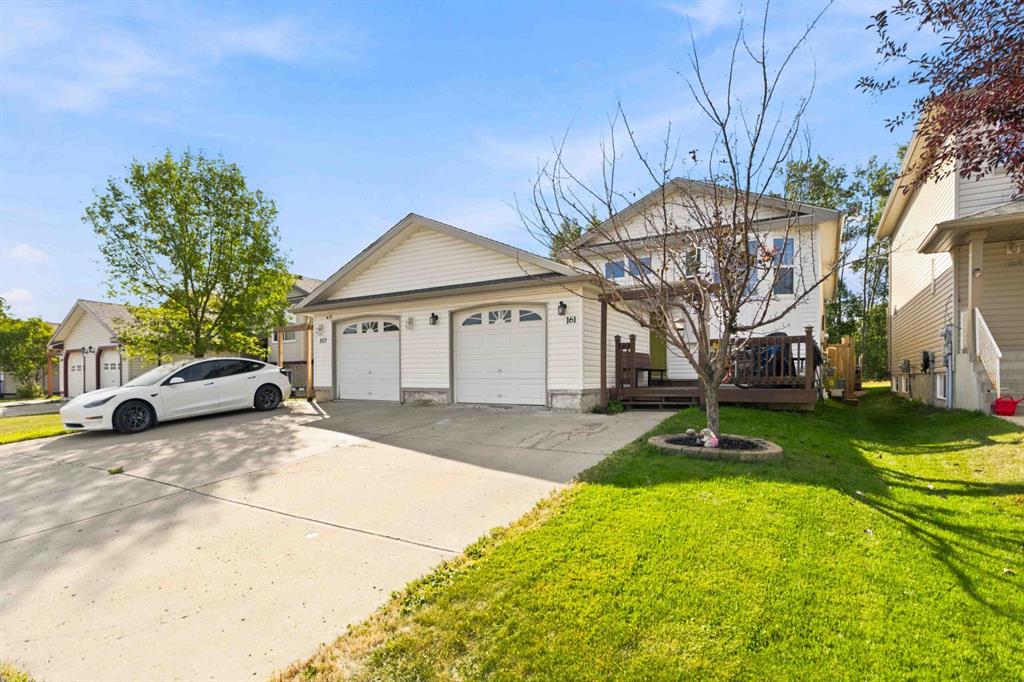
Picture of 161 Leitner Gate , Fort McMurray Real Estate Listing
161 Leitner Gate , Fort McMurray || $394,900

PUBLIC OPEN HOUSE- SEPT 5th; 12-1pm! Welcome to 161 Leitner Gate, a gorgeous 4-bedroom, 3-bathroom semi-detached duplex in Timberlea!
Located just minutes from Eagle Ridge, this beautifully updated home offers no condo fees, an attached heated single garage, central A/C, and a spacious driveway with parking for 2–3 additional vehicles. Backing onto greenspace and close to parks, schools, shopping, and walking trails, this is a fantastic location for families and outdoor enthusiasts alike.
Updates galore! Recent improvements include:
Shingles – 2024
Basement flooring – 2024
New baseboards throughout – 2024
Fresh paint throughout – 2024–2026
New fridge & stove – 2022
New washer & dryer – 2025
New sump pump – 2026
New light fixtures in all bathrooms – 2026
New central A/C unit – 2026
ALL NEW Windows scheduled for November 2026 through Window mart. CONTRACT TRANSFERRABLE TO NEW HOME OWNERS AND SELLERS PAY for it. WOW! That’s incredible!
This move-in-ready home combines comfort, functionality, and extensive recent upgrades in one of Timberlea's desirable family-friendly locations. With greenspace behind the property, plenty of parking, a heated garage, and close proximity to everyday amenities, this one is sure to impress!
Book your showing today!

Listing Brokerage: People 1st Realty
Listing data is deemed reliable but is not guaranteed accurate by CREB®. Last updated: today at 1:00 a.m.

© 2026 CENTURY 21 Real Estate Foothills. CENTURY 21® is a registered trademark licensed to Century 21 Real Estate LLC. Equal Housing Opportunity. Each office is independently owned and operated.

Find Real Estate Foothills on Facebook Find Real Estate Foothills on Twitter