MLS PROPERTIES FOR SALE

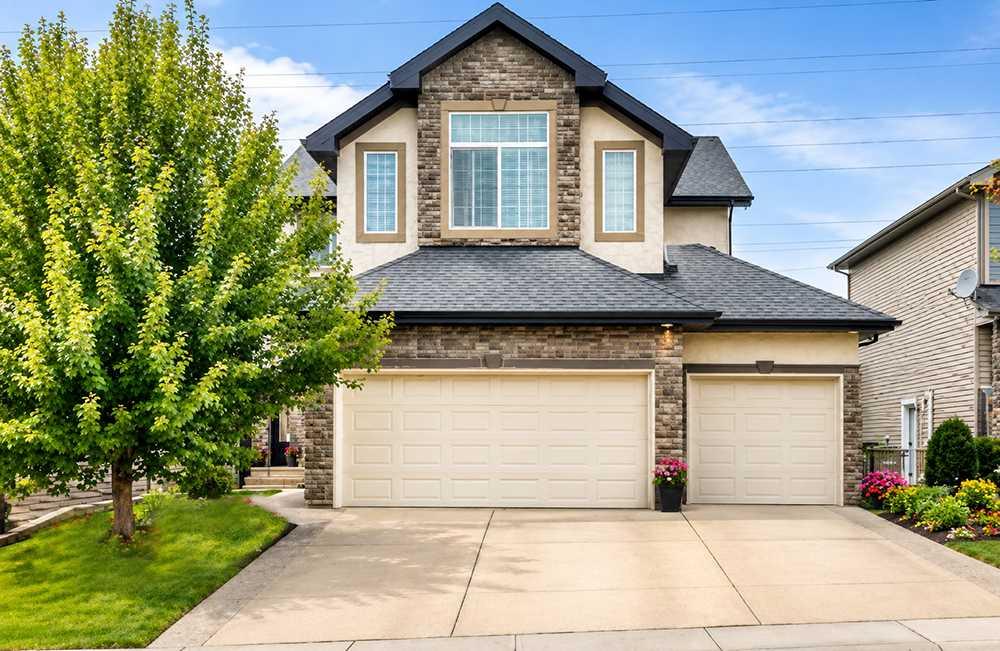
Picture of 212 ASPENMERE Close , Chestermere Real Estate Listing
212 ASPENMERE Close , Chestermere || $779,000

Offering 2,425 sq. ft. above grade, more than 3,000 sq. ft. of finished living space and a triple attached garage with 220V service, this Chestermere home delivers room to work, gather, unwind and grow. Inside, hardwood flooring carries through a bright and open main level. A spacious front flex room provides an ideal home office, while the kitchen forms the heart of the home with GRANITE counters, abundant cabinetry, STAINLESS STEEL appliances and a large island with seating. The walk-through pantry connects conveniently to the laundry and mudroom, and the adjoining dining area opens onto the upper deck. Large windows bring natural light into the living room, where a gas fireplace creates a comfortable focal point. A two-piece bathroom completes this level. Upstairs, three bedrooms are joined by an impressive vaulted bonus room with a ceiling fan and plenty of space for movie nights, hobbies or a second family room. The generous primary retreat includes a walk-in closet and five-piece ensuite with two sinks, a corner soaker tub and separate shower. Two additional bedrooms and a four-piece bathroom complete the upper floor. The developed basement adds a substantial family and games room with space for a pool table, media area and additional seating. Built-in cabinetry and a bar area make entertaining easy, while a two-piece bathroom adds convenience. A large unfinished storage room offers excellent organization now and straightforward potential for future finishing. Outdoor living extends across an upper deck with a gas line and a lower deck overlooking the fenced and landscaped yard. Mature trees and shrubs provide greenery, and the included 10' x 10' shed adds useful storage. Located near extensive walking routes and the Paradise Road off-leash area, the home also offers convenient access to Chestermere’s primary commercial and civic amenities, including Safeway, City Hall, the public library, restaurants, services and gas stations. With generous living areas across all three levels, flexible spaces inside and out, and the rare advantage of a oversized, heated, triple garage, this home offers the space and versatility to serve its next owners for years to come. Hot water tank replaced 2026!

Listing Brokerage: Stonemere Real Estate Solutions

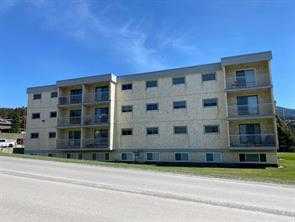
Picture of 111, 8601 22 Avenue , Coleman Real Estate Listing
111, 8601 22 Avenue , Coleman || $158,000

1 Bedroom Condo unit in a quiet Adult building - Coin laundry, parking stall

Listing Brokerage: FOUR WINDS REAL ESTATE
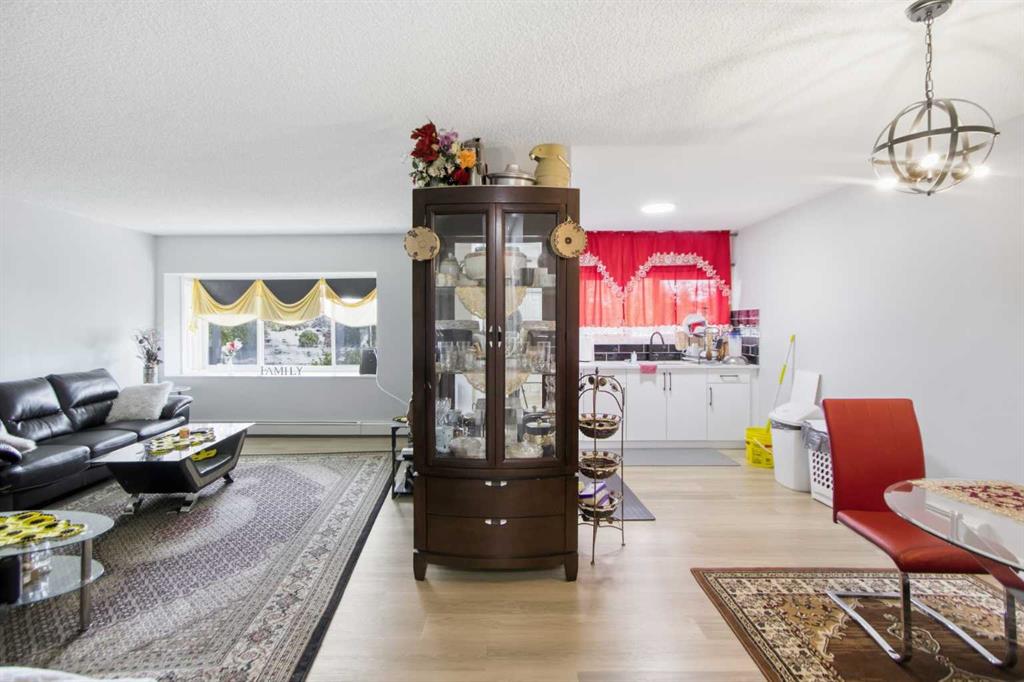
Picture of 205, 8231 Elbow  , Calgary Real Estate Listing
205, 8231 Elbow , Calgary || $200,000

Renovated 2-bedroom, 1-bathroom apartment located at 8231 Elbow Drive SW, Calgary. this move-in-ready home offers exceptional value for first-time buyers, downsizers, and investors alike.

Inside is renovated interior featuring new flooring throughout, a renovated kitchen cabinetries with contemporary cabinetry/countertops, and updated finishes, as well as a completely remodeled bathroom.

Situated in an established southwest Calgary community, this home offers outstanding convenience with easy access to shopping, restaurants, grocery stores, schools, parks, transit, and major roadways including Macleod Trail and Glenmore Trail. Nearby amenities include Chinook Centre, Heritage LRT Station, recreational facilities, walking paths, and everyday services, making commuting and daily errands effortless.

Whether you're looking for your first home, a low-maintenance lifestyle, or a smart investment opportunity, this fully renovated apartment is an excellent choice. Don't miss your chance to own a stylish, affordable home in one of Calgary's most convenient locations.

Listing Brokerage: Real Broker
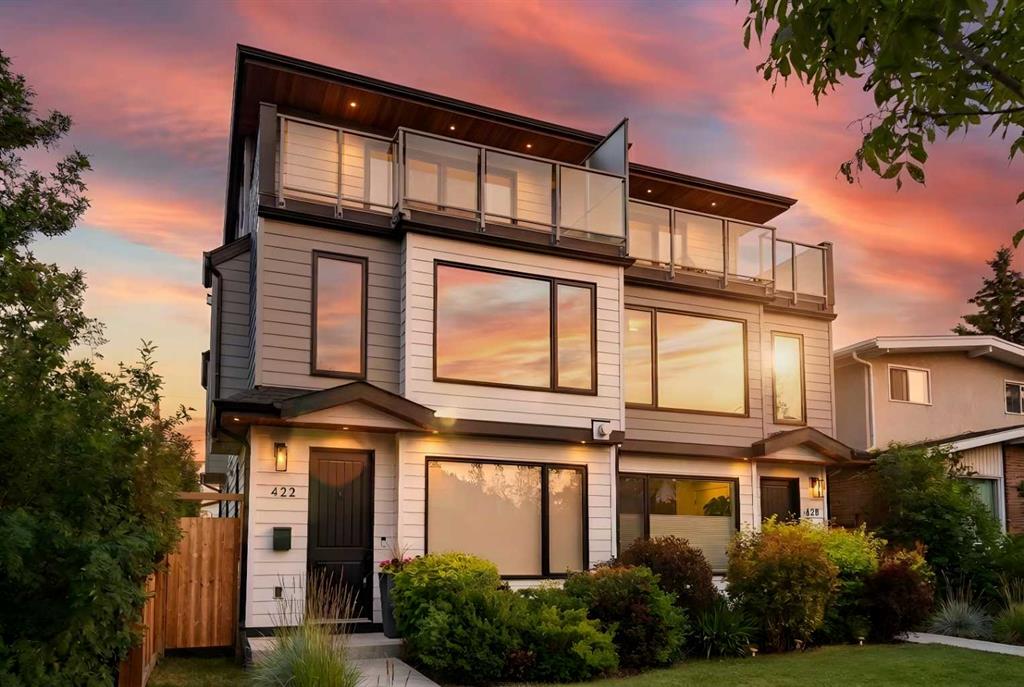
Picture of 422 6A Street NE, Calgary Real Estate Listing
422 6A Street NE, Calgary || $1,049,000

Every now and again a home will pop up on your search that you can’t stop thinking about, and this is the one. A place to make memories, a place to grow. Bridgeland has a true feeling of community, where you can walk for a coffee, ice cream, or a few fresh groceries and know that you are supporting local businesses who care about the community they are a part of. Minutes to downtown, and access to main commuter arteries. Access to the Bow River path system, and many playgrounds are highlights of Bridgeland. You are also two blocks from the highly desirable Riverside Science School.

The curated designer features in this home pair perfectly with a great layout. Each detail and colour story have been chosen with vision, and care.

The main floor offers open living space anchored by a modern gas fireplace with adjacent open shelving. The kitchen features a 10 foot island with plenty of seating, making gathering, and meal prep easy. You will love the upgraded 36 inch gas range for cooking. The eat-in dining area is perfect for sit down family meals and entertaining. The back entry has functional built-in cabinets making coming and going from your heated double garage a breeze. The back patio and yard are a perfect size for playing, and relaxing.

The powder room is an immersive design moment, with plenty of space. 9 foot ceilings throughout the main floor create a bright and airy space.

Heading to the second floor, the stunning primary suite takes advantage of the square footage. A stand alone tub, heated tile floor, large custom tiled shower and double vanity provide an oasis. The large primary closet is carefully designed with plenty of functional accessible storage.

The laundry room is enclosed by sliding doors, with ample space for folding, sorting, and drying.The walk-in linen closet across the hall is perfectly placed.

The second bedroom on this floor is wonderfully designed and features its own 4-piece ensuite, as well as walk in closet. This space is completed with a wall of west facing windows.

The third story provides sweeping downtown views, and is flooded with natural light. A flexible den with a wet bar lets you unwind, inside or out. The balcony is the perfect place to watch the sun set over downtown.

The bedroom on this floor features a 4-piece jack & jill bath, and a large closet.

The comfortable finished basement with 9’ ceilings provides yet another option for relaxing; a cozy space for a movie, with a wet bar.

A fourth legal bedroom provides space for a gym as pictured, or can be used as a bedroom or office. The basement features yet another 4-piece bathroom.

The organized utility room has great storage.

Upgraded air conditioning cools your home in summer, and basement roughed-in, in-floor heating can provide extra warmth in winter.

This home pairs visionary design with functionality. Ready to move in, ready to grow.

Listing Brokerage: Century 21 Bravo Realty
Picture of 104, 812 15 Avenue SW, Calgary Real Estate Listing
104, 812 15 Avenue SW, Calgary || $168,000

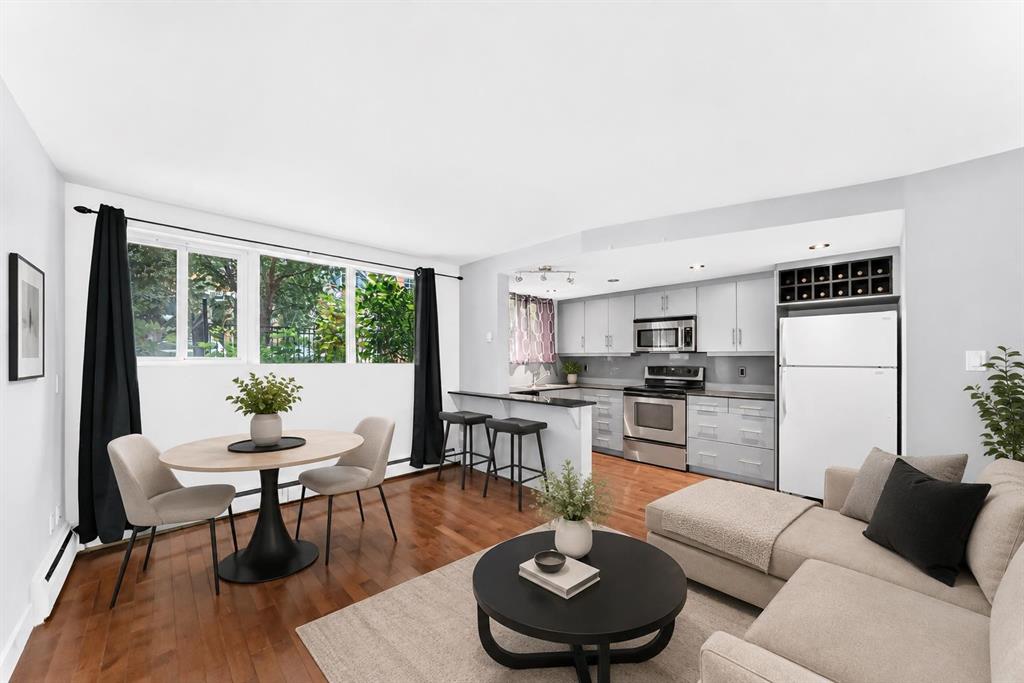
Welcome to this bright and inviting south-facing 1-bedroom condo in the heart of Calgary’s vibrant Beltline. Whether you’re an investor, first-time buyer, or looking for a turnkey inner-city home, this move-in-ready unit offers an excellent opportunity in one of Calgary’s most walkable and amenity-rich communities. The open-concept floor plan creates a comfortable flow between the living and dining areas, with hardwood flooring throughout and large south-facing windows that fill the home with natural light. The updated kitchen features ceiling-height cabinetry, updated appliances, granite countertops, under-cabinet lighting, open shelf style cabinet with cubbies, and a convenient extended breakfast bar - perfect for casual dining or entertaining. The spacious bedroom offers a large closet and stylish barn-style sliding doors, while the bathroom features matching sliding-door functionality for a modern, space-efficient feel. In-suite laundry adds everyday convenience. The professionally managed concrete building is pet-friendly and offers the added flexibility of SHORT-TERM RENTALS (with board approval) - a valuable option for investors. Street parking is available and resident street parking with a City of Calgary residential parking permit. Located on 15 Avenue SW, you’re surrounded by the best of inner-city living. The Beltline is known for its exceptional walkability, with an abundance of restaurants, cafés, pubs, boutique shops, grocery stores, fitness studios and everyday services all close by. Enjoy easy access to 17 Avenue SW and downtown, while Calgary’s extensive pathway and cycling network makes getting around without a car even easier. The newly completed protected bike lane along 15 Avenue SW further enhances active transportation in the area. Turn-key, bright, well located and offering flexible investment potential—this is an opportunity you won’t want to miss. Schedule your private showing today!

Listing Brokerage: REMAX Innovations
Listing data is deemed reliable but is not guaranteed accurate by CREB®. Last updated: today at 1:00 a.m.

© 2026 CENTURY 21 Real Estate Foothills. CENTURY 21® is a registered trademark licensed to Century 21 Real Estate LLC. Equal Housing Opportunity. Each office is independently owned and operated.

Find Real Estate Foothills on Facebook Find Real Estate Foothills on Twitter