MLS PROPERTIES FOR SALE

Picture of 3, 185 Woodridge Drive SW, Calgary Real Estate Listing
3, 185 Woodridge Drive SW, Calgary || $468,000

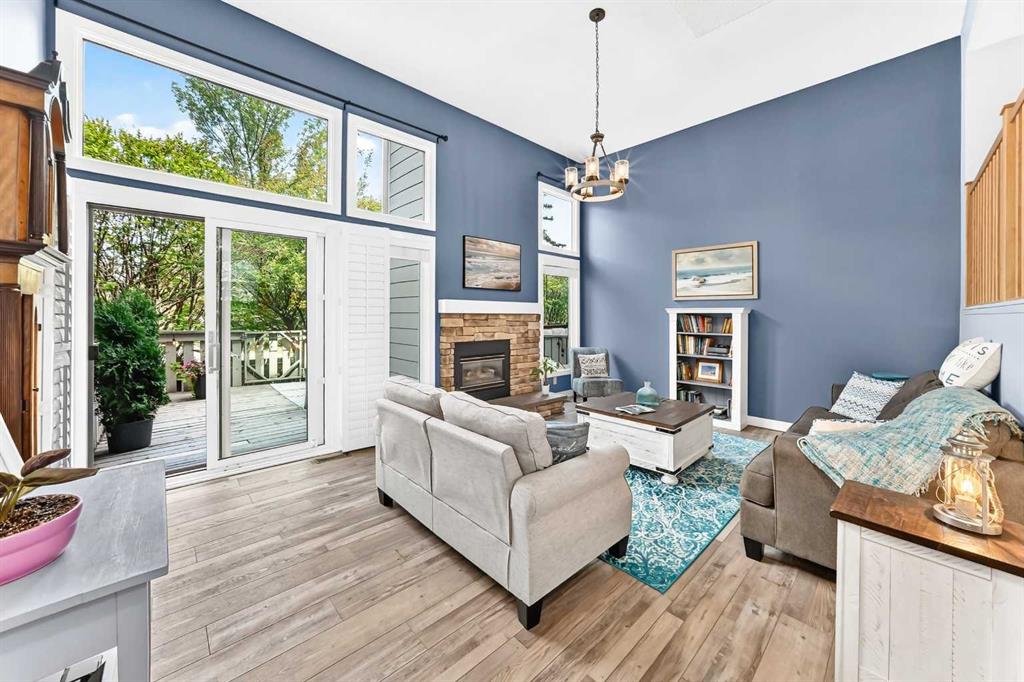
Steps to Fish Creek Park, this townhome sits in a quiet corner of the Woodlands area. Well maintained, this home offers modern updates, tons of natural light, and seamless indoor-outdoor living . The main entry is welcoming with a large entry closet and aggregate flooring to keep clean ups simple. The striking living room features vaulted ceilings and a gas fireplace as its focal point, plus direct access to the large deck. This peaceful outdoor space is surrounded by trees for extra privacy. The third level offers a flex space. Whether it is used as a den, formal dining room or a play area for the kids—the choice is yours. Also on this level - a bright, homey kitchen with a dining area that showcases oak cabinets and granite countertops. There is great counter space and lots of storage in the kitchen while the dining area can easily sit 8. A discreet powder room completes this level. Retreat to the primary bedroom with double closets and a 3 piece ensuite. The ensuite features a glass enclosed walk in shower complete with bench. Two more good sized bedrooms complete this floor. This home has received care and attention over the years. The seller replaced all the windows and patio doors , and installed Plantation shutters in the living room. Vinyl flooring was added to the living room and upper 4th level , new carpet on the stairs. The entire property was painted throughout in 2020. A new garage door and opener have been replaced (2025). There is a newer higher efficiency furnace. The lower level laundry is currently unfinished but provides extra storage and space for a home gym or small office. An easy walk to Fish Creek Park and all amenities including Woodbine Square Shopping Mall and Woodlands School. Access to all points of the city via Stoney Trail and Anderson Road. Quick possession is available!

Listing Brokerage: Royal LePage Mission Real Estate
Picture of 193 Patina Park SW, Calgary Real Estate Listing
193 Patina Park SW, Calgary || $475,000

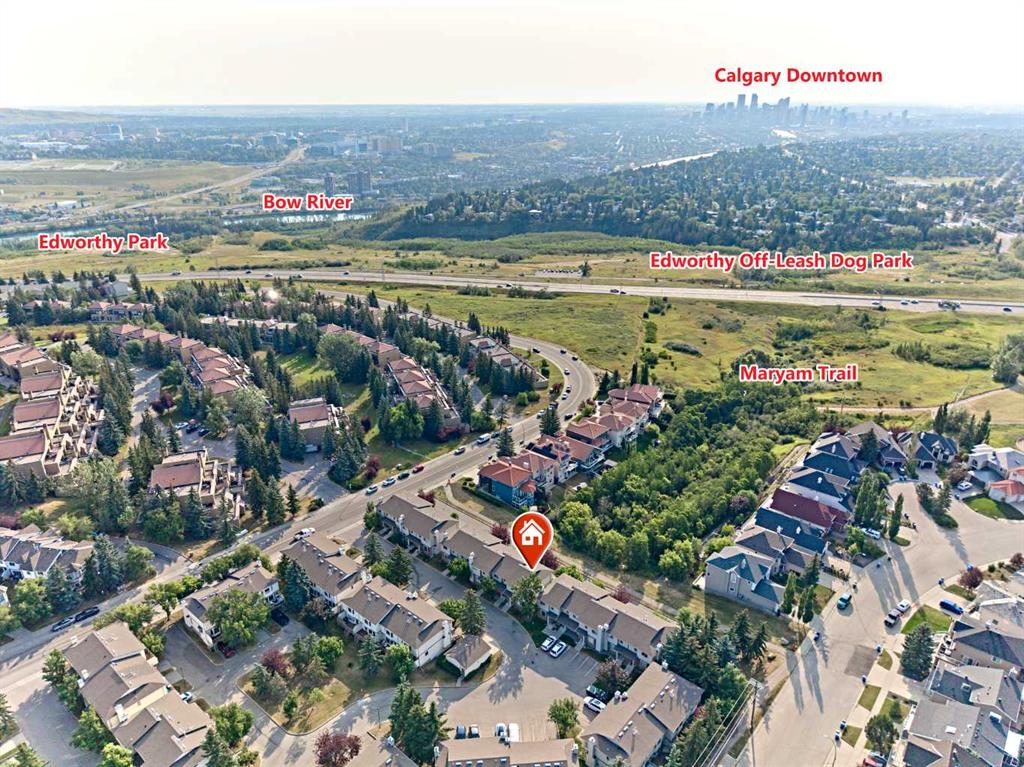
OPEN HOUSE AUG 29 2-4PM. Beautifully updated 2-storey END UNIT townhouse in desirable Patina Park, offering impressive DOWNTOWN, RAVINE & CITY VIEWS from one of the best locations in the complex. Enjoy bright east and west exposure, a functional open layout, and quick access to the STONEY TRAIL RING ROAD. The main floor features a spacious living room with GAS FIREPLACE, dining area, convenient 2 pc bathroom, laundry, and a bright kitchen with eating nook that opens onto the low-maintenance deck overlooking the RAVINE.

Extensive 2024 UPDATES include LUXURY VINYL PLANK FLOORING throughout, KITCHEN CABINETS, QUARTZ COUNTERTOPS. Upstairs offers a generous primary bedroom with skyline views and an upgraded 3 PC ENSUITE. A second bedroom, renovated 4 pc bathroom, and a versatile BONUS/FLEX ROOM complete the upper level. The lower level provides an additional bedroom/office with a non-egress window and an oversized HEATED single attached garage.

Additional features include newer DISHWASHER & STOVE, updated light fixtures, newer WASHER & DRYER, HIGH-EFFICIENCY FURNACE in 2018, CENTRAL A/C in 2022, and R-60 attic insulation. Excellent location with an easy commute to downtown, close to schools, shopping, pathways, and Edworthy Park. A rare END UNIT with views, updates, and exceptional value!

Listing Brokerage: Metro Benchmark Real Estate Ltd.
Picture of 6008 DALGETTY Drive NW, Calgary Real Estate Listing
6008 DALGETTY Drive NW, Calgary || $725,000

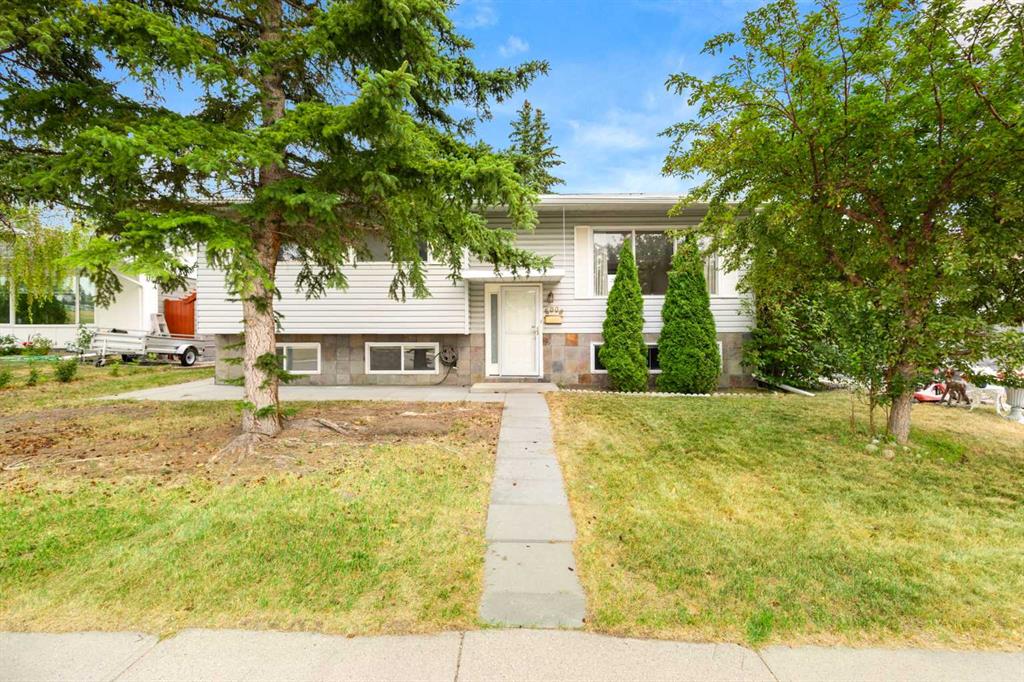
Welcome to this bright and spacious bi-level property, ideally positioned in front of a green space and offering no neighbor directly across. Offering 5 bedrooms in total, this home is a great choice for a family, multi-generational living, or an investment property. The main floor features 3 bedrooms, a spacious and airy living room with large windows, beautiful oak flooring, and a classic brick fireplace that adds warmth and character. The recently updated kitchen features quartz countertops and plenty of natural light. The brand new fully renovated basement provides excellent additional living space with 2 bedrooms, a bright living room with second brick fireplace, new windows, and new flooring throughout. Thanks to the raised bi-level design and large basement windows, the lower level is bright and comfortable rather than feeling like a typical basement. Enjoy the outdoors on the updated deck, while the large lot provides plenty outdoor spaces and future possibilities. Recent updates include a brand-new hot water tank and furnace, new basement windows, new fridge, updated deck, and roof replaced a few years ago.
The location is exceptional — walking distance to schools, pathways, Dalhousie LRT Station, and nearby grocery stores, with the University of Calgary just a short distance away. Whether you are looking for a comfortable family home, a property with additional living space, or a solid investment opportunity, this home offers plenty of options.
A spacious 5-bedroom home, an oversized double garage, a large lot, and green space right across the street — all in one of Calgary’s most convenient NW communities. Don’t miss this opportunity in Dalhousie!

Listing Brokerage: TREC The Real Estate Company
Picture of 140 Fireside Way , Cochrane Real Estate Listing
140 Fireside Way , Cochrane || $599,000

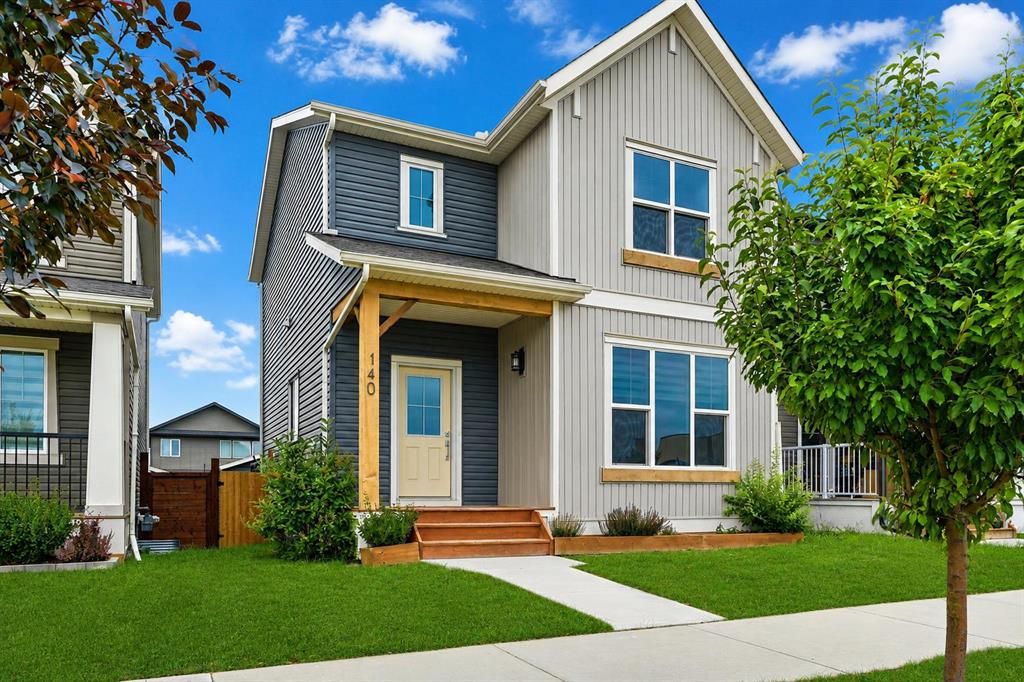
** OPEN HOUSE SATURDAY, SEPTEMBER 5TH FROM 3-5PM ** Welcome to this beautifully maintained detached home in the sought after community of Fireside, offering a thoughtfully designed three bedroom layout, excellent future development potential, a spacious backyard, and a truly unique oversized double detached garage with overhead doors on both sides. The bright and inviting main level features a functional open concept design ideal for everyday living and entertaining. The spacious living area flows seamlessly into the dining space and kitchen, where abundant cabinetry, generous counter space, a central island, and stainless steel appliances create a practical and welcoming heart of the home. Large windows throughout bring in plenty of natural light, while a convenient powder room completes the main level. Upstairs, the well planned layout features three bedrooms, two full bathrooms, and the added convenience of an upper floor laundry room. The primary retreat offers a walk in closet and private ensuite, while two additional bedrooms and a full bathroom complete the upper level. Downstairs, the unfinished basement offers outstanding future development potential with a largely open footprint, two existing windows, and the mechanical systems thoughtfully concentrated along one side beneath and adjacent to the staircase, maximizing the usable space available for future plans. Outside, the fully fenced backyard provides plenty of room to relax, entertain, garden, or play, complemented by a rear deck overlooking the yard and established landscaping. At the rear of the property, the oversized double detached garage is a standout feature rarely found in homes of this style. Insulated and finished with durable plywood lined interior walls, the garage is wired for 220V and features overhead doors on both the north and south sides, providing exceptionally versatile dual sided access for vehicles, recreational equipment, projects, or workshop use. Fireside is one of Cochrane’s most popular family friendly communities, known for its extensive pathway network, parks, playgrounds, nearby schools, shopping, everyday amenities, and convenient access throughout Cochrane and west toward the Rocky Mountains. With Fireside School only steps from the front door, this location offers an especially convenient setting for families. Combining a functional three bedroom design, excellent future potential, a generous backyard, and an exceptionally versatile garage, this home delivers the space, practicality, location, and lifestyle that make Fireside such a desirable place to call home. Book your private showing with your favourite Realtor® today!

Listing Brokerage: Wahi Realty Inc.

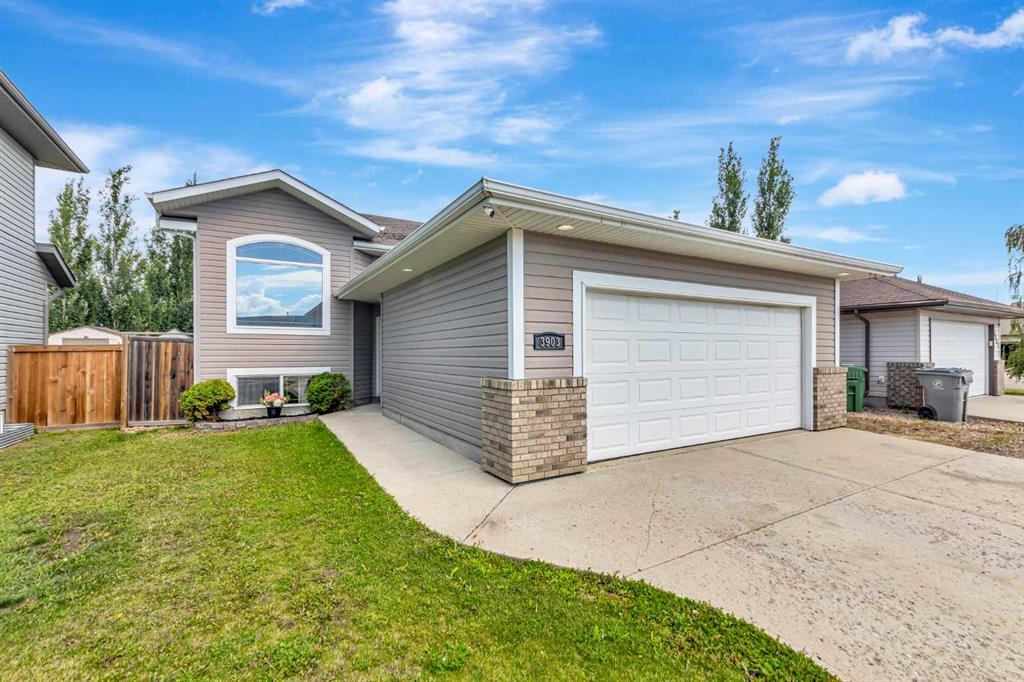
Picture of 3903 70 Avenue , Lloydminster Real Estate Listing
3903 70 Avenue , Lloydminster || $399,900

Move-in ready home is located within a short walk to many amenities including: Walmart power center, Viking gym, Pet Planet and many restaurants. The open floor plan welcomes you with hardwood flooring flowing throughout the great room with the kitchen featuring an eat-up island, ample amount of alder cabinetry and lots of pantry space. You'll find 2 large bedrooms on the main floor with the primary bedroom featuring a 50 square foot walk-in closet and a full ensuite with corner soaking tub and stand up shower. The basement is complete with 2 additional bedrooms, a third bathroom and a large family room with bar area. Double attached garage measures 21x25 and has a new heater. A few perks to mention on this home: RV parking, freshly painted up & down, freshly seeded backyard and the seller reports that the neighbours are fantastic! All appliances included and a quick possession means you should put this one on your list to see!

Listing Brokerage: RE/MAX OF LLOYDMINSTER
Listing data is deemed reliable but is not guaranteed accurate by CREB®. Last updated: today at 1:00 a.m.

© 2026 CENTURY 21 Real Estate Foothills. CENTURY 21® is a registered trademark licensed to Century 21 Real Estate LLC. Equal Housing Opportunity. Each office is independently owned and operated.

Find Real Estate Foothills on Facebook Find Real Estate Foothills on Twitter