MLS PROPERTIES FOR SALE

Picture of 83 Aspen Hills Green SW, Calgary Real Estate Listing
83 Aspen Hills Green SW, Calgary || $530,000

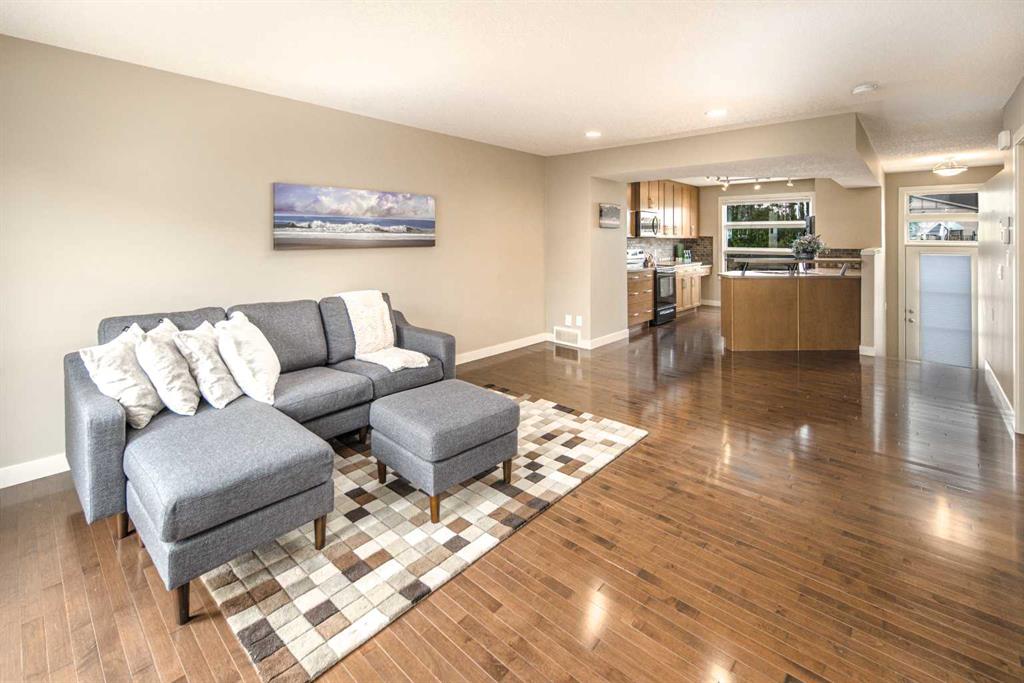
Aspen Woods | Double Master | Double Attached Garage | Private Balcony.Welcome to this beautifully maintained townhouse on a quiet street in desirable Aspen Woods, featuring the popular double-master floor plan. The bright, open-concept main level offers hardwood floors throughout the living, dining and kitchen areas. The spacious kitchen features full-height cabinetry, generous counter space, a large picture window and raised breakfast bar. The living room provides ample space for comfortable furniture and opens onto a private balcony—perfect for relaxing or entertaining. Upstairs, a versatile flex area is ideal for a home office, while both spacious bedrooms offer their own private ensuites, providing excellent comfort and privacy. The lower level includes a large laundry/storage area, mechanical room and direct access to the double attached garage. Enjoy the additional front patio, perfect for BBQs and summer gatherings, plus convenient street parking for guests. Recent updates include a new microwave in 2026, along with a new toilet and window blinds in 2024.Quiet location, functional layout, double master suites and attached double garage—an excellent opportunity in sought-after Aspen Woods!

Listing Brokerage: TrustPro Realty
Picture of 1222, 31 Jamieson Avenue , Red Deer Real Estate Listing
1222, 31 Jamieson Avenue , Red Deer || $207,900

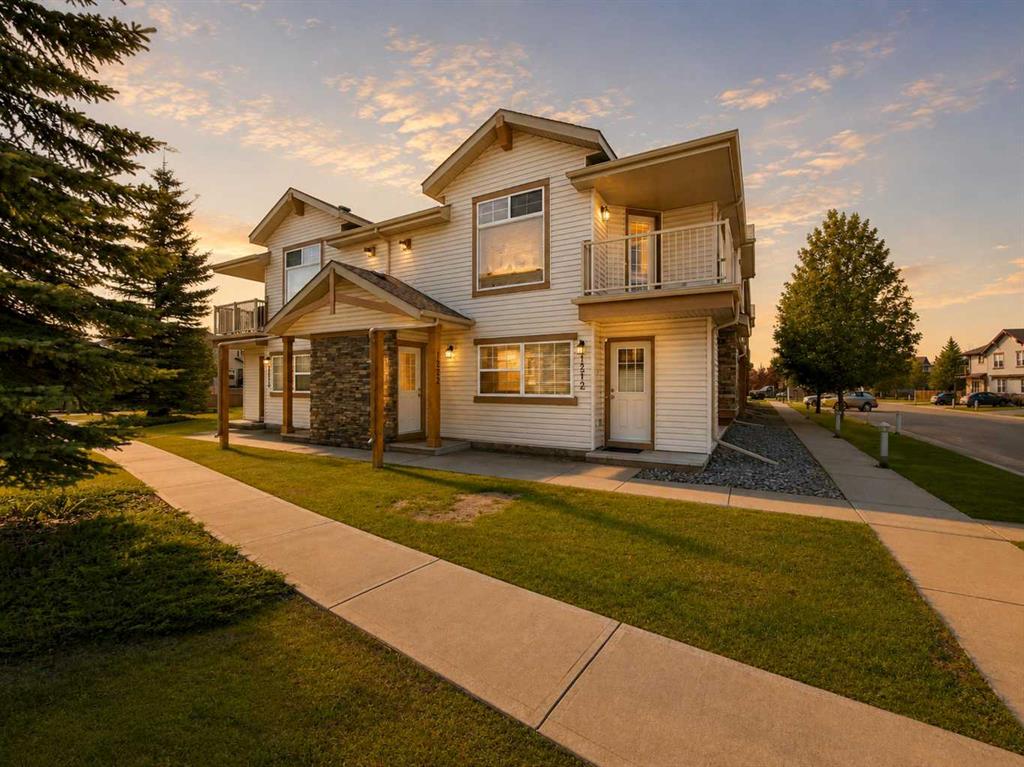
BRIGHT, OPEN upper floor unit allowing for lots of natural light! Vaulted ceilings over the main living area with extra tall windows to allow more light. The kitchen has dark kitchen cabinets with a corner pantry, black appliances, island with breakfast bar and access to the covered deck. Good size master bedroom with a large closet as well as a den that can be used as an office, guest room, exercise room, etc... 4 piece bath with a separate laundry room with a NEWER stackable washer and dryer. Comes with a NEWER hot water on demand. Parking for this home is directly in front of your door with visitor parking nearby. This is a well managed condo and the perfect first time home owner's dream or a wonderful investment to have in your rental portfolio!

Listing Brokerage: RE/MAX real estate central alberta
Picture of 146 Truant Crescent , Red Deer Real Estate Listing
146 Truant Crescent , Red Deer || $448,500

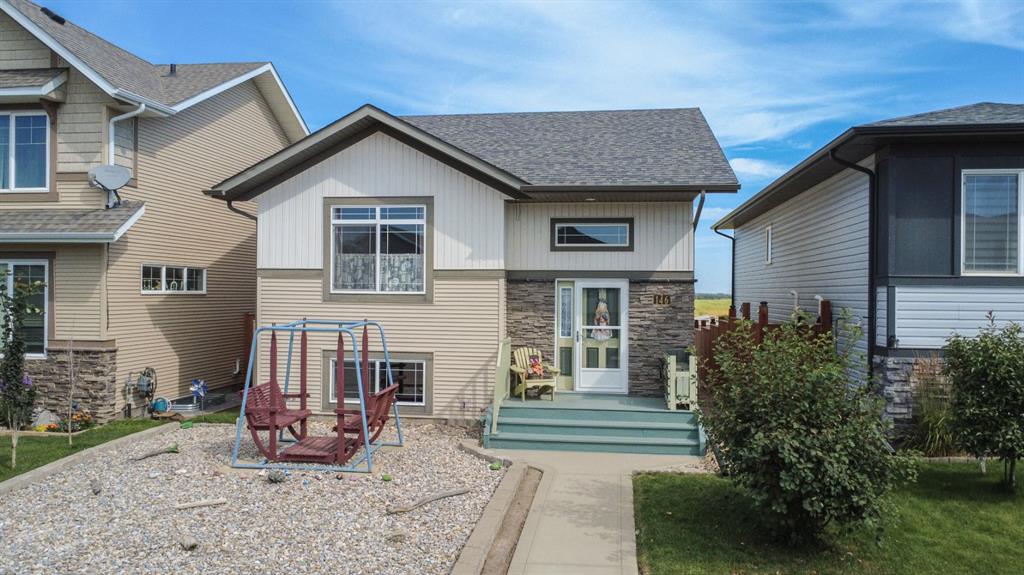
WALKOUT BI-LEVEL WITH A 24x24 GARAGE! Situated in desirable Timberstone, this home is close to schools, shopping, and just steps from walking trails around a wetland area. The main floor features a bright and open layout including a large living room, spacious dining area, and kitchen offering stainless steel appliances, maple cabinetry, an eating bar, and a large pantry. The primary bedroom offers dual closets and a private 4 pce ensuite, while the second bedroom sits adjacent to another 4 pce bathroom. The fully developed basement features an illegal suite with a second kitchen, two bedrooms, a 3 pce bathroom, in-floor heat, and a private entrance. Out back you’ll find a large 24x24 garage that is finished and insulated and has been positioned to allow for RV/trailer parking, or room for 2 additional vehicles without blocking garage access. The yard has been xeriscaped for ultimate low maintenance, and you’ll love the views from the upper deck off the main kitchen that offers enclosed storage underneath, or enjoy the shade on the concrete patio off the basement walkout doors. This home is very clean and well kept, and quick possession is possible!

Listing Brokerage: RE/MAX real estate central alberta
Picture of 211 Main Street , Burdett Real Estate Listing
211 Main Street , Burdett || $170,000

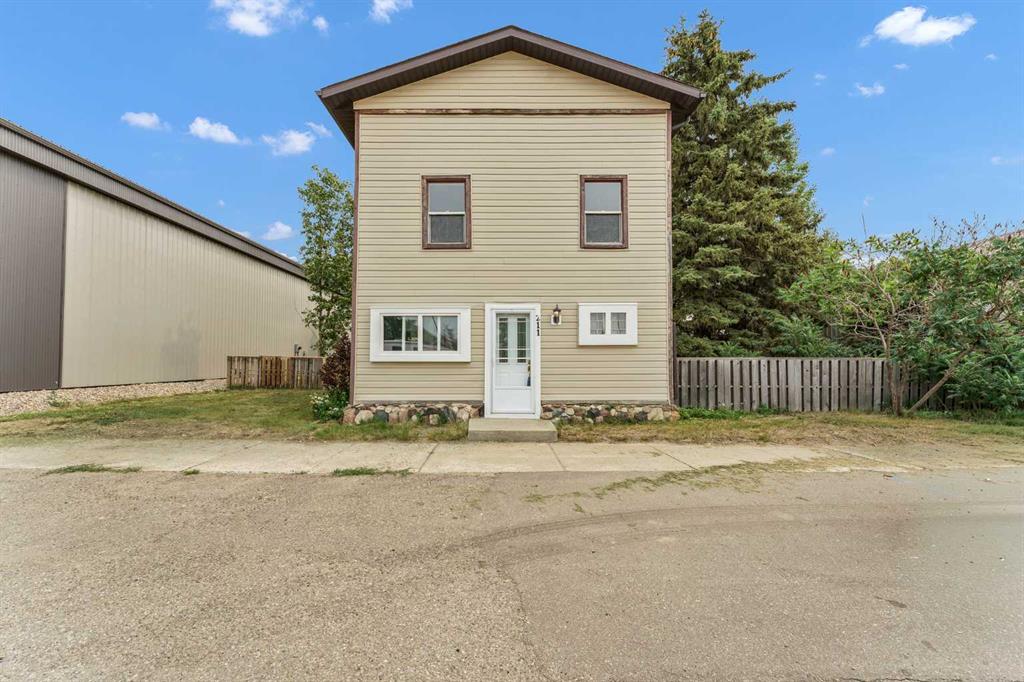
Step into Burdett's history in this amazing 120-year-old character home! Full of charm and potential, this spacious property offers an incredible opportunity for those who appreciate classic craftsmanship combined with room to grow! 6 beds, 1 bath, this home provides plenty of space for a large family, multigenerational living, or even the potential for creative development. Inside you'll find a layout that reflects the character of its era with unique architectural details that are hard to find in modern homes. Upgrades included a brand new roof complete with trusses over the main area of the house in 2014, new roof over the back porch in 2013, Bathroom flooring in 2015. From 2022-24 the following upgrades were done; flooring, ceiling in mstr bedroom, new front door and storm door and much much more! Whether you're looking to enjoy the privacy, or invest in land, the possibilities here are endless. Book your viewing today!

Listing Brokerage: Real Estate Centre - Bow Island
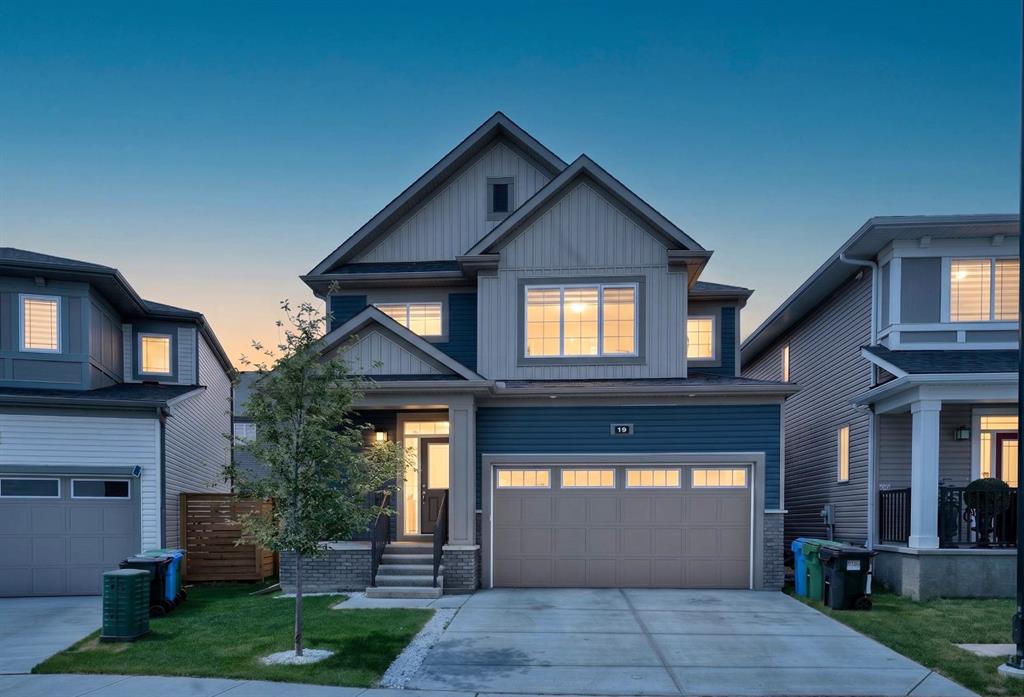
Picture of 19 Cityline Heath NE, Calgary Real Estate Listing
19 Cityline Heath NE, Calgary || $655,000

Welcome to this stunning pond-facing home in the highly sought-after community of Cityscape, offering 1,929 sq. ft. RMS of thoughtfully designed living space, modern upgrades, and excellent future potential. Situated directly across from the pond, this beautifully maintained home combines functional family living with an unbeatable location.

The bright, open-concept main floor features a spacious living room with a stylish feature wall and cozy fireplace. The fully upgraded kitchen offers a long central island, premium finishes, ample cabinetry, and a double-door refrigerator—perfect for everyday living and entertaining. Sliding patio doors lead to the backyard, while a convenient powder room completes the main level.

Upstairs, you’ll find a spacious bonus room, three generous bedrooms, and two full bathrooms, including a private primary retreat with its own ensuite. In total, the home currently offers 3 bedrooms and 2.5 bathrooms.

The unfinished basement provides excellent future development potential, with a separate side entrance already in place. Permits have been pulled, giving buyers the opportunity to complete the basement in the future according to their needs, whether for additional family living space or potential rental use, subject to city approval and completion requirements.

With beautiful modern exterior colours, excellent curb appeal, and a mature front-yard tree, this meticulously maintained home feels like new. Located close to parks, playgrounds, pathways, daycares, shopping, grocery stores, transit, and future school sites, this is a rare opportunity to enjoy pond views, upgraded living, and future potential in one of NE Calgary’s most desirable family communities.

Listing Brokerage: eXp Realty

Listing data is deemed reliable but is not guaranteed accurate by CREB®. Last updated: today at 1:00 a.m.

© 2026 CENTURY 21 Real Estate Foothills. CENTURY 21® is a registered trademark licensed to Century 21 Real Estate LLC. Equal Housing Opportunity. Each office is independently owned and operated.

Find Real Estate Foothills on Facebook Find Real Estate Foothills on Twitter