MLS PROPERTIES FOR SALE

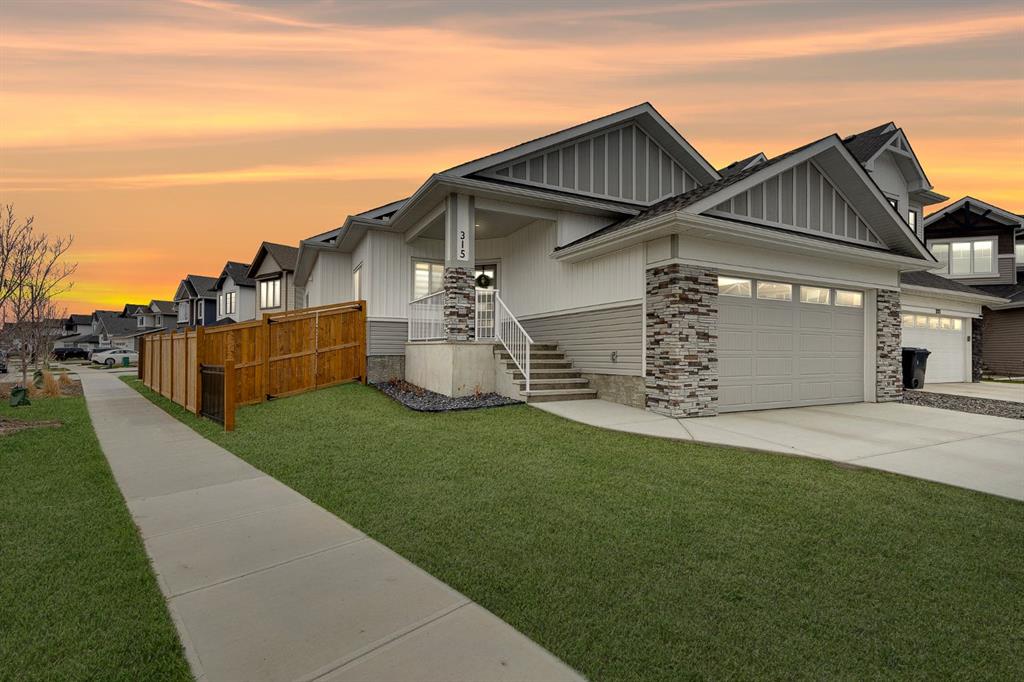
Picture of 315 Monterey Place SE, High River Real Estate Listing
315 Monterey Place SE, High River || $750,000

Welcome to Montrose — High River’s premier new community where modern luxury meets everyday functionality. This fully finished bungalow delivers over 2,800 sq. ft. of professionally designed living space, combining elevated finishes, oversized windows, and a layout built for real life.

Set on a sprawling 5,560 sq. ft corner lot, this home immediately stands apart with its commanding presence, oversized garage, and refined curb appeal. Inside, the main level offers 1,424 sq. ft. of open-concept living with soaring 9’ ceilings, wide-plank LVP flooring, and a bright, expansive layout designed to entertain effortlessly.

The kitchen feels straight out of a designer showcase — quartz countertops, premium appliances, under-cabinet lighting, elevated tilework, an undermount sink, and exceptional storage all anchor the heart of the home. Every finish has been intentionally selected to create a clean, modern aesthetic with timeless appeal.

This home features four large bedrooms plus a fifth bedroom or dedicated office space, making it ideal for growing families, multigenerational living, or professionals working from home. The primary retreat is a true escape, complete with custom built-ins in the walk-in closet and a spa-inspired ensuite featuring a fully tiled glass shower and deep soaker tub.

Downstairs, the fully developed lower level offers an additional 1,379 sq. ft. with oversized windows that flood the space with natural light — creating a lower level that feels anything but below grade. A massive family room with a built-in wet bar becomes the ultimate entertaining zone, surrounded by three additional bedrooms and endless flexibility.

Additional highlights include two fireplaces, a spacious laundry room, full concrete steps, a 12’ x 10’ deck, and an oversized 20’11” x 23’2” garage designed to accommodate larger vehicles, storage, or workshop space.

Listing Brokerage: Real Broker
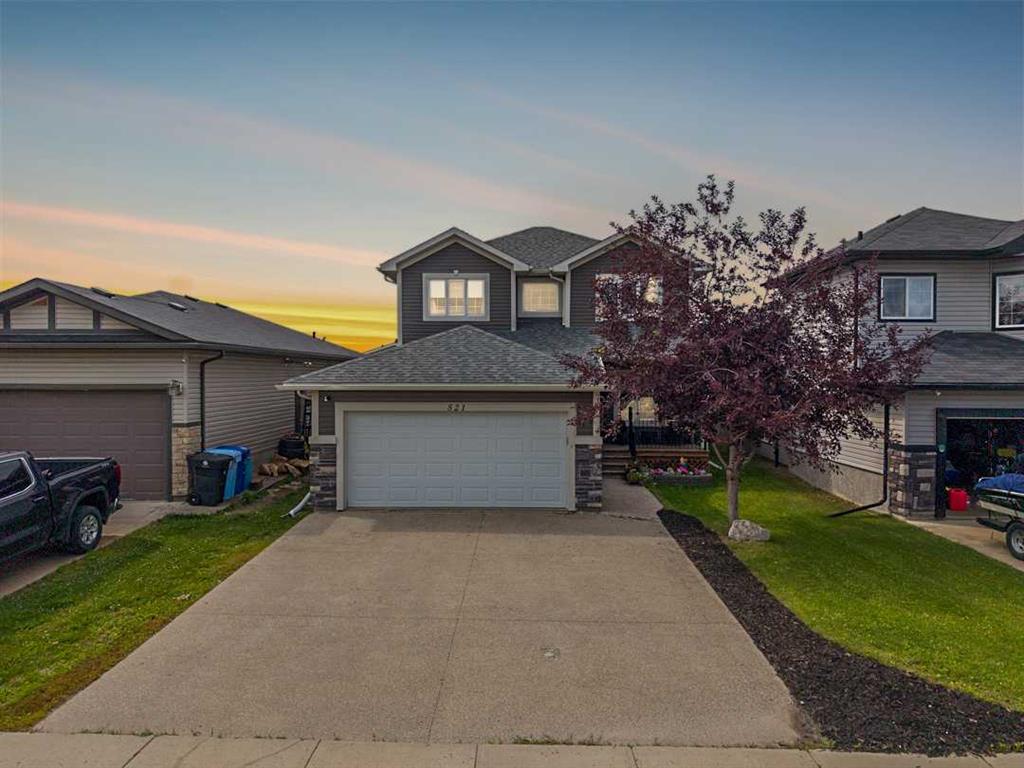
Picture of 521 Walnut Crescent , Fort McMurray Real Estate Listing
521 Walnut Crescent , Fort McMurray || $610,000

Welcome to 521 Walnut Crescent; Located on one of Timberlea's most desirable streets, this beautiful 5-bedroom, 3.5-bathroom two-storey is a fantastic family home with great curb appeal, plenty of space, and a location that's hard to beat.

Step through the front door into a bright two-storey foyer with soaring ceilings and a striking staircase that opens to a central hallway connecting the bedrooms and main bathroom.

The main floor features rich hardwood flooring, updated lighting, and a comfortable flow between the living spaces. Just inside the entry, the laundry room with sink and garage access is located alongside the convenient half bathroom, before opening into the kitchen and main living areas.

The kitchen offers plenty of cabinet and counter space, a centre island with pendant lighting, and a walk-in pantry. The adjoining dining area overlooks the backyard and opens directly onto the back deck, perfect for outdoor entertaining. An archway and decorative pillar lead into the main living room, where a custom built-in with arched display niches surround the gas fireplace. Also on this level is a versatile bedroom that would work well as a home office, playroom, or guest room.

Upstairs, two generously sized bedrooms share a large full bathroom with a tiled tub and shower combination. The primary suite has plenty of room for a king-sized bed and features an arched entry into the ensuite, complete with a corner jetted tub beneath its own window, separate glass-enclosed shower, and access to a large walk-in closet.

The fully developed basement provides even more room for the family, with a spacious family room featuring recessed lighting, durable vinyl plank flooring, and plenty of natural light. There is room here for a home theatre, gym, play area, or whatever your family needs. A fifth bedroom provides a comfortable private space for guests or a home office, while the 3-piece bathroom features a curved glass shower.

Outside, the fully fenced backyard has plenty of grassy space to enjoy, along with a storage shed for outdoor gear. The covered deck is made for summer entertaining, with a pergola-style canopy, privacy curtains, and string lighting. Alley access beside the neighbouring property leads directly to the nearby trail system. An attached heated garage and additional off-street parking complete the property.

A great home in a great neighbourhood, with the space, style, and layout families are looking for. Come see why this Timberlea property is one you won't want to miss. Schedule your private tour today!

Listing Brokerage: The Agency North Central Alberta
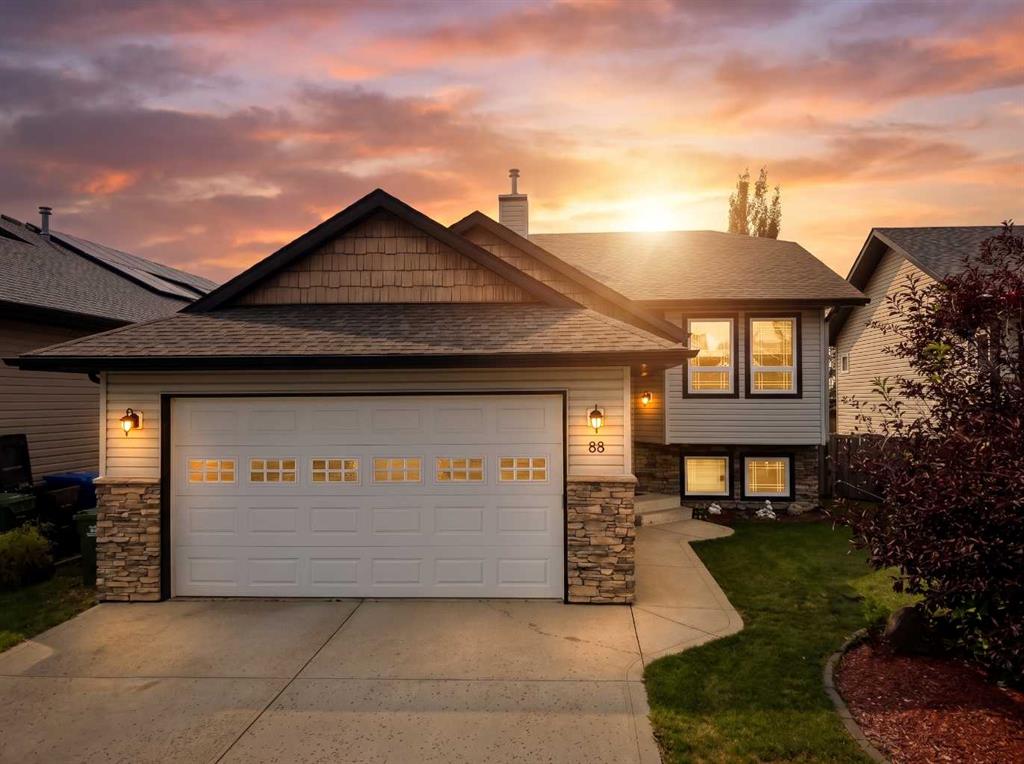
Picture of 88 Valentine Crescent , Red Deer Real Estate Listing
88 Valentine Crescent , Red Deer || $519,900

If you’ve been searching for a home where you can simply move in and start enjoying it, this one deserves a spot on your list ~ From the moment you walk through the front door, the vaulted ceilings and large windows make the main living area feel bright, open, and welcoming. The gas fireplace adds a cozy touch during the winter, while the hardwood floors give the space a warm, finished feel The kitchen is practical without feeling cramped ~ There’s plenty of counter space for meal prep, newer appliances, a raised eating bar for busy mornings, and a dining area that’s just as comfortable for family dinners as it is when friends or relatives stop by ~ One of the biggest advantages of this home is having three bedrooms on the main floor. That’s a layout many families are searching for but don’t always find. The primary bedroom includes a walk-in closet and its own ensuite, while the other two bedrooms are ideal for kids, guests, or even a home office ~ The walkout basement gives you even more room to spread out. With two separate living areas, another bedroom, and a full bathroom, there’s plenty of flexibility whether you have teenagers, overnight guests, or simply want a second place to relax at the end of the day ~ Outside, you’ll appreciate having both an upper deck for BBQ season and a covered patio below when you’d rather sit in the shade. The home backs onto a strip of greenspace with a road beyond it, so you won’t have neighbours looking directly into your backyard ~ Vanier Woods has remained one of Red Deer’s most sought-after neighbourhoods because it’s simply convenient. Parks, walking trails, schools, shopping, and everyday amenities are all just minutes away, making day-to-day life that much easier ~ If you’ve been hoping to find a clean, well-maintained walkout bi-level with a double attached garage in a neighbourhood families love, this is one you’ll want to experience in person.

Listing Brokerage: KIC Realty
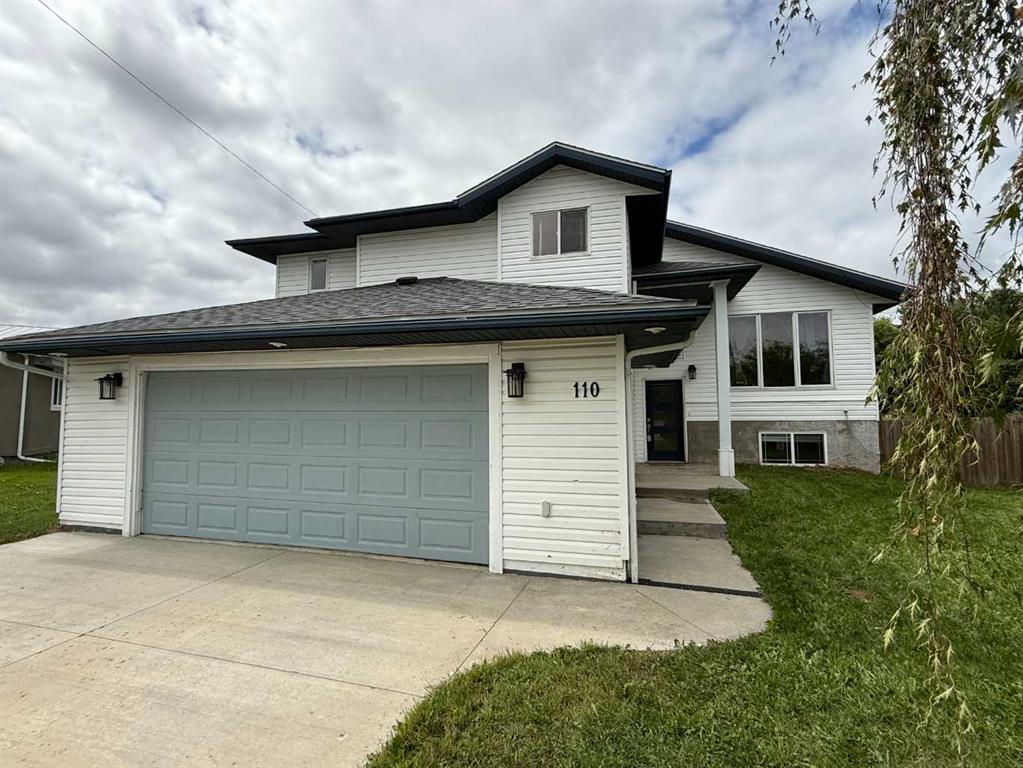
Picture of 110 Pleasant Drive , Paradise Valley Real Estate Listing
110 Pleasant Drive , Paradise Valley || $295,000

Ever Dream of Living on a Pleasant Drive in Paradise? Check the address...Here it is! Not kidding, it's a beautiful Modern & Affordable Home on a well Fenced Lot. Loft hosts the massive Master Bedroom with 3pc Ensuite and Walk-in Closet. Main Floor offers mostly open Kitchen/Dining/Livingroom concept, with Garden Doors to large deck that has a Gas BBQ hook-up. Main Floor also has 2 large Bedrooms and modern 4pc Bath. Basement has a very large Family Room plus 3pc Bath (useable but needs finished), Framed large 4th Bedroom and separate Laundry/Utility Room. Attached spacious Double Garage has workbench, smooth floor and adjoins the large exterior parking pad. Home has Air Conditioning, a newer High Efficiency Goodman Furnace, and 100 AMP Service. There are 2 convenient sump pumps, a Back Flow Valve., and large metal window wells. Home is connected to good Municipal Water Supply, and if desired also has a water softener system. New Shingles installed on Home in 2025 cost ~$12,000 and reinforced beam in garage cost ~$6,000 in spring of 2026. Large well fenced pie shaped back yard is sloped and has a fire pit along with mature trees. Excellent location for young children &/or pets to play. The Village of Paradise Valley has a wonderful new K to 12 School, Annual Fair, Community Centre, Post Office, several Churches and businesses for residents to enjoy. Great Community Spirit with a Small Town Flare. Also conveniently located just 2km east of paved Hwy 897. Home is only 35min to Lloydminster, 40min to Wainwright, 25min to Kitscoty and 45min to Vermilion, AB. This Property has tremendous value for all that it has to offer. No harm in calling for more information. Quick Possession can be accommodated:)

Listing Brokerage: Real Estate Centre - Vermilion
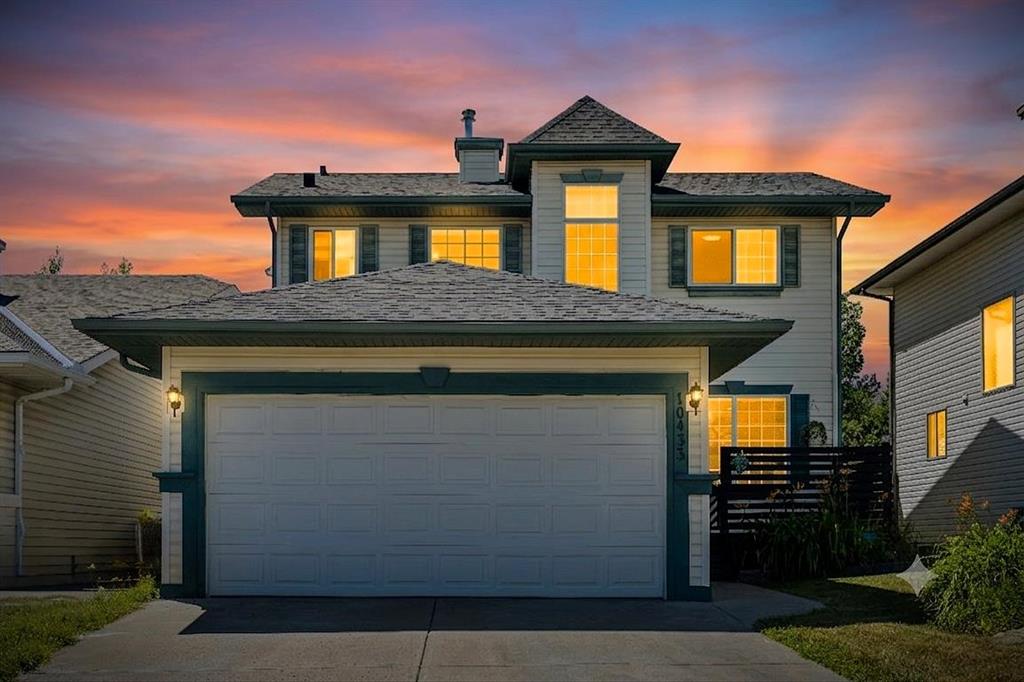
Picture of 10433 Hidden Valley Drive NW, Calgary Real Estate Listing
10433 Hidden Valley Drive NW, Calgary || $594,900

From the moment you arrive, be ready to fall in love with this Stepper-built starter home — a perfect family home that has been loved, cared, and upgraded year after year. Passing through cute front porch and storm glass door, a bright living room welcomes you with beautifully stone decorated fireplace. The dining area is big enough to fit a large table, the kitchen is updated with trendy color, gorgeous subway backsplash tiles, and stainless-steel appliance pkg. Upstairs, you'll discover a primary bedroom with 3pc ensuite bathroom & walk-in closet, and two other bedrooms are also good sized and sharing a 4pc main bathroom. Descend to the fully finished basement, a huge recreation room can be the ultimate family gathering space or home gym or home theater, and versatile 4th bedroom is ready for a large family, overnight guests, or it can be the quiet home office you've always wanted. The story doesn’t end here, it's outside… where this property truly shines with huge, sun-drenched SW-facing backyard surrounded with matured trees. Enjoy three-season sunroom for every precious moments — imagine sipping your morning coffee, savoring an alfresco lunch, hosting a backyard BBQ party, or unwinding with evening wine while you watch kids play in your proud backyard. Main-level laundry and double attached garage add everyday convenience, and the unbeatable location close to schools, parks, and scenic walking paths, with quick access to major roadways allowing your commute and family's daily life much easier. This home has been continuously cared & updated. (2019) Roof replacement, (2020) sunroom with new flooring, hail-resistant glass, sturdy supporting poles, and the decks; front & back were rebuilt, (2022) kitchen cabinets repaint & storm door installation,(2023) window coverings (2024) the basement was developed & the humidifier was replaced, (2025) new refrigerator, two basement windows were replaced, and the front porch was painted, (2026) This month, the new stove, new range hood, newer dishwasher were installed, and the interior was freshly painted. Every corner shows evidence of care, love, and possibility, and this home is waiting for a new owner who will appreciate it as much as the current owner did. Book your tour today before it’s gone!

Listing Brokerage: MaxWell Capital Realty

Listing data is deemed reliable but is not guaranteed accurate by CREB®. Last updated: today at 1:00 a.m.

© 2026 CENTURY 21 Real Estate Foothills. CENTURY 21® is a registered trademark licensed to Century 21 Real Estate LLC. Equal Housing Opportunity. Each office is independently owned and operated.

Find Real Estate Foothills on Facebook Find Real Estate Foothills on Twitter