MLS PROPERTIES FOR SALE

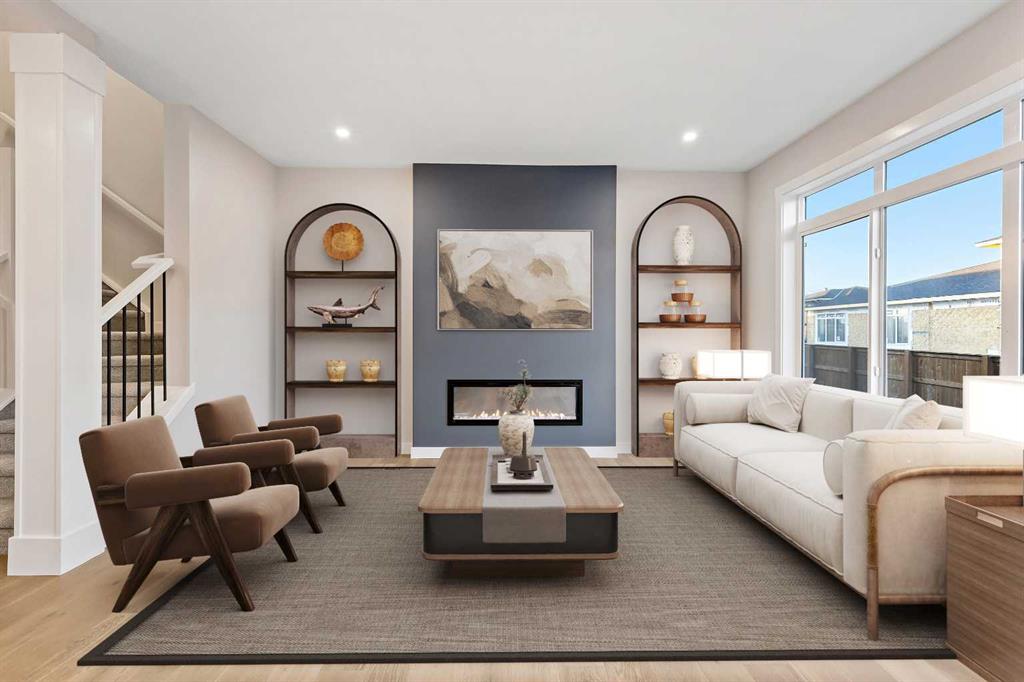
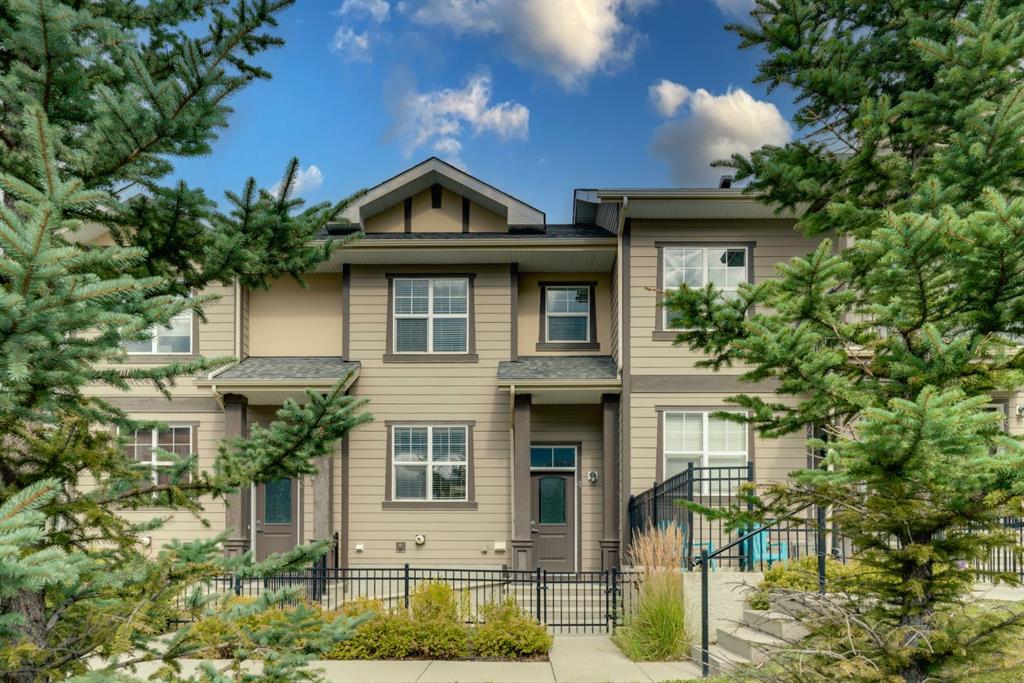
Picture of 38 Precedence Glen , Cochrane Real Estate Listing
38 Precedence Glen , Cochrane || $534,900

** Open House: Sunday, September 6th 12-2pm ** Welcome to this bright and beautifully appointed detached 3 bedroom, 2.5 bath home in Precedence with South facing back yard and back lane. Designed with modern living in mind, this home features an open concept layout with 9 foot ceilings, hardwood flooring, abundant natural light, and a spacious great room highlighted by a cozy wall-mounted fireplace. The stylish kitchen is the heart of the home, showcasing quartz countertops and large central island. Upstairs, you'll find three generously sized bedrooms, including a relaxing primary retreat complete with a walk-in closet and a private 4 piece ensuite with double vanity, while the family bathroom serves the additional bedrooms. The unfinished basement offers endless possibilities to create the space you've been dreaming of, whether it's a family room, home gym, recreation area, or additional bedroom. Conveniently located close to schools, parks, amenities including Spray Lakes Sports Centre are just minutes away, and local eateries, this exceptional home combines comfort, style, and future potential in a family friendly community.

Listing Brokerage: eXp Realty
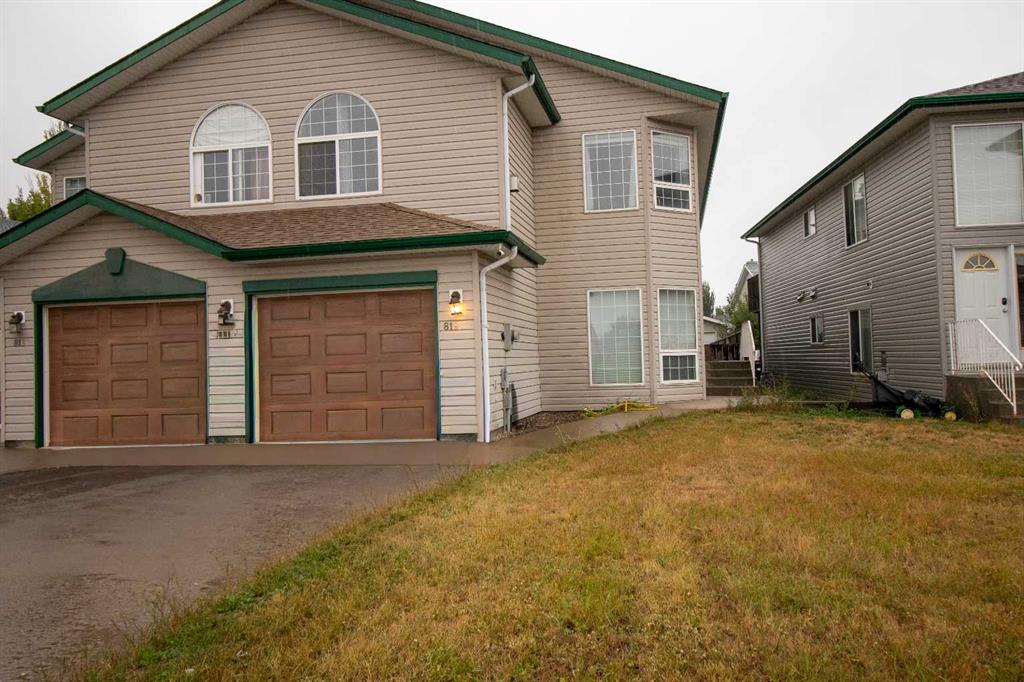
Picture of 10014 102 Avenue , Grande Prairie Real Estate Listing
10014 102 Avenue , Grande Prairie || $20

This prime commercial space is professionally built out and nearly turnkey, offering a cost-effective opportunity for a wide range of businesses looking to open quickly without the time and expense of completing major tenant improvements. Featuring high-end finishes throughout, the space provides a polished and inviting atmosphere with a flexible open-concept layout ideally suited for a variety of client-focused retail, service, or professional uses, along with a dedicated staff area. The property also offers the option to add approximately 1,000 SF at the rear, providing flexibility for future expansion, additional workspace, or storage as your business grows. Excellent exposure, ample on-site parking, and generous storage further add to the functionality of this location. Lease Details: Base Rent of $20.00 PSF ($3,231.67/month) plus Additional Rent of $13.00 PSF ($2,100.58/month), which includes gas, power, and water, for a total monthly cost of $5,332.25 plus GST. A great opportunity to move into a professionally finished space and get your business operating quickly—call your Commercial Realtor® today for more information or to arrange a showing.

Listing Brokerage: RE/MAX Grande Prairie
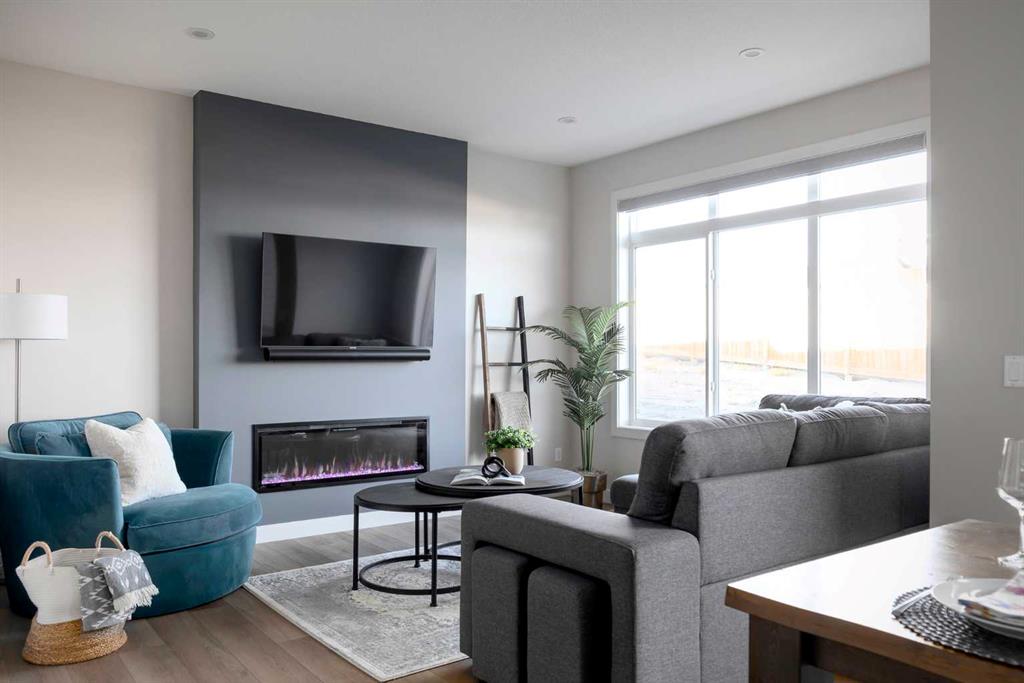
Picture of 200, 1239 2 Avenue S, Lethbridge Real Estate Listing
200, 1239 2 Avenue S, Lethbridge || $9

Amazing space with some old time charm but with modern amenities. Be part of a growing sector of Lethbridge across the street from the newest Tim Hortons in the city. More development underway.

Listing Brokerage: Royal Lepage South Country - Lethbridge
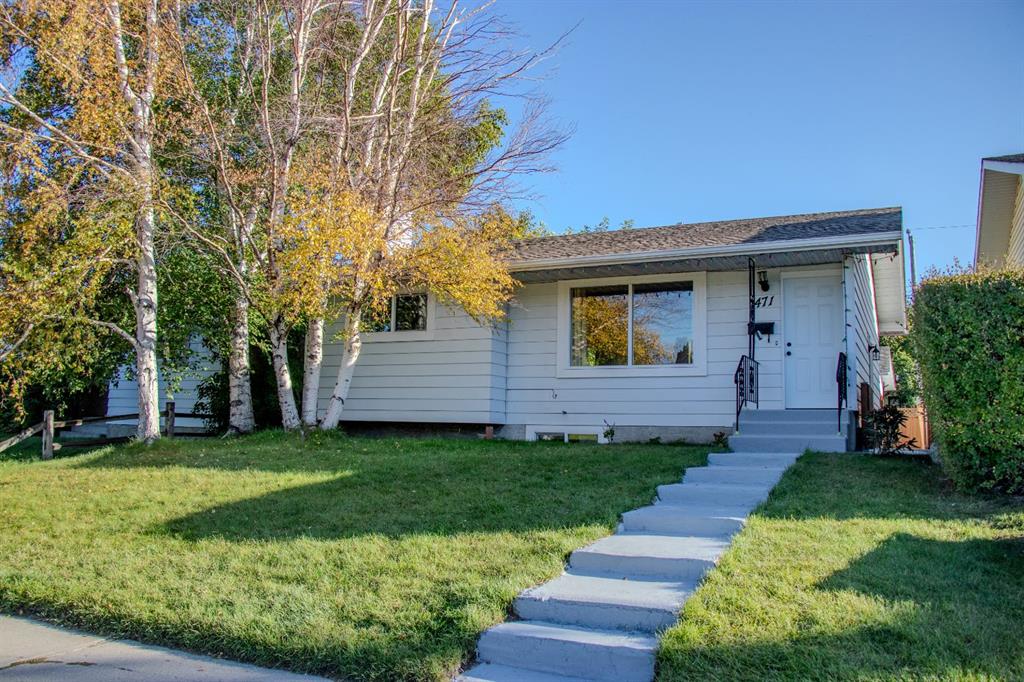
Picture of 151 Rivercrest Close SE, Calgary Real Estate Listing
151 Rivercrest Close SE, Calgary || $484,900

Located on a quiet street in the desirable Riverbend community, this three-bedroom, two-bathroom home sits on WEST facing lot with a spacious backyard and major MECHANICAL upgrades throughout. Entering the home, you are met by a front entrance that opens to your living room/dining room combo, which features a gas fireplace. Newer windows (2023) allow great natural light through your front bay window. Heading into the kitchen you have an
updated stove/fridge (2023), an island, an eat-in kitchen space and direct access to your spacious backyard through large patio doors. The backyard has a fairly sized deck, vinyl fencing and a shed, with tons of extra room for a future garage or play space. Heading upstairs you find a 4-piece bathroom and 3 bedrooms, including the primary bedroom at the front of the home which stays cool with your newer AC unit (2023). Heading downstairs you find a great rec
space, a 3-piece bathroom, a laundry room (2023) and access to your mechanical room, which contains a newer furnace, on demand hot water tank (2023) and sump pump. This home also had the roof replaced in 2023 which included the addition of solar panels.

Listing Brokerage: RE/MAX First
Picture of 55 Eversyde Gardens SW, Calgary Real Estate Listing
55 Eversyde Gardens SW, Calgary || $679,000

Welcome to this stunning two-storey home, proudly sitting on a corner lot in the highly sought-after community of Evergreen. The main floor welcomes you with a bright and spacious living room featuring an inviting fireplace and large south-facing windows that fill the space with abundant natural light. The open-concept kitchen is equipped with contemporary cabinetry, stainless steel appliances, and a convenient walk-through pantry. The main level also offers a dining area, an office/den, a 2-piece bathroom, and a functional laundry/mud room, adding both comfort and convenience to everyday living. Upstairs, you’ll find a generously sized primary bedroom complete with a walk-in closet and a 4-piece ensuite. Two additional well-appointed bedrooms and another 4-piece bathroom complete the upper level. The full unfinished basement presents a blank canvas awaiting your personal touch and future development. NEW Gas Stove and Microwave/Hood Fan. The roof was replaced in 2022. Step outside to the fully fenced backyard—an ideal space for relaxing, entertaining, and gathering with family and friends. Sprinkler system included. This home enjoys an exceptional location within walking distance to several excellent schools, including Evergreen Elementary School (just a 3-minute walk away) and Marshall Springs School, along with playgrounds and public transit. Fish Creek Park, Stoney Trail, Costco, and nearby shopping and commercial amenities are all just minutes away. Don’t miss this opportunity—book your private showing today!

Listing Brokerage: Grand Realty
Listing data is deemed reliable but is not guaranteed accurate by CREB®. Last updated: today at 1:00 a.m.

© 2026 CENTURY 21 Real Estate Foothills. CENTURY 21® is a registered trademark licensed to Century 21 Real Estate LLC. Equal Housing Opportunity. Each office is independently owned and operated.

Find Real Estate Foothills on Facebook Find Real Estate Foothills on Twitter