MLS PROPERTIES FOR SALE

Picture of 87 Harvest Grove Common NE, Calgary Real Estate Listing
87 Harvest Grove Common NE, Calgary || $680,000

BACKING ONTO GREEN SPACE WITH GATED PATHWAY ACCESS! Welcome to this well-maintained 3+1 Bedroom, 3.5 Bathroom Half Duplex in Harvest Hills, offering over 2,400 sq.ft. of total developed living space. Perfectly positioned with no neighbours behind, a private gate to the community walking/bike path, and a nearby pond just steps away, this home offers an excellent connection to outdoor space while staying close to everyday amenities.

Step inside to the open-concept Main Level, where 9' ceilings and Vinyl Plank flooring create a bright and welcoming feel. The spacious Living Room flows seamlessly into the Dining area and Kitchen, offering an easy layout for relaxing or hosting. The Kitchen is anchored by a Centre Island with breakfast bar and features Quartz countertops, Stainless Steel appliances, ample cabinetry, and excellent workspace. Patio doors off the Kitchen lead directly to the East-facing Deck and backyard, extending the living space outdoors and bringing in beautiful morning light.

The Upper Level continues with Vinyl Plank flooring and offers a versatile Bonus Room positioned at the centre of the floor plan—perfect as a media area, play space, study zone, or second sitting area. The Primary Bedroom is a comfortable retreat with a well-sized Walk-In Closet and a spa-inspired 5-piece Ensuite featuring double vanity, Quartz countertops, soaker tub, and separate shower. Two additional West-facing Bedrooms are well proportioned and share a nearby 5-piece Bathroom with double vanity and Quartz countertops.

The finished Basement adds valuable living space with high ceilings, a spacious Recreation Room, an additional Bedroom, and a 4-piece Bathroom, offering flexibility for guests, extended family, hobbies, a Home Gym, or additional recreation.

The East-facing backyard is one of the home's standout features, backing directly onto green space with no neighbours behind. A private gate leads straight to the walking and biking pathway system, making it easy to enjoy the nearby pond and open outdoor setting. Additional highlights include a Tankless Water Heater and Double Attached Garage.

Located in Harvest Hills, this home is just steps from Harmony Park's pond and pathway system, with Harvest Park's playgrounds and tennis courts nearby. Country Hills Village, T&T Supermarket, Costco, and everyday amenities are all within easy reach, while quick access to Country Hills Boulevard, Deerfoot Trail, and Calgary International Airport keeps commuting convenient. A fantastic opportunity to own a spacious Half Duplex with green space behind and gated pathway access in an established Northeast Calgary community. Book your private showing today!

Listing Brokerage: Jessica Chan Real Estate & Management Inc.
Picture of 356 Falmere Road NE, Calgary Real Estate Listing
356 Falmere Road NE, Calgary || $450,000

ATTENTION FIRST-TIME BUYERS, FLIPPERS & INVESTORS!

Welcome to this well-cared-for home in the desirable community of Falconridge, offering excellent value, flexibility, and an unbeatable location. Whether you’re looking to make your first home purchase, add value through renovations, or expand your investment portfolio, this property is full of potential!

The main floor features a bright and inviting living room, a comfortable dining area, and a functional kitchen—perfect for everyday living and entertaining. Upstairs, you’ll find three spacious bedrooms, including a generous primary bedroom, along with a 3-piece bathroom.

The illegal basement suite provides added versatility, featuring two good-sized bedrooms, a 4-piece bathroom, and a large recreation area. It offers excellent potential for extended family use or additional living space.

Step outside to enjoy the spacious backyard, ideal for summer gatherings, relaxing, gardening, or creating your own outdoor retreat.

Location is a major highlight! You’re just steps away from schools, parks, grocery stores, public transit, and everyday amenities, making this a convenient choice for families, first-time buyers, and investors alike.

Great location. Great potential. Great opportunity! Whether you’re a first-time homebuyer, a savvy investor, or a flipper looking for your next project, this Falconridge property deserves your attention.

Don’t miss this opportunity—book your showing today!

Listing Brokerage: URBAN-REALTY.ca
Picture of 3613 2 Street NW, Calgary Real Estate Listing
3613 2 Street NW, Calgary || $889,000

READY FOR IMMEDIATE OCCUPANCY! Welcome to the epitome of urban elegance, a stunning semi~detached inner-city infill perfectly situated in one of Calgary’s most desirable communities. This exceptional home includes a LEGAL BASEMENT SUITE, offering a fantastic opportunity for additional income or a comfortable private space for guests. Nestled in a quiet, tree~lined neighbourhood in inner~city Calgary, this home offers the perfect balance of tranquility and convenience. Step inside and discover a meticulously designed, modern luxury home that beautifully blends style and functionality. The open~concept main floor is ideal for both everyday living and entertaining, featuring a chef~inspired kitchen with a massive quartz island, premium finishes, and ample cabinetry for exceptional storage. The inviting living area showcases a sleek fireplace with custom built-ins, creating a warm and sophisticated focal point. The rear mudroom and convenient two~piece powder room add everyday practicality. Ceiling speakers enhance the home's entertainment experience, while the rough~in for air conditioning allows for future climate control. Your west~facing backyard sanctuary, provides the perfect setting for relaxing or entertaining while enjoying Calgary’s long summer evenings. Upstairs, the bedrooms are thoughtfully designed for peace and comfort, with large windows that fill each space with natural light. The primary suite impresses with an eclectic vibe, a generous walk~in closet, and an elegant, well~appointed ensuite. Heated ensuite floors provide an added touch of everyday luxury. An upper laundry room with sink completes this level, offering exceptional convenience. The lower level is masterfully finished and includes a full kitchen, adjacent living area, bedroom, and bathroom, creating a comfortable and versatile space for a tenant, guests, or extended family. Hydronic heated floors throughout the legal basement suite area provide exceptional warmth and comfort. Enjoy being just minutes from cafes, parks, and local shops, with all the vibrancy and convenience that make Highland Park such a sought~after, inner~city community!

Listing Brokerage: The Real Estate District
Picture of 29 Hotchkiss Road SE, Calgary Real Estate Listing
29 Hotchkiss Road SE, Calgary || $534,900

Rare Duplex Walkout lot! Welcome to the Rayn at 29 Hotchkiss Road SE, a beautifully designed home offering thoughtful features and exceptional livability in a growing, family-friendly community.
Situated on a desirable walkout lot with a West-facing backyard, this home allows you to enjoy stunning evening sunsets while being just steps away from a future school and expansive greenspace. Inside, you’re greeted by a bright and versatile front flex room, complete with large windows that flood the space with natural light perfect for a home office, study, or quiet retreat. The heart of the home is the stylish kitchen, where a 9-foot quartz island anchors the space, complemented by a sleek chimney hood fan, built-in microwave, modern pot lighting, and ample room for entertaining friends and family. Thoughtfully designed for future potential, the home includes a secondary entrance and 9-foot foundation, providing excellent opportunity for basement development. Located in the vibrant community of Hotchkiss, you’ll appreciate quick access to Deerfoot Trail, Stoney Trail, and Macleod Trail, along with close proximity to shopping, dining, and everyday amenities. Enjoy over 51 acres of parks, pathways, and wetlands, offering year-round outdoor recreation. This is your opportunity to own a brand-new home in a community that combines natural beauty with urban convenience. First-time buyers may be eligible for a GST rebate—contact your Realtor® or sales team for more information.

Listing Brokerage: Real Broker
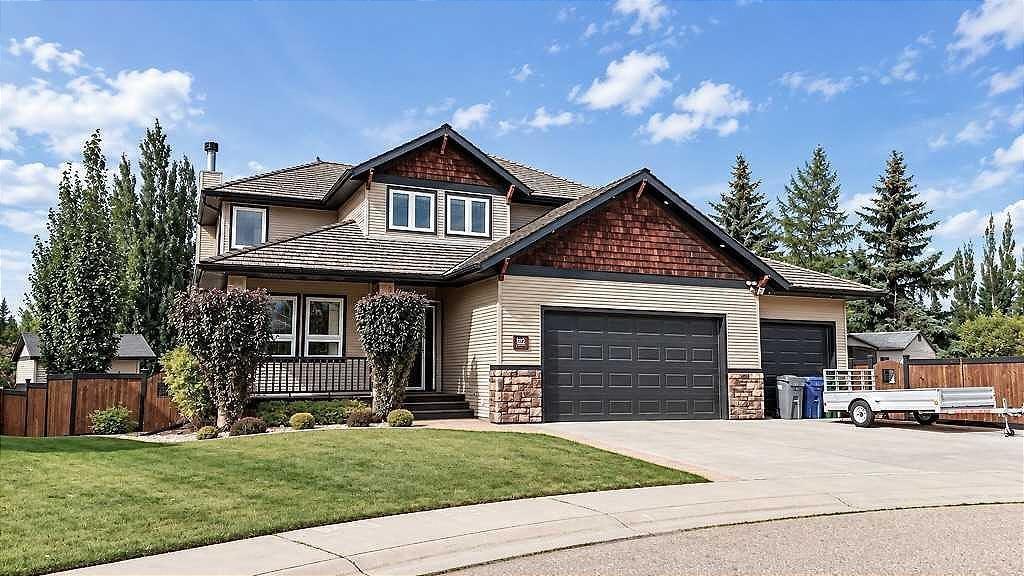
Picture of 112 Greely Road , Fort McMurray Real Estate Listing
112 Greely Road , Fort McMurray || $269,900

Welcome to 112 Greely Road, a beautifully reimagined home where modern farmhouse style meets turnkey living. Completely remodelled from top to bottom, this stylish 3-bedroom, 2-bathroom home features thoughtful upgrades and designer-inspired details that make it truly move-in ready!

From the moment you arrive, the attention to detail is evident with updated siding, meticulous landscaping, new steps, fencing, and convenient access to the park behind the property. With parking for up to four vehicles, there is plenty of room for family and guests.

Inside, gleaming hardwood floors, updated architectural mouldings/trim, fresh paint, and modern farmhouse lighting create a warm and inviting atmosphere. The spacious entryway features beautiful board-and-batten detailing and a functional mudroom that serves as the perfect command centre for busy family life. The living room is anchored by a striking Napoleon electric fireplace with shiplap detail and flows seamlessly into the completely remodelled kitchen.

Designed for both everyday living and entertaining, the kitchen features rich espresso Kitchen Craft dovetail, soft-close cabinetry, a breakfast bar, new appliance package, and a modern tile backsplash. A well-appointed stackable laundry adds to the home's convenience and functionality.

The primary bedroom offers a stylish feature wall and updated closet, along with a gorgeous fully remodelled 3-piece ensuite. The ensuite features new flooring, a modern vanity and toilet, a tiled shower with a custom spray nozzle, and additional storage for your convenience. Two additional generously sized bedrooms and a beautifully updated 4-piece main bathroom complete the interior. Recent updates throughout the home include a new roof (2025), new heat tracing and plumbing, and a new A/C system, providing added comfort and peace of mind.

Outside, enjoy a spacious deck and fully fenced backyard, offering the perfect setting for summer barbecues, entertaining, or simply relaxing and enjoying your private outdoor space. A 14' x 16' wired and insulated shed provides plenty of extra storage for seasonal items, tools, and outdoor equipment. If you're looking for a stylish, turnkey affordable home, this is the one! Located in the heart of Gregoire Park, this property is close to schools, playgrounds, and a host of other amenities. Beautifully remodelled, thoughtfully designed, and ready for you to move in and enjoy, 112 Greely Road is the perfect place to start your next chapter. Call today to book your personal viewing.

Listing Brokerage: ROYAL LEPAGE BENCHMARK
Listing data is deemed reliable but is not guaranteed accurate by CREB®. Last updated: today at 1:00 a.m.

© 2026 CENTURY 21 Real Estate Foothills. CENTURY 21® is a registered trademark licensed to Century 21 Real Estate LLC. Equal Housing Opportunity. Each office is independently owned and operated.

Find Real Estate Foothills on Facebook Find Real Estate Foothills on Twitter