MLS PROPERTIES FOR SALE

Picture of 117, 88 9 Street NE, Calgary Real Estate Listing
117, 88 9 Street NE, Calgary || $449,900

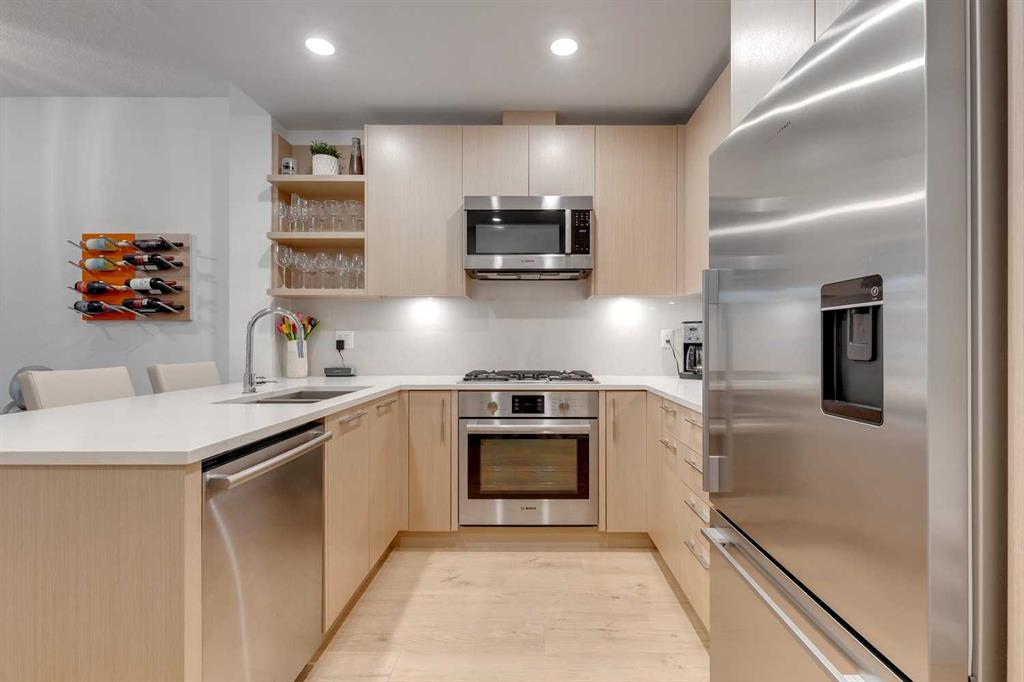
Welcome to inner city living at its finest! This 2 bedroom & 2 bathroom suite is perfect for those looking for the ease of condo living blended with an added layer of privacy and accessibility. The oversized patio (approximately 200 sq ft) is perfect for enjoying long evenings, and considerably larger in size than most units in the building. With two entry points, this walk out suite allows for easy access when unloading groceries, entertaining guests and walking your furry friends. Skip the stairs or elevator and enjoy direct street access to all of the amenities of Bridgeland. The floor plan is efficient with a queen size built-in murphy bed in the second bedroom, generous storage throughout the unit, and upgraded blackout blinds in the living room for added privacy and comfort. The primary bedroom can comfortably fit a king size bed, and the kitchen is equipped with high end Bosch, and Fisher and Paykel appliances. This suite is located on a quiet tree-lined street, only steps away from the stunning Murdoch park and shops and restaurants of first avenue. This concrete building has LEED Platinum status, which is the highest certification available regarding energy efficiency, ventilation, water savings and radon protection. This Bucci built concrete building is still under its structural warranty and has excellent soundproofing. Amenities include concierge, 2 weight and cardio gyms, a secure after-hours package delivery room, yoga studio, spin room, bike/ski/workshop, dog wash, car wash bay, incredible roof top terrace with a BBQ area, an outdoor fireplace and individual garden plots. This unit is well ventilated as each suite draws in fresh air directly from outside, but also has AIR CONDITIONING. Bridgeland is proud to be home to some of the best local restaurants in the city including Shiki Menya, OEB, UNA, Made by Marcus, Village ice cream, Phil & Sebastian, Starbucks, Bridgeland Market, Luke’s Drug Mart, Mari bakery and Native Tongues. This building is two blocks from the c-train, walkable to downtown, Inglewood, Kensington and Superstore and a quick 13-minute drive to the airport. The location is the best of both worlds as it is not in the flood zone, yet only two blocks from the Bow River and extensive Calgary bike path system. This is a pet friendly building (no size restrictions) and Tom Campbell Park is a gorgeous off-leash dog park a few blocks away. Bridgeland is beloved for its walkability, excellent culinary scene, wide selection of green spaces, and easy access to all the major roadways of Calgary. This turn key home is in pristine condition, incredibly clean and pride of ownership is evident throughout, you will not be disappointed. This is a pet friendly building and there are many off leash dog parks in the area. This property would make an excellent choice for a first-time homebuyer, down sizer or savvy investor.

Listing Brokerage: Charles

Picture of 442 Sienna Heights Hill SW, Calgary Real Estate Listing
442 Sienna Heights Hill SW, Calgary || $1,248,000

Welcome to this meticulously maintained 2-storey home offering close to 4,000 sq ft of developed living space, ideally situated in the sought-after community of Signal Hill. Located on a quiet cul-de-sac and backing directly onto green space with mature trees, this home offers exceptional privacy, natural light and convenient access to pathways and recreation. The impressive main floor begins with a welcoming 16+ ft open foyer and beautiful vaulted ceilings. A convenient den and laundry room with sink add functionality, while abundant windows provide excellent natural light throughout the day, with morning sun from the east and afternoon light from the opposite side. The open-concept kitchen and family room feature maple cabinetry, granite countertops, hardwood flooring and a cozy fireplace, with the nook seamlessly connecting to the family room. A striking curved staircase with wrought iron railings adds an elegant focal point. Upstairs, the spacious primary retreat features a luxurious 5-piece ensuite with heated floors, a sitting area, curved glass-block double shower, large soaker tub, 3-way fireplace and generous walk-in closet. Two additional well-sized bedrooms complete the upper level, with heated flooring in the primary bathroom adding an extra touch of comfort. The fully developed basement provides plenty of additional living space with a large recreation room, third fireplace, additional bedroom, bathroom, flex/exercise room and charming playroom. Built-in speakers are installed throughout the home, including on the deck, white shutters, central air conditioning and central vacuum add everyday convenience. The backyard offers direct access to green space and pathways and is just a 1-minute walk from nearby baseball and soccer fields. Front and rear underground sprinklers help maintain the landscaping, while the insulated and drywalled oversized double attached garage provides excellent parking and storage. The extra long drive way accommodates 4 more vehicles. . Recent upgrades include a new air conditioning system (2023), hot water tank (2023), new skylight (2026) and roof repairs (2026). Ideally located just a 5-minute walk from Battalion Park Elementary, with easy access to Ernest Manning High School, Griffith Woods School, Signal Hill Shopping Centre, the LRT and downtown—approximately 15 minutes away. A wonderful opportunity in a prime Signal Hill location! Please click the Virtual Tours for more details!

Listing Brokerage: CIR Realty
Picture of 5316 La Salle Crescent SW, Calgary Real Estate Listing
5316 La Salle Crescent SW, Calgary || $945,000

This beautifully updated Lakeview bungalow sits on one of the community’s most coveted streets and showcases exceptional curb appeal with professional landscaping. Inside, the main floor impresses with vaulted ceilings, oak hardwood, a warm maple kitchen with granite countertops, stainless steel appliances, and three spacious bedrooms anchored by a beautifully finished full bath. Enjoy year-round comfort with central air conditioning, delivering a cool, refined ambiance throughout the home and enhancing the elevated living experience this Lakeview bungalow offers. The renovated basement adds incredible living space with a massive rec room with wood-burning fireplace, two additional bedrooms, a stylish new bathroom, and a dedicated laundry area. Outside, the large backyard is a showpiece—complete with a raised sun-drenched deck, mature perennials, and a double detached garage. All of this in a walkable location, steps to North Glenmore Park, transit, and Lakeview’s top-rated schools. A true turnkey gem—this one has it all.

Listing Brokerage: RE/MAX Complete Realty
Picture of 5402 52 Street , Bashaw Real Estate Listing
5402 52 Street , Bashaw || $259,000

Welcome to this charming bungalow in the welcoming community of Bashaw! This well-maintained home features 3 bedrooms and 1 bathroom on the main floor, with beautiful hardwood flooring throughout and a cozy fireplace in the living room—perfect for relaxing evenings. The fully developed basement offers additional living space with 2 generously sized bonus rooms, an extra bedroom, a second bathroom, and a spacious open-style laundry area. Step outside to enjoy the large, tree-surrounded corner lot, ideally located directly across from Bashaw’s K-12 school. Bashaw is a vibrant community offering great amenities including restaurants, grocery stores, a medical clinic, and much more—making it a wonderful place to call home.

Listing Brokerage: RE/MAX Real Estate (Edmonton) Ltd.
Picture of 101 Arbour Wood Mews NW, Calgary Real Estate Listing
101 Arbour Wood Mews NW, Calgary || $625,000

This impeccably kept and lovingly cared for home is ideally located just a short walk from Arbour Lake (LAKE ACCESS), schools, shopping, and the CTrain. Offering over 1,800 sq. ft. of thoughtfully designed and developed living space, this exceptional bi-level backs onto a multi-use pathway and delivers long term value in Northwest Calgary’s only lake community.
Step inside to a bright and welcoming main level featuring soaring VAULTED ceilings and beautiful HARDWOOD floors, creating an airy and inviting atmosphere. The well appointed kitchen is designed for both everyday living and entertaining, offering GRANITE countertops, abundant cabinetry, HEATED tile flooring, and a functional layout that makes meal preparation a pleasure.
The main level offers three generous bedrooms and two full bathrooms, providing an ideal family friendly layout with plenty of space for everyone. Large UPDATED TRIPLE PANE windows bring in an abundance of natural light, enhancing the warm and comfortable feel throughout the home. The primary suite has both a 3 piece ensuite with HEATED FLOOR and walk in closet.
The fully developed lower level has so much to offer including recently updated LUXURY VINYL PLANK FLOORING, a generous recreation room with a cozy GAS FIREPLACE, a large fourth bedroom with an impressive OVERSIZED window, a three-piece bathroom, and excellent storage. A separate side entrance with solid hardwood stairs, added in 2016, provides privacy and convenience and creates excellent flexibility.
Outside the double detached garage is insulated and heated and features two skylights, its own electrical panel, making it an ideal space for a workshop, hobby area, additional storage, or potential EV setup.
This home has been thoughtfully updated over the years. Major improvements include POLY B removal, garage and house ROOF, lux TRIPLE PANE WINDOWS for improved energy efficiency and noise reduction, LUXURY VINYL PLANK flooring as well as a new DISHWASHER and RANGE HOOD.
Impeccably cared for, extensively updated, and exceptionally well located—this is a home you won’t want to miss. Book your private showing today and discover everything 101 Arbour Wood Mews NW has to offer.

Listing Brokerage: CIR Realty
Listing data is deemed reliable but is not guaranteed accurate by CREB®. Last updated: today at 1:00 a.m.

© 2026 CENTURY 21 Real Estate Foothills. CENTURY 21® is a registered trademark licensed to Century 21 Real Estate LLC. Equal Housing Opportunity. Each office is independently owned and operated.

Find Real Estate Foothills on Facebook Find Real Estate Foothills on Twitter