MLS PROPERTIES FOR SALE

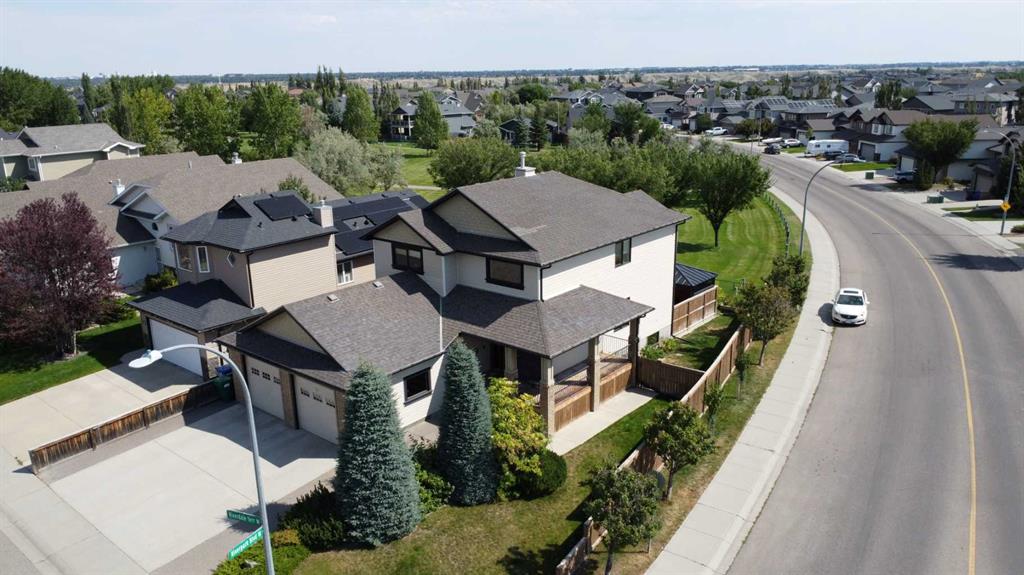
Picture of 307, 1505 Spring Creek Gate , Canmore Real Estate Listing
307, 1505 Spring Creek Gate , Canmore || $1,499,000

Experience effortless mountain living in the heart of Spring Creek with this beautifully appointed 2-bedroom plus den, 2-bathroom residence offering 1,343 sq. ft. of thoughtfully designed living space and spectacular unobstructed south-facing mountain views. The spacious open-concept layout is ideal for entertaining friends and family, with a modern kitchen flowing seamlessly into the dining and living areas, where expansive windows frame the surrounding peaks and a gas fireplace creates a warm, inviting atmosphere. Mountain-modern finishes throughout complement the natural Canmore setting, while the generous primary suite offers a true retreat with a luxurious 5-piece ensuite. A versatile den provides the perfect space for a home office, reading room, or additional guest accommodation.
Perfectly suited as a Canmore mountain getaway or full-time residence, this home offers the convenience of one underground parking stall and a private storage locker for bikes, skis, and outdoor gear. Spring Creek is one of Canmore’s most desirable communities, known for its exceptional walkability, beautifully landscaped pathways, creekside setting, restaurants, cafés, wellness services, and easy access to downtown Canmore. Step outside your door and enjoy scenic trails, mountain views, and everything needed for a relaxed Bow Valley lifestyle. Whether arriving for a weekend escape or settling in for an extended stay, this residence offers the space, comfort, and location to make the most of every season in the mountains.

Listing Brokerage: RE/MAX Alpine Realty
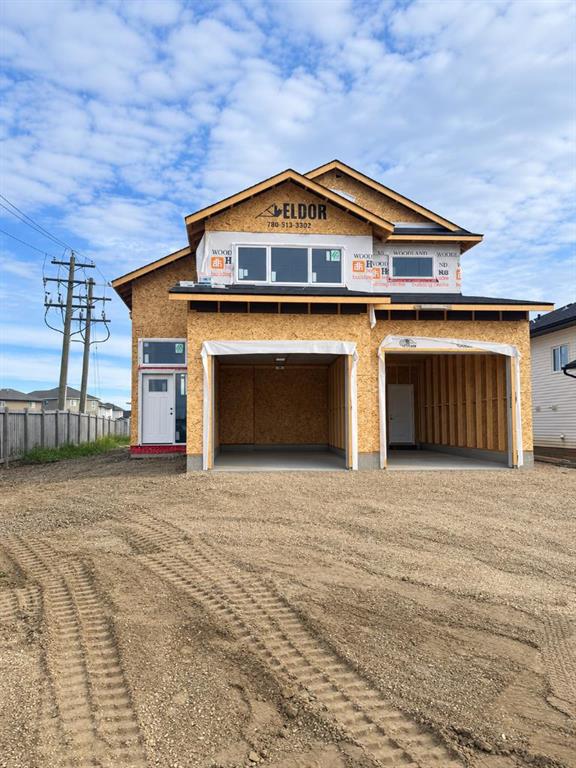
Picture of 102, 139 26 Avenue NW, Calgary Real Estate Listing
102, 139 26 Avenue NW, Calgary || $250,000

Welcome to this fantastic 2-bedroom condo located in the highly sought-after community of Tuxedo Park! Offering incredible value for first-time home buyers looking to enter the market or investors looking to grow their portfolio, this unit combines style, functionality, and an unbeatable location. Enjoy the comfort of brand new vinyl plank flooring throughout and a bright white kitchen with room for a dining table, opening onto a spacious and inviting living room—perfect for both relaxing and entertaining. The thoughtful layout provides excellent flow, with the bedrooms and bathroom tucked away at the back of the unit for added privacy and quiet. A large in-suite laundry room offers additional convenience and ample storage space. Unique dual access from the interior hallway or front patio doors makes this unit especially appealing for young families, pet owners, or anyone who appreciates easy, ground-level entry. Just steps from parks, top-rated schools, restaurants, and amenities, and only minutes to downtown with quick access to 16th Avenue and Deerfoot Trail, this condo offers the best of urban living in a charming inner-city setting. Don’t miss this amazing opportunity!

Listing Brokerage: Royal LePage Benchmark
Picture of 4446 54A Avenue Crescent , Innisfail Real Estate Listing
4446 54A Avenue Crescent , Innisfail || $439,900

Be prepared to fall in love with this charming, extremely well-maintained bi-level in a great family-friendly community in Innisfail. Close to walking trails, biking paths, amenities and more, this home has been thoughtfully updated throughout and is move-in ready. Enjoy tons of natural light in the open-concept kitchen and dining area that looks into the bright front living room with vaulted ceilings. The kitchen features newer appliances, a simple elegant backsplash, a decorative eat-up island, a pantry and plenty of counter space. Fresh paint, high-end vinyl plank flooring and updated lighting run throughout, including upgraded Gemstone lighting for the exterior. Completing the main level are two bedrooms and a beautiful spa-like 4-piece bathroom. The covered front entry offers newer flooring and ample space for family and guests. The basement is now fully finished and offers a spacious family room with a high flushed ceiling , a large bedroom that could easily serve as a primary suite, a second bedroom, a 3-piece bathroom, and generous under-stair storage. Start your mornings with coffee on the east-facing covered back deck just off the dining room. The standout feature is the massive 24 × 26 heated garage with 220V wiring — a true handyman’s dream workspace ready for projects, hobbies or extra storage, paved right to the alley, and RV parking on the side. This home checks all the boxes: updated, bright, functional and packed with bonus space. Don’t miss your chance to own it!

Listing Brokerage: REMAX River City
Picture of 4712 60 Street NE, Calgary Real Estate Listing
4712 60 Street NE, Calgary || $575,000

Welcome to 4712 60 Street NE, a spacious detached home in the well-established community of Temple offering an impressive combination of living space, parking, storage, and substantial exterior upgrades.

One of the standout features is the exceptional garage setup. In addition to the attached single garage, the property includes an oversized 27' x 24' detached garage with plenty of room for vehicles, tools, hobbies, projects, or a workshop. An attic access ladder provides even more storage above. The home also has connections in place for an external generator, adding another level of convenience and preparedness.

The exterior has seen several significant upgrades designed with durability and lower maintenance in mind, including Hardie board siding and aluminum interlocking metal shingles. Most of the home's windows and exterior doors have also been upgraded in recent years, with the basement windows being the exception.

Inside, the home offers a functional layout with three bedrooms upstairs and a full bathroom, along with a convenient half bathroom on the main floor. The developed basement adds even more flexibility with a very large fourth bedroom, an additional full bathroom, and a separate entrance. This creates excellent options for extended family, guests, or potential future rental use, subject to municipal approvals and permitting.

Outside, you'll find a generous, low-maintenance yard with plenty of additional usable space. Whether you're looking for room for entertaining, storage, kids, pets, or simply more breathing room, this property offers versatility that can be difficult to find.

Located in the mature and established community of Temple, the home is conveniently positioned near schools, parks, shopping, transit, green spaces, and everyday amenities, with Village Square Leisure Centre also nearby.

With four bedrooms, 2.5 bathrooms, two garages, a separate basement entrance, generator connections, Hardie board siding, an aluminum interlocking metal roof, upgraded windows and doors, and a large low-maintenance yard, 4712 60 Street NE offers a rare combination of space, durability, and functionality for its next owner.

Listing Brokerage: Real Broker
Picture of 144 Amblehurst Green NW, Calgary Real Estate Listing
144 Amblehurst Green NW, Calgary || $698,900

Welcome to this beautifully maintained home in the vibrant and growing community of Ambleton, where modern design, thoughtful upgrades, and exceptional outdoor living come together. Built in 2023, this move-in-ready property offers the benefits of newer construction without the wait, all within a family-friendly neighbourhood known for its parks, pathways, green spaces, and convenient access to major roadways and everyday amenities.

Step inside to discover a bright and inviting floor plan designed for both comfortable daily living and effortless entertaining. The main level offers a spacious front flex room that can easily serve as a home office, sitting area, or playroom. At the heart of the home, the stylish kitchen showcases quartz countertops, a large centre island, stainless steel appliances, and ample workspace for meal preparation and gathering with family and friends. The open-concept layout flows seamlessly into the dining area and welcoming living room, creating a warm and functional space filled with natural light.

Upstairs, the thoughtfully designed layout features a spacious primary retreat complete with a walk-in closet, two additional bedrooms, a full bathroom, convenient upper-floor laundry, and a versatile loft area that provides valuable extra living space for work, relaxation, or recreation.

The unfinished basement offers excellent future development potential with large sunshine windows and a private side entrance, making it an ideal opportunity for a future secondary suite, mortgage helper, or multi-generational living space, subject to all required approvals and permitting.

Outside, enjoy a fully landscaped and low-maintenance yard designed for easy living. The private backyard provides the perfect setting for relaxing after a long day or hosting family gatherings, featuring both a patio and lower deck area. With room to personalize and enhance the space further, it offers an excellent canvas for creating your own outdoor retreat. Completing the property is a detached double garage with paved back lane access for added convenience.

Combining modern finishes, functional living spaces, future potential, and an outstanding location in one of Calgary's most desirable newer communities, this is a home you'll be proud to call your own.

Listing Brokerage: RE/MAX Complete Realty
Listing data is deemed reliable but is not guaranteed accurate by CREB®. Last updated: today at 1:00 a.m.

© 2026 CENTURY 21 Real Estate Foothills. CENTURY 21® is a registered trademark licensed to Century 21 Real Estate LLC. Equal Housing Opportunity. Each office is independently owned and operated.

Find Real Estate Foothills on Facebook Find Real Estate Foothills on Twitter