MLS PROPERTIES FOR SALE

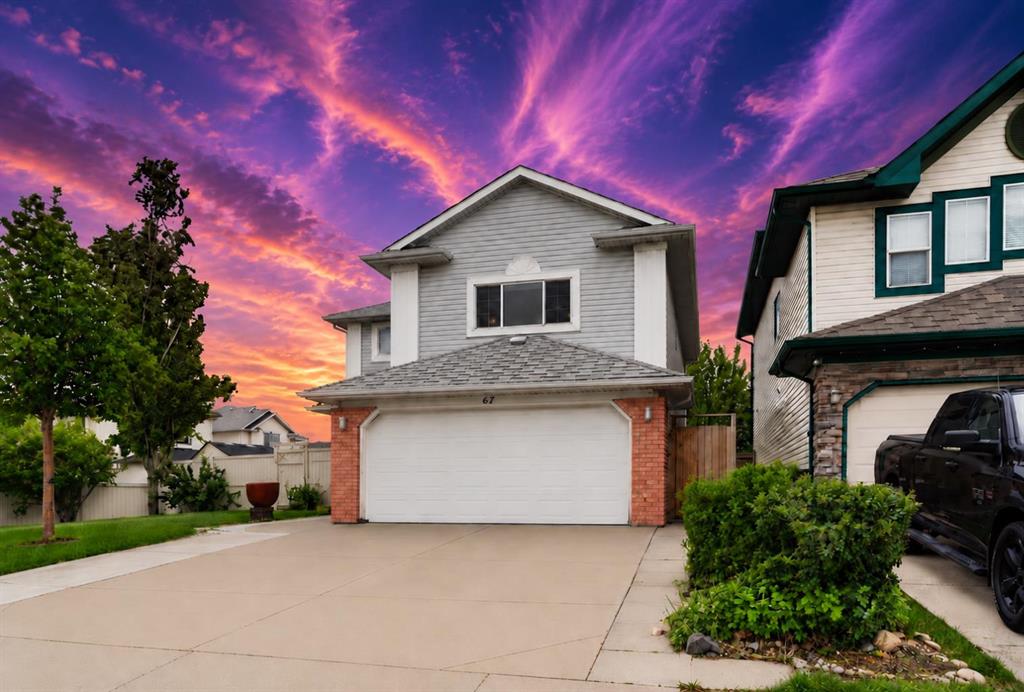
Picture of 4725 54 Avenue , Kitscoty Real Estate Listing
4725 54 Avenue , Kitscoty || $429,900

Welcome to this beautiful raised bungalow in the welcoming community of Kitscoty, Alberta! Built in 2009 and offering 1,226 sq. ft. of well-designed living space, this home features 5 bedrooms and 3 full bathrooms, making it a fantastic option for families of all sizes.
The main floor offers a bright, functional layout with a spacious kitchen featuring plenty of counter space and room to gather. The home flows nicely from one space to the next, creating a comfortable and inviting atmosphere. Downstairs, you’ll find a massive family room complete with a wet bar area — the perfect space for movie nights, entertaining, or simply relaxing with family and friends.
Outside, the backyard offers a great space to enjoy the warmer months, while the oversized double attached garage provides an incredible amount of room for vehicles, storage, toys, and hobbies. Best of all, the heated garage means you can keep your vehicles warm and protected throughout the winter.
This home shows beautifully, is in great condition, and is truly move-in ready. A wonderful opportunity to enjoy comfortable living in the friendly small-town community of Kitscoty!

Listing Brokerage: Musgrave Agencies
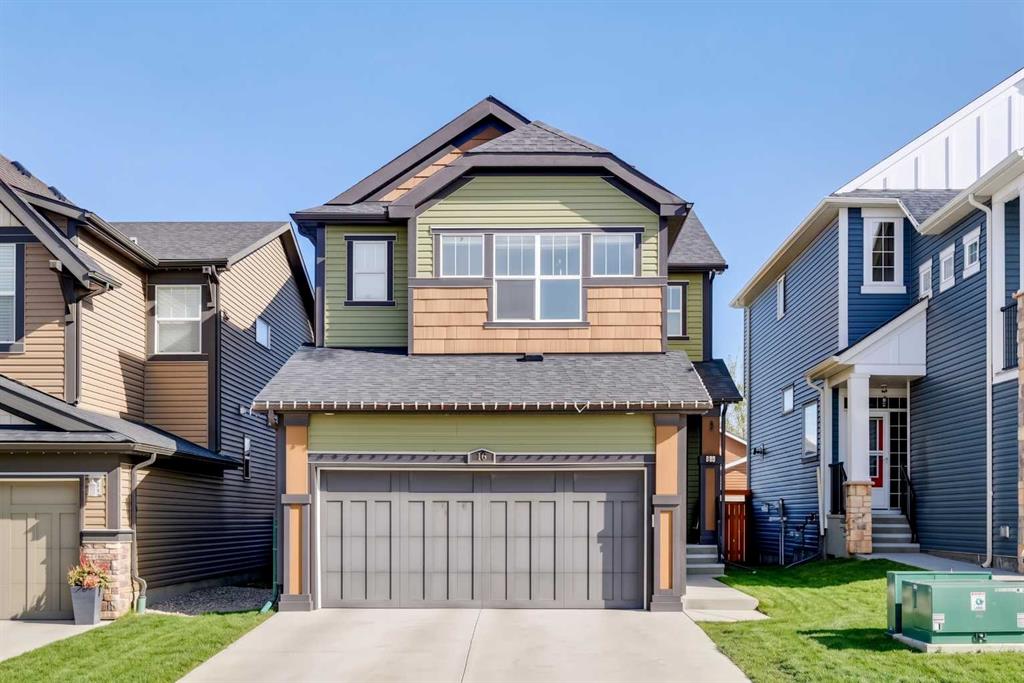
Picture of 46 Lagrange Crescent , Red Deer Real Estate Listing
46 Lagrange Crescent , Red Deer || $599,900

Welcome to 46 Lagrange Crescent! This beautifully updated bi-level home with a walk-out basement is perfectly situated on a quiet crescent in a sought-after, family-friendly neighborhood. Offering 5 bedrooms and 3 full bathrooms, this spacious property is ideal for growing families or those who love to entertain.
Step inside to a bright, open-concept main floor featuring a seamless flow between the living, dining, and kitchen areas. The kitchen has been thoughtfully upgraded with new appliances, a large island, and plenty of workspace—perfect for everyday living and hosting guests. The Cozy gas fireplace on the main floor adds a nice touch to the living space. Fresh paint throughout the main and upper levels gives the home a clean, modern feel, while main floor laundry adds everyday convenience.
The fully developed lower level boasts a generous family room filled with natural light, an inviting space to relax or gather with loved ones. With a walk-out basement, you’ll enjoy easy access to the expansive outdoor living areas.
Outside, the property truly shines. The very large, fully fenced yard offers plenty of room for kids, pets, and outdoor activities. A stunning new pergola and an oversized lower patio that spans the length of the home create the perfect setting for summer entertaining or quiet evenings.
Additional highlights include a double attached garage with radiant heat, newer air conditioning, two newer water heaters, in-floor heating, and upgraded windows, doors, and blinds new tile in entrance, kitchen and 2 upper bathrooms, Central Vac, Water Softener and Reverse Osmosis water system, new trees in the back yard. The home has also seen important updates with insulation topped up and shingles replaced in 2019.
Located close to schools, parks, walking trails, shopping, and all essential amenities, this move-in-ready home combines comfort, style, and an unbeatable location.

Listing Brokerage: RE/MAX real estate central alberta
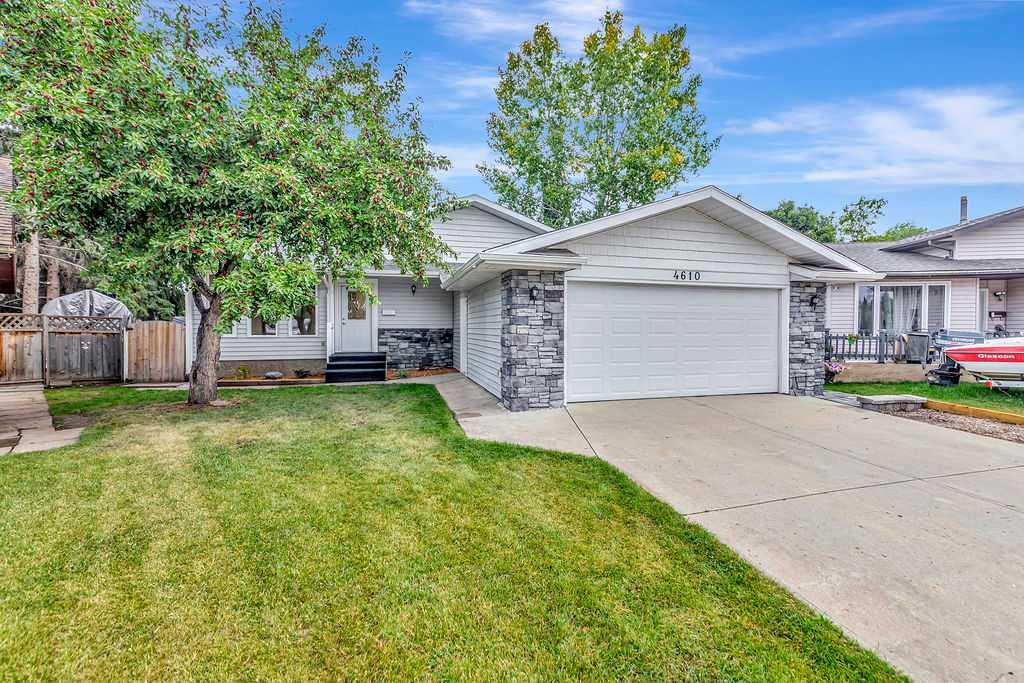
Picture of 5304 49 Street , Ponoka Real Estate Listing
5304 49 Street , Ponoka || $575,000

Located in Ponoka, Alberta, with excellent access to Highway 2, Highway 53, and Highway 2A. This former concrete plant (demolished and removed) includes a 3,680 SF warehouse/shop and a 1,584 SF cold storage building. Zoned M2, accommodating a wide range of industrial andcommercial uses. The well-compacted gravel yard is partially fenced and gated. The property offers one access point to 53 Avenue, oneaccess point to 49 Street, along with 964 feet of frontage along 49 Street. The low site coverage ratio of 4% allows for future expansion or redevelopment.

Listing Brokerage: CDN Global Advisors Ltd.
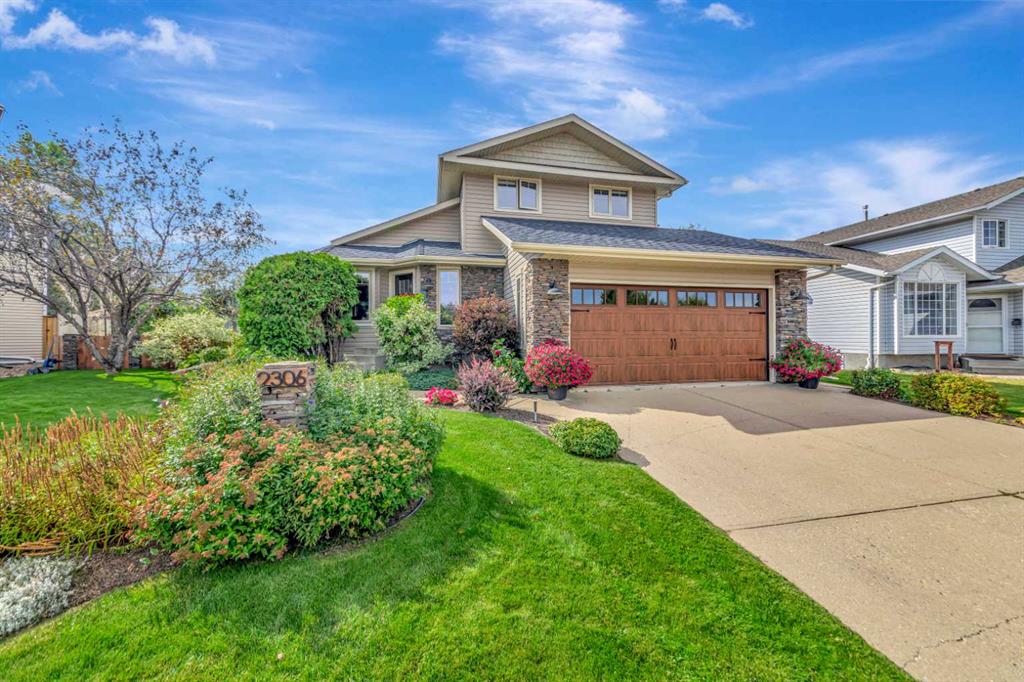
Picture of 3816 26 Avenue SW, Calgary Real Estate Listing
3816 26 Avenue SW, Calgary || $649,000

Positioned on a prime corner lot with rear alley access in a highly accessible inner-city location near LRT train stations and downtown, this property presents an exceptional high-density redevelopment site and multi-stream investment opportunity. Designated under Calgary’s R-CG (Residential – Grade-Oriented Infill) zoning, the site offers direct potential for higher-density residential projects such as multi-unit rowhouses or townhouses with secondary suites. The corner configuration combined with full lane access streamlines project design by routing parking and vehicular entry to the rear, maximizing street frontage, optimizing lot coverage, and simplifying site planning for future construction.

The existing structure provides immediate income generation across multiple hold strategies. The main level is configured with three bedrooms, a four-piece bathroom, a dedicated kitchen, and defined living and dining spaces. The lower level houses a fully legal basement suite featuring a private separate entrance, two bedrooms, a four-piece bathroom, a complete kitchen, and a living area. A shared laundry area is located in a common space for convenance between both units. Exterior features include a detached single-car garage along with substantial additional off-street parking space to accommodate multiple tenants or vehicles.

This functional layout accommodates a variety of buyer profiles and investment models. An investor can immediately lease both upper and lower units to maximize rental cash flow, or hold the property while securing municipal permits for future development. An owner-occupant or renovator can choose to update the home, live on the main floor, and utilize the legal suite as a mortgage helper, or renovate both units to optimize rental yields. Proximity to transit corridors, train stations, and core downtown services ensures sustained tenant demand and long-term land value.

Listing Brokerage: MaxWell Capital Realty
Picture of 10057 Hamptons Boulevard NW, Calgary Real Estate Listing
10057 Hamptons Boulevard NW, Calgary || $829,900

A rare combination of architectural scale, natural light and thoughtful long-term updates in the heart of The Hamptons. Set on a prominent corner lot, 10057 Hamptons Boulevard NW immediately stands apart for its impressive sense of space. A dramatic open-to-below living room with soaring vaulted ceilings and an oversized arched window fills the main level with natural light, while extensive hardwood flooring, defined living and dining areas, and a generous family room with a stone fireplace and built-in cabinetry bring both character and versatility. The kitchen features 2018 cabinetry, stone countertops, tile backsplash and stainless steel appliances, with a spacious adjoining dining area overlooking the southwest-facing backyard and deck. A dedicated main-floor laundry room, powder room and oversized double attached garage add everyday practicality. One of the home’s greatest strengths is its four-bedroom upper level. The exceptionally spacious primary suite offers a separate sitting/dressing area, extensive closet space and a large ensuite with dual sinks, a jetted soaker tub, and a separate shower and toilet area. Three additional bedrooms and a full bathroom complete the upper level. The expansive unfinished basement offers exceptional flexibility for future development, with a wide-open layout ready to accommodate a recreation room, home gym, additional living space or extensive storage. Major improvements include all above-grade windows and frames replaced in 2014, the deck in 2017, garage door in 2021, and a professional inspection and servicing of the tile roof in 2023, including replacement of damaged tiles as required. The furnace and hot water tank were replaced in 2024, while the washer and dryer have also been recently updated. The northeast-facing front and southwest-facing backyard provide excellent natural light throughout the day, complemented by mature surroundings and generous outdoor space. Conveniently located near Hamptons School, Tom Baines School, Beacon Hill Costco, T&T Supermarket, parks, shopping, dining and major NW routes. A substantial Hamptons residence offering the space, character and long-term value families are looking for. Don’t miss the opportunity to experience it in person — this is a true must-see in The Hamptons.

Listing Brokerage: Homecare Realty Ltd.
Listing data is deemed reliable but is not guaranteed accurate by CREB®. Last updated: today at 1:00 a.m.

© 2026 CENTURY 21 Real Estate Foothills. CENTURY 21® is a registered trademark licensed to Century 21 Real Estate LLC. Equal Housing Opportunity. Each office is independently owned and operated.

Find Real Estate Foothills on Facebook Find Real Estate Foothills on Twitter