MLS PROPERTIES FOR SALE

Picture of Calgary Real Estate Listing
Calgary || $299,900

Amazing location in a popular NW Calgary area! This well-positioned 2,311 sq. ft. restaurant is located in a busy, established plaza surrounded by a strong mix of residential and commercial amenities.

The property is conveniently close to Deerfoot City, schools, high schools, residential communities, condos, and townhomes, providing a steady potential customer base. The plaza features a pharmacy, personal services, and several restaurants, with ample parking available for customers.

The location is also close to a recreation centre, library, and skate park, and is just minutes from downtown Calgary, offering excellent accessibility and exposure.

The restaurant features:

82-seat capacity
Fully equipped commercial kitchen
Commercial hood fan
Walk-in cooler and freezer
Pleasant, inviting décor
Functional restaurant layout, ready for a new operator to take over
Excellent opportunity to make further improvements and expand the customer base
Ample on-site parking

This is an excellent opportunity for an experienced restaurateur or entrepreneur looking for a turnkey restaurant in a strong NW Calgary location with established surrounding businesses and residential density.

Showings are by appointment with an agent only. Please do not visit the business directly or approach staff regarding the sale.

Listing Brokerage: Century 21 Bravo Realty
Picture of 2101, 817 15 Avenue SW, Calgary Real Estate Listing
2101, 817 15 Avenue SW, Calgary || $725,000

Welcome to The MONTANA one of Calgary's most sought-after ELEGANT and LUXURIOUS buildings in the heart of the vibrant Beltline. Floor to ceiling windows offer SPECTACULAR PANORAMIC VIEWS from every window. This BEAUTIFUL SE facing condo has several extra features including : a built in bar, built in desk in the den, updated ensuite with DOUBLE SINKS, and an additional closet .This well designed unit features an OPEN concept layout - perfect for entertaining .The kitchen is spacious and functional with an island/eating bar overlooking the living room and den area with patio doors that lead to your BALCONY. Both bedrooms are on opposite sides, including a primary with a walk-in closet and a full ENSUITE. There is also an additional bathroom and INSUITE laundry and storage and an UNDERGROUND PARKING stall. This ELEGANT and CLASSY building is renowned for its timeless appeal and prime inner-city location, just steps away from 17th Ave, grocery, cafe's, restaurants and shopping. The Montana has a unique window construction…the 3” thick “vision wall” system for superior soundproofing and energy efficiency. There is also Central AIR CONDITIONING. Building amenities include a newly renovated fitness centre, 5-star concierge service, visitor parking and 3 high-speed elevators with secured floors. Incredible value don’t miss out on this opportunity to live in one of Calgary‘s most desirable buildings.

Listing Brokerage: RE/MAX House of Real Estate
Picture of 133, 4412 9 Street SE, Calgary Real Estate Listing
133, 4412 9 Street SE, Calgary || $468,750

This 1,250 Sq. Ft. "Carbon" Unit is in Phase II of the Element 42 Premium Garages – a brand-new, high end, centrally located warehouse condominium complex only 10 minutes from downtown.

The Element 42 Garages is where luxury meets imagination. This development is thoughtfully designed and built to combine passive building construction, functionality, security and aesthetics. All units at this condo development are customizable bays that can accommodate secure storage, luxurious sanctuary ,entertainment hubs for personal use . subject to condo board approval some business may be permitted to operate from the facility (subject to condo bylaws). The complex has a common area amenity space for entertaining which is outfitted with a kitchen including custom millwork, fridge, dishwasher, microwaves and more. There is also a fully functional interior wash bay for the exclusive use of the unit owners.

Each unit features a clear ceiling height of 22.5 feet, Sprinklered Fire Suppression, a 14 ft x 14 ft electric overhead door, sewer connection, water connection, 100 Amp Sub Panel, Unit heater, exterior windows for natural light in a secured facility with an electric gate exclusive for the owners 24/7 access.

If you are looking for a secure condo bay to store your collection or cars, motorcycles, tools, other valuable items, select small business activities in a secure location, OR just a cool bay in a great location to customize for yourself – the element 42 Garages are ideal for you!

Listing Brokerage: Manchester Properties Inc.
Picture of 412, 13104 Elbow Drive SW, Calgary Real Estate Listing
412, 13104 Elbow Drive SW, Calgary || $315,000

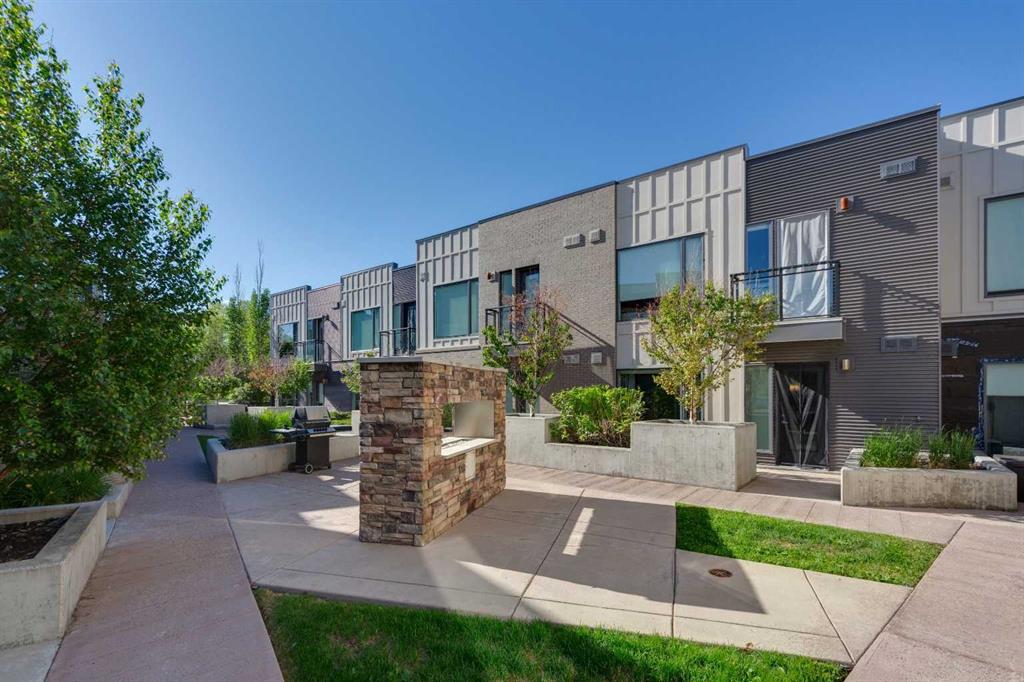
Welcome to Canyon Creek Heights, where stylish renovations meet exceptional long-term value in one of Calgary's most sought-after locations. Backing onto the natural beauty of Fish Creek Provincial Park, this beautifully updated two-bedroom townhome offers the perfect combination of modern finishes, smart investments, and an unbeatable lifestyle.

What truly sets this home apart—and justifies its premium value—is the extensive list of major upgrades already completed for the next owner. Enjoy complete peace of mind with a brand-new high-efficiency furnace and central air conditioning system (over $10,000 investment), a brand-new hot water tank, and more than $4,000 in custom window coverings that add both style and function throughout the home. These are the expensive upgrades buyers eventually have to budget for—but here, they're already done.

Inside, you'll love the bright, open-concept main floor featuring a spacious living room, an inviting dining area, and a beautifully renovated kitchen with timeless cabinetry, quality countertops, and plenty of storage. A cozy wood-burning fireplace creates the perfect place to unwind, while large windows flood the home with natural light.

Step outside onto one of two private balconies, where you can enjoy your morning coffee or evening glass of wine surrounded by mature trees and fresh air. Just steps from your front door, Fish Creek Park offers endless walking and biking trails, wildlife, and one of Canada's most spectacular urban park systems.

Upstairs, you'll find two generously sized bedrooms, including a spacious primary retreat with balcony access, along with a beautifully appointed five-piece bathroom featuring dual sinks and plenty of room for busy mornings.

The well-managed Canyon Creek Heights complex has also undergone extensive exterior renovations, providing added confidence in the long-term health of the condominium. Pet-friendly, close to the LRT, shopping, schools, and every amenity you need, this is a home that offers both convenience and lasting value.

While other units may look similar at first glance, few can match the significant mechanical upgrades and premium custom finishes found here. With tens of thousands of dollars already invested in the home's most important systems, this is a rare opportunity to purchase a truly move-in-ready property without the worry of major replacement costs for years to come.

This isn't just another townhouse—it's the one that's already had the big-ticket items taken care of.

Listing Brokerage: CIR Realty
Picture of 15 Royal Crest Terrace NW, Calgary Real Estate Listing
15 Royal Crest Terrace NW, Calgary || $1,098,000

Welcome to this beautifully maintained former Albi Homes showhome, offering an exceptional combination of space, functionality, and versatility in a quiet, family-friendly location. Perfectly situated on a peaceful street in Royal Oak Estates, close to parks, schools, and shopping, this impressive property also enjoys a sunny southwest-facing backyard, creating the perfect setting to relax and entertain. From the moment you step inside, you'll appreciate the bright, open-concept design enhanced with an open-to-above feature, creating a grand and inviting entrance. This home features newly painted walls, fresh carpet, rich hardwood flooring throughout the main level, and an abundance of oversized windows that flood the home with natural light. Comfort is ensured year-round with central air conditioning, two furnaces, a newly replaced water softener, a newly replaced hot water tank, and a convenient central vacuum system. A private office behind elegant French doors provides the perfect work-from-home space, while the spacious laundry room and convenient two-piece powder room add everyday functionality. At the heart of the home is the stunning kitchen, featuring quartz countertops, a large central island, pantry, stainless steel appliances, and numerous recent appliance upgrades. A large window above the sink overlooks the backyard while the open layout allows the kitchen to flow effortlessly into both the dining area and living room. The inviting living room is anchored by a beautiful gas fireplace with a striking floor-to-ceiling stone surround, custom wooden built-in cabinetry, and expansive windows that showcase the home's abundant natural light. Adjacent to the kitchen, the spacious dining area offers plenty of room, while providing direct access to the upper deck where you can enjoy peaceful southwest views. Upstairs, you'll find three generously sized bedrooms featuring hardwood flooring, including a luxurious primary retreat featuring dual walk-in closets, and a spa-inspired five-piece ensuite complete with dual vanities, a relaxing soaker tub perfectly positioned beneath a southwest-facing window, and a separate water closet. Two additional oversized bedrooms each feature walk-in closets and share a well-appointed four-piece bathroom. The fully finished walkout basement features a spacious living room filled with natural light, two large bedrooms each with walk-in closets, a four-piece bathroom with dual vanities, and space for a full, functioning, kitchen. Completing this exceptional property is a fully insulated oversized double garage finished with durable epoxy flooring. Combining an outstanding location, quality finishes, flexible living space, and thoughtful upgrades throughout, this is a wonderful opportunity to own a home that truly offers something for every stage of life.

Listing Brokerage: RE/MAX First
Listing data is deemed reliable but is not guaranteed accurate by CREB®. Last updated: today at 1:00 a.m.

© 2026 CENTURY 21 Real Estate Foothills. CENTURY 21® is a registered trademark licensed to Century 21 Real Estate LLC. Equal Housing Opportunity. Each office is independently owned and operated.

Find Real Estate Foothills on Facebook Find Real Estate Foothills on Twitter