MLS PROPERTIES FOR SALE

Picture of 401, 160 Kananaskis Way , Canmore Real Estate Listing
401, 160 Kananaskis Way , Canmore || $798,000

TURNKEY SHORT-TERM RENTAL OPPORTUNITY | TOP-FLOOR CORNER UNIT | MOUNTAIN VIEWS

Welcome to 160 Kananaskis Way—a beautifully renovated, fully furnished 2-bedroom, 2-bathroom top-floor corner unit offering an exceptional opportunity for investors seeking a turnkey short-term rental in Canmore.
The desirable top-floor, end-unit position provides added privacy, abundant natural light, and spectacular southwest-facing mountain views. The open concept design, the spacious living area has lots of features including a cozy gas fireplace, central air conditioning, and direct access to a private balcony—perfect for enjoying the Famous Three Sisters and the Canmore's mountain setting.

TURNKEY & RENTAL-READY: Furniture, décor, housewares, and appliances, linens are all included, allowing a new owner to begin operating with minimal additional setup or investment.

Additional highlights include titled heated underground parking, elevator access, and a fitness center. Condo fees include heat, gas, water, sewer, and professional management, helping simplify ownership and operating expenses.

Ideally located in Canmore's desirable Bow Valley Trail area, the property is within walking distance of downtown Canmore's restaurants, shops, and extensive trail networks, making it highly appealing to both short-term guests and personal users.

Whether you're looking to expand your investment portfolio, establish a turnkey vacation rental, or own a mountain getaway with income potential, this top-floor Canmore property offers an attractive combination of location, views, amenities, and rental-ready convenience.

Listing price includes GST. GST may be deferrable or potentially recoverable for qualifying GST-registered short-term rental operators; buyers are advised to obtain independent tax advice.

Listing Brokerage: Grand Realty
Picture of 68 Dakota Road W, Lethbridge Real Estate Listing
68 Dakota Road W, Lethbridge || $381,900

Step inside this bright and beautifully updated 4 bedroom detached home, ideally situated on a desirable corner lot. Offering a spacious layout, this home provides plenty of room for families, entertaining, and everyday living. The high ceilings and an abundance of natural light create a warm and inviting atmosphere throughout. This 4 level split layout features four bedrooms, with two bedrooms and a full bathroom conveniently located upstairs, and two additional bedrooms and a full bathroom downstairs. Two separate living areas offer plenty of flexibility for family living, guests, or entertaining. The lower living space is particularly versatile, complete with a convenient bar/kitchenette area that could be ideal for hosting guests, creating a family hangout, or providing additional living space to separate the upstairs/downstairs. Outside, enjoy a generously sized private yard with room to relax, play, and entertain, along with a convenient front parking pad offering space for two vehicles. This home is just a short drive or approximately a 25-minute walk to the University of Lethbridge and near parks, schools and many amenities! Making this an excellent opportunity for families and investors with its desirable location as it provides excellent flexibility for family living or the investment potential you've been looking for!

Listing Brokerage: Onyx Realty Ltd.
Picture of 2526 3 Avenue NW, Calgary Real Estate Listing
2526 3 Avenue NW, Calgary || $899,900

***OPEN HOUSE: Sat Sept 5, 2:30-4pm*** Welcome to a beautifully maintained home that combines timeless design with the features today’s buyers are looking for. From the striking curb appeal and landscaped front yard to the thoughtfully designed interior, this home offers exceptional space, style, and versatility. The main floor features a spacious dining room framed by double glass doors, making it equally well suited as a home office, den, or quiet workspace. The impressive kitchen offers granite countertops, stainless steel appliances, a large custom island with raised breakfast bar, double sink, and built in wine storage. Rich hardwood flooring, abundant pot lighting, and a substantial built in feature wall complete the main living space. Upstairs, vaulted ceilings and skylights create a bright atmosphere throughout the three bedrooms. The spacious primary bedroom includes a luxurious ensuite with dual sinks, a deep soaker tub, and an oversized steam shower. Two additional bedrooms and a full bathroom complete the upper level. The fully finished lower level adds even more living space with a large recreation area, built in entertainment wall, fourth bedroom and full bathroom With 4 bedrooms and 3.5 bathrooms, there is plenty of room for families, guests, a home office, or hobbies.
Numerous updates have been completed throughout the home and exterior, including new stucco on the front of the house with fresh paint, Diamond outdoor lighting, replaced downspouts, and a fence that has been refreshed. Two of the four toilets have also been replaced. The garage has had drain work completed and features a 240V outlet ready for an electric vehicle. A storage shed beside the garage provides additional space for tools, bikes, seasonal items, and outdoor equipment. Ideally located close to parks, pathways, schools, 16 Ave, Crowchild Trial, the University of Calgary, Mount Royal University, Foothills Medical Centre, Alberta Children’s Hospital, Arthur J.E. Child Comprehensive Cancer Centre, shopping, and downtown, this home offers the perfect balance of comfort, convenience, and accessibility.

Listing Brokerage: Century 21 Masters
Picture of 79 Sundown Way , Cochrane Real Estate Listing
79 Sundown Way , Cochrane || $1,195,000

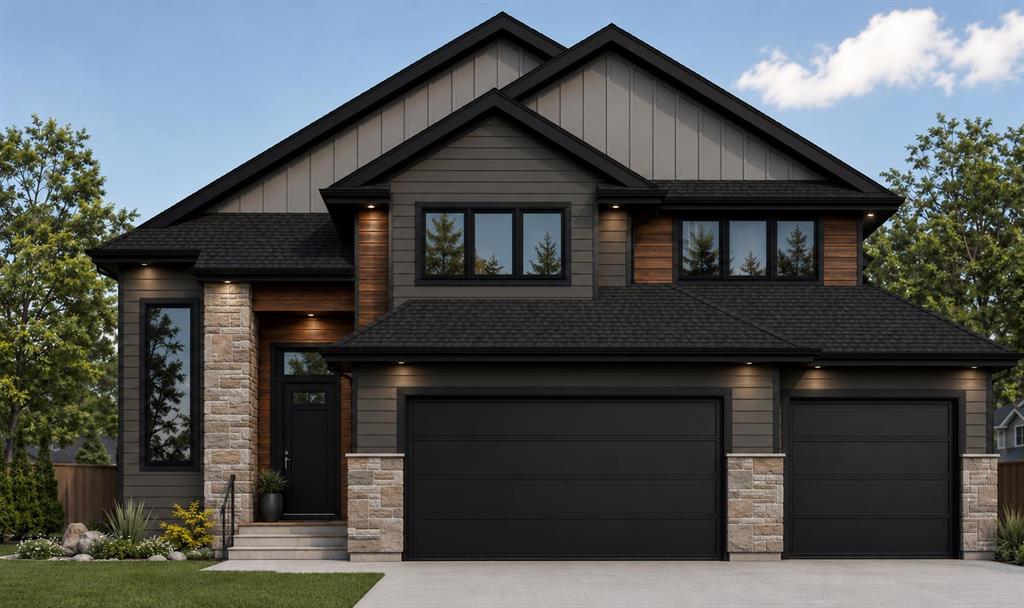
Welcome to 79 Sundown Way, a stunning custom-built residence where sophisticated design, exceptional craftsmanship, and effortless functionality come together. Offering 4 bedrooms and 4 bathrooms, this detached home is designed to impress from the moment you arrive.

At the heart of the home is an extraordinary kitchen featuring a spectacular oversized island with cleverly concealed storage and versatile space beneath—ideal for a children’s play area, additional storage, or a cozy retreat for family pets. Expansive windows fill the space with natural light, while premium granite countertops, two dishwashers, a massive gas range, built-in Miele coffee machine, and convenient pull-out spice cabinetry create a kitchen that is as functional as it is refined. A generous walk-through pantry leads directly into the garage mudroom, offering exceptional convenience and organization. The attached two-car garage is designed with impressive 9-foot-tall garage doors, providing ample clearance and accommodating larger vehicles, including lifted trucks and SUVs, with ease.

The main level continues with a dedicated office, elegant living room with an electric fireplace, and a striking architectural staircase that serves as a beautiful focal point. Upstairs, a spacious bonus room provides additional room for relaxing or entertaining.

The primary bedroom offers a private retreat at the end of the day, with a sense of separation and tranquillity that makes it feel like its own sanctuary. The luxurious primary ensuite elevates the experience even further, featuring a private wet bar and sophisticated finishes designed for comfort and relaxation.

Each bathroom is thoughtfully appointed with high-end bidet fixtures, while illuminated faucets provide a distinctive modern touch, glowing blue for cold water and red for hot. The fully developed walk-out basement offers exceptional versatility, complete with a stylish dry bar—perfect for entertaining, movie nights, or family gatherings. In-floor heating extends throughout the basement and attached two-car garage, providing comfort throughout the seasons.

Step outside from the kitchen onto an impressive oversized deck with sleek glass railings, overlooking the beautifully landscaped and fully fenced backyard. Walking paths directly behind the home provide a seamless connection to the outdoors, while nearby schools, restaurants, and everyday amenities add to the convenience of this exceptional location.

Every detail has been carefully considered in this remarkable Cochrane residence. From its striking architectural elements and sophisticated finishes to its innovative storage solutions and expansive living spaces, 79 Sundown Way offers a rare combination of luxury, functionality, and effortless everyday living.

Listing Brokerage: First Place Realty
Picture of 5116, 20295 Seton Way SE, Calgary Real Estate Listing
5116, 20295 Seton Way SE, Calgary || $411,999

RARE FIND IN SETON! NEARLY 1,100 SQ. FT. CORNER UNIT WITH GROUND-LEVEL ACCESS!

Welcome to Seton Serenity, a spacious and beautifully designed 2-bedroom, 2-bathroom corner unit offering the perfect blend of condo convenience and single-family comfort. Featuring titled underground parking, direct exterior access, south-facing exposure, and nearly 1,100 sq. ft. of living space, this home is ideal for first-time buyers, downsizers, professionals, or investors.

The bright open-concept layout features additional corner windows, luxury vinyl plank flooring, and a showstopping kitchen with ceiling-height cabinetry, stainless steel appliances, quartz countertops, a spacious pantry, and an impressive nearly 15-foot island with abundant seating, storage, and prep space.

The living and dining areas flow seamlessly to a private ground-level patio with gas BBQ hookup, perfect for entertaining or relaxing outdoors.

The spacious primary retreat includes a walk-in closet and ensuite with dual vanities and walk-in shower. A second bedroom and full bathroom provide excellent flexibility for guests, a home office, or additional living space.

Additional highlights include in-suite full-sized laundry, roughed-in central A/C, quality finishes, and convenient parking access just one flight of stairs from the unit.

Built by award-winning Cedarglen Living, this home is ideally located just minutes from the South Health Campus, YMCA, Calgary Public Library, shopping, restaurants, schools, walking paths, Stoney Trail, and Deerfoot Trail.

Space, style, convenience, and an unbeatable Seton location—this one truly checks all the boxes. Book your private showing today!

Some photos have been virtually staged.

Listing Brokerage: Real Broker
Listing data is deemed reliable but is not guaranteed accurate by CREB®. Last updated: today at 1:00 a.m.

© 2026 CENTURY 21 Real Estate Foothills. CENTURY 21® is a registered trademark licensed to Century 21 Real Estate LLC. Equal Housing Opportunity. Each office is independently owned and operated.

Find Real Estate Foothills on Facebook Find Real Estate Foothills on Twitter