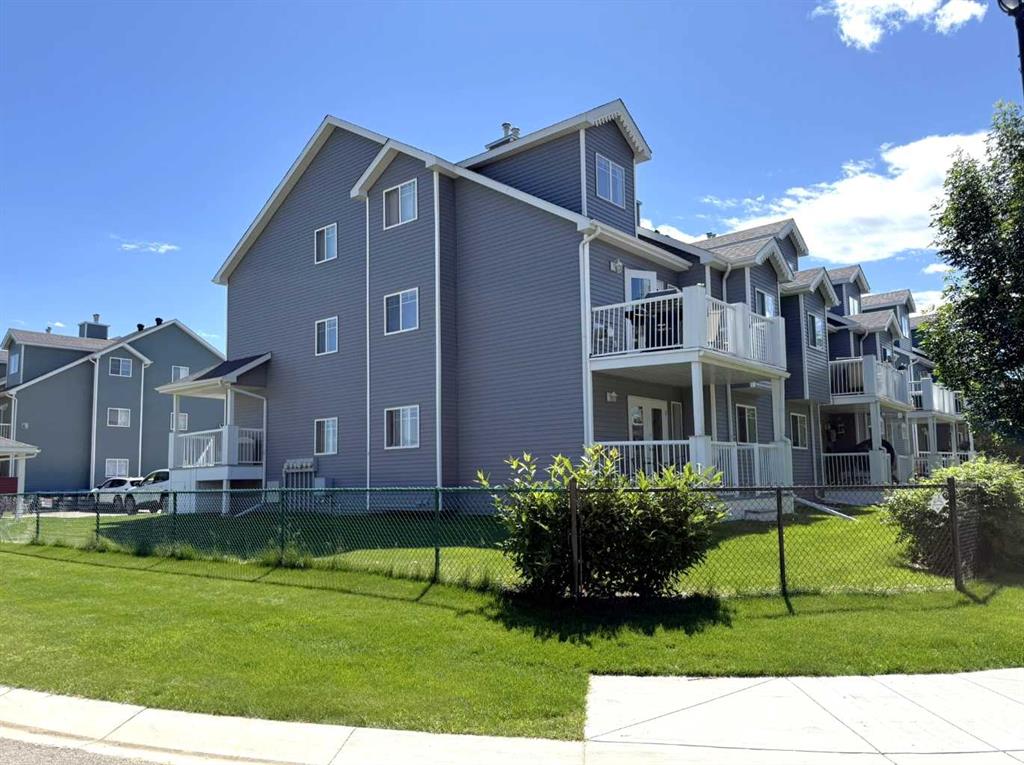
MLS PROPERTIES FOR SALE

Picture of 3869 155 Avenue SW, Calgary Real Estate Listing
3869 155 Avenue SW, Calgary || $589,071

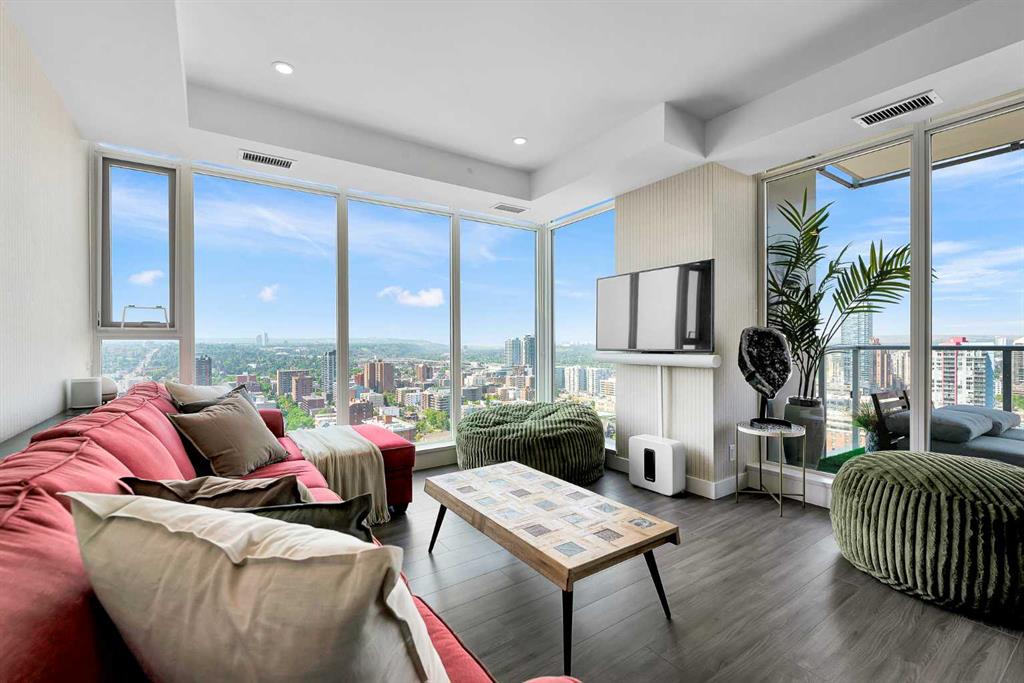
Welcome to Towns on 155th in Alpine Park, one of Calgary’s most desirable new communities. This bright corner-unit townhome offers added privacy, extra windows, and abundant natural light throughout. The thoughtfully designed rear kitchen opens to a private balcony, creating the perfect space for entertaining or relaxing outdoors. Purchase early and personalize your home by choosing between a rear or centre kitchen layout, as well as a spacious 2-bedroom floorplan with a private ensuite or a 3-bedroom upper-floor configuration. Enjoy the convenience of a double attached garage large enough for a full-size truck and the added benefit of no condo fees. Additional features include a covered front patio, large front-to-back windows, and a walkable location close to retail shopping, amenities, parks, dog parks, sports fields, and a future school site. Photos are representative.

Listing Brokerage: Bode Platform Inc.
Picture of 2418, 395 Skyview Parkway NE, Calgary Real Estate Listing
2418, 395 Skyview Parkway NE, Calgary || $269,900

LOWEST PRICE IN THE AREA FOR QUICK SELL.....Welcome to this stunning 2-bedroom, 1-bathroom apartment on the 4th floor of the desirable Cavallo development, offering the perfect combination of modern living and convenience. The open-concept floor plan features high ceilings, large windows, and an abundance of natural light, creating a spacious and inviting atmosphere. The gourmet kitchen boasts premium cabinetry, stainless steel appliances, and sleek Quartz countertops. You'll also enjoy the convenience of in-suite laundry, while the large balcony with a gas line provides the ideal space for outdoor relaxation or entertaining. Cavallo offers residents exceptional amenities, including a pet spa, fitness center, entertainment lounge, visitor parking, and EV charging stations, ensuring comfort and convenience at every turn. Located just steps away from essential amenities like grocery stores, restaurants, banks, and medical offices, and only minutes from the airport, shopping malls, and major grocery stores, this home offers a prime location with easy access to Stoney Trail, connecting you to all corners of Calgary. Whether you're looking for a stylish home to call your own or a comfortable space with easy access to the city's best offerings, this apartment is the perfect fit. Checkout 3D tour…!!!

Listing Brokerage: Royal LePage Solutions
Picture of 4102 44 Ave  , Stettler Real Estate Listing
4102 44 Ave , Stettler || $3,350,000

LARGE-SCALE INDUSTRIAL INVESTMENT & OWNER-USER OPPORTUNITY | 42,700 SQ. FT. | 5.96 ACRES | 2 TITLED LOTS | $333,360 ANNUAL RENT
Rare opportunity to acquire a substantial industrial property in Stettler, Alberta, strategically located in the heart of Central Alberta's oil and gas and industrial service region, with convenient access to major highways and under an hour to Red Deer. The property offers approximately 42,700 sq. ft. of industrial space on 5.96 acres, providing the scale and flexibility sought by industrial operators, contractors, oilfield service companies, transportation businesses and investors.
The property consists of two adjacent titled lots totaling approximately 5.96 acres, fully fenced and functioning as one large industrial compound. The primary 4.0-acre parcel at 4102-44 Avenue contains the main industrial facility, while the adjacent 1.96-acre parcel at 4416-41 Street provides additional land and flexibility.
The main facility is purpose-built for industrial operations, offering numerous welding bays, mechanical bays, paint bays and additional shop areas, along with ample reception and office space at the front. The large fenced compound provides excellent space for equipment, vehicle storage, servicing, fabrication and day-to-day industrial operations.
Currently occupied by two tenants under 5-year triple-net leases, the property generates approximately $27,780/month or $333,360 annually in scheduled rental income, representing an attractive approximately 10% going-in cap rate at the current asking price.
Originally constructed in 1972 with multiple additions and improvements over the years, this is a rare opportunity to acquire established income, two titled parcels, nearly 6 acres and significant industrial scale in one package. Investors benefit from existing rental income, while an owner-user could utilize all or part of the facility and potentially offset ownership costs with additional rental income. Contact us for more info or to schedule a showing!

Listing Brokerage: BUFFALO REALTY INC.
Picture of 260 Carringham Way NW, Calgary Real Estate Listing
260 Carringham Way NW, Calgary || $569,000

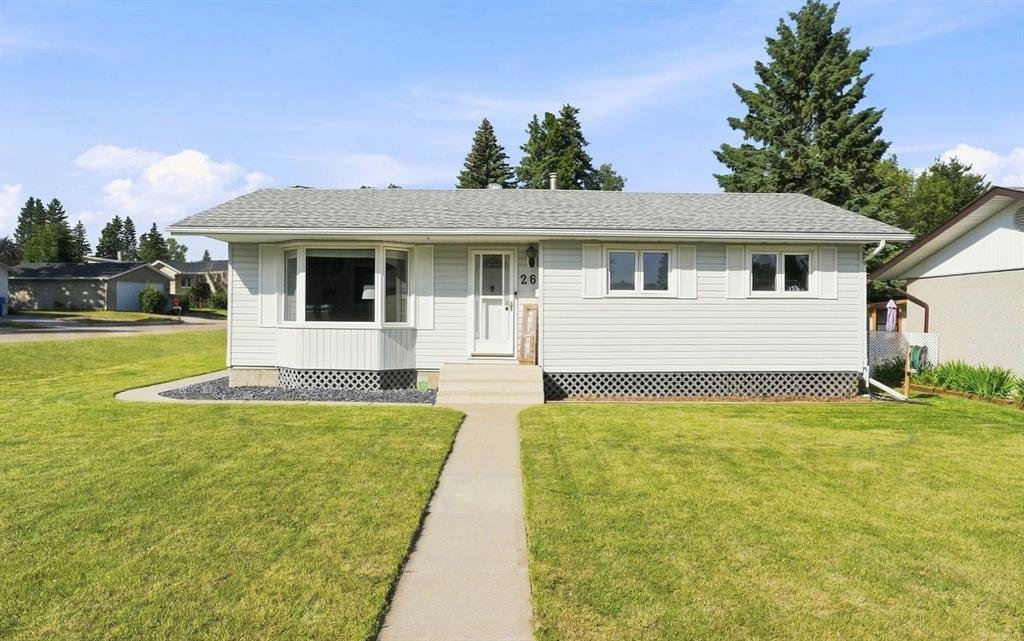
Welcome to this stylish, nearly-new freehold end-unit townhouse in Carrington—offering 3 bedrooms, 2.5 bathrooms, a front attached single garage, and NO CONDO FEES. Designed for modern, low-maintenance living, the main level features a bright open-concept layout anchored by a kitchen with quartz countertops, stainless steel appliances, sleek cabinetry, and a large central island. The adjoining living and dining areas are flooded with natural light, seamlessly connecting to your private, south-facing backyard.
Upstairs, you’ll find three comfortable bedrooms, including a primary suite complete with a walk-in closet and private ensuite, plus convenient upper-level laundry. The unfinished walkout basement provides an incredible blank canvas for future development with direct access to the lower yard. Perfectly positioned near parks, playgrounds, top-tier shopping, dining, and major commuter routes, this turn-key property is an outstanding opportunity for first-time buyers, growing families, or smart investors.

Listing Brokerage: MaxWell Devonshire Realty
Picture of 775 STRATHCONA Drive SW, Calgary Real Estate Listing
775 STRATHCONA Drive SW, Calgary || $1,049,900

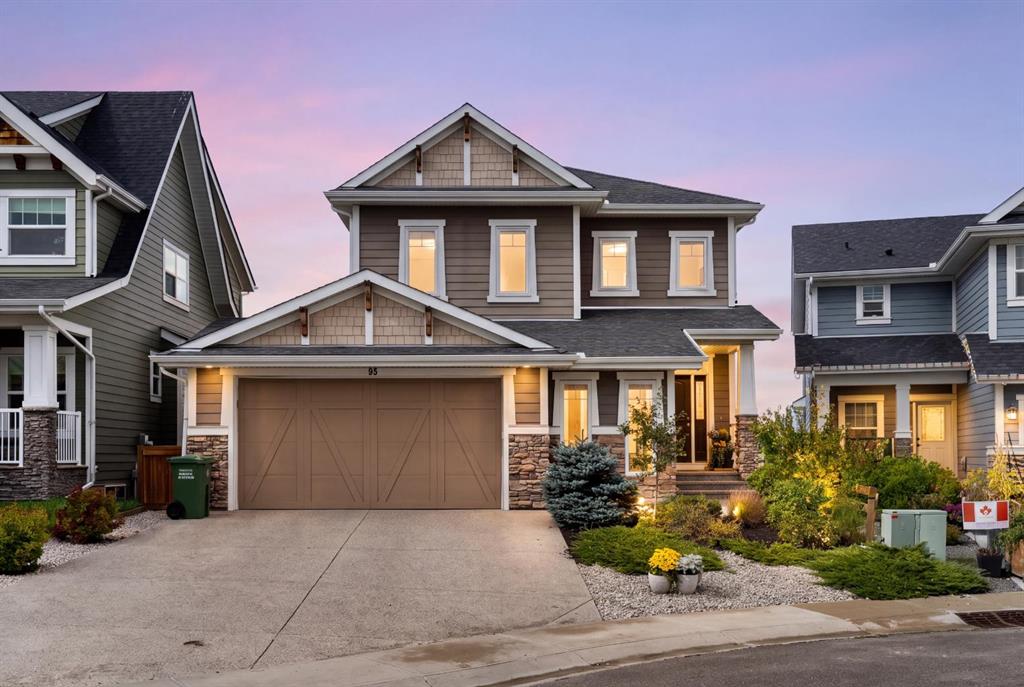
WELCOME to this BEAUTIFULLY RENOVATED 2 STOREY HOME in one of STRATHCONA PARK'S MOST DESIRABLE LOCATIONS! Offering 3,292 SQ. FT. OF DEVELOPED LIVING SPACE, 4 BEDROOMS, 3.5 BATHROOMS, AIR CONDITIONING, an INSULATED + HEATED DOUBLE ATTACHED GARAGE + OVER $60,000 IN RENOVATIONS, this exceptional family home blends timeless character w/HIGH-QUALITY modern updates in a mature, family-friendly community. From the NEW KITCHEN + SPA-INSPIRED ENSUITE to the private outdoor spaces + peaceful views, every detail has been thoughtfully designed for comfortable everyday living + effortless entertaining.
From the moment you arrive, mature trees, inviting curb appeal + a PRIVATE FRONT DECK create a warm welcome. Step inside to a bright foyer where soaring VAULTED CEILINGS, FRESH PAINT, RICH HARDWOOD FLOORING + ELEGANT FINISHES establish a feeling of openness. The formal living room is filled w/NATURAL LIGHT before flowing seamlessly into the SPACIOUS dining room, creating sophisticated spaces for everything from holiday celebrations to intimate dinners.
At the heart of the home is the COMPLETELY RENOVATED KITCHEN w/timeless full-height cabinetry, QUARTZ COUNTERTOPS, SS APPLIANCES incl. a BUILT-IN WALL OVEN, MICROWAVE + GAS COOKTOP + a LARGE PENINSULA, making everyday cooking effortless while remaining perfectly connected to the breakfast nook, family room + backyard. The inviting FAMILY ROOM centres around a timeless BRICK WOOD-BURNING FIREPLACE w/classic mantle, custom built-in cabinetry + oversized windows framing the lush backyard, while patio door extend your living space onto the expansive rear deck. Completing the main level are a functional laundry room + mudroom, updated powder room + direct access to the INSULATED + HEATED GARAGE.
Upstairs, the PRIMARY RETREAT feels like a peaceful escape w/VAULTED CEILINGS + large windows, NEW CARPET, while the SPA-INSPIRED 5-PIECE ENSUITE feat. HEATED FLOORS, a freestanding soaker tub, oversized glass shower, double vanity + an oversized WALK-IN CLOSET. The 2nd + 3rd additional bedrooms + a 4PC BATHROOM complete the upper level.
The FULLY FINISHED BASEMENT adds incredible flexibility for every stage of life, offering a spacious recreation room ideal for movie nights, games or entertaining around the WET BAR, plus a generous 4TH BEDROOM, UPDATED 4PC BATHROOM, dedicated flex space for a home gym, hobby room or office + abundant storage.
Outside, mature trees create outstanding privacy while multiple sitting areas, colourful gardens + generous lawn provide the perfect setting for morning coffee, summer BBQs, evening gatherings or children to play. Additional upgrades incl. 2 NEWER FURNACES, an oversized hot water tank, updated electrical panel, A/C + 2 humidifiers. Located close to excellent schools, parks, walking pathways, shopping, transit + major roadways while offering quick access to downtown + the mountains, this is more than an exceptional home—it's an opportunity to enjoy one of Calgary's most sought-after COMMUNITIES.

Listing Brokerage: RE/MAX House of Real Estate
Listing data is deemed reliable but is not guaranteed accurate by CREB®. Last updated: today at 1:00 a.m.

© 2026 CENTURY 21 Real Estate Foothills. CENTURY 21® is a registered trademark licensed to Century 21 Real Estate LLC. Equal Housing Opportunity. Each office is independently owned and operated.

Find Real Estate Foothills on Facebook Find Real Estate Foothills on Twitter