MLS PROPERTIES FOR SALE

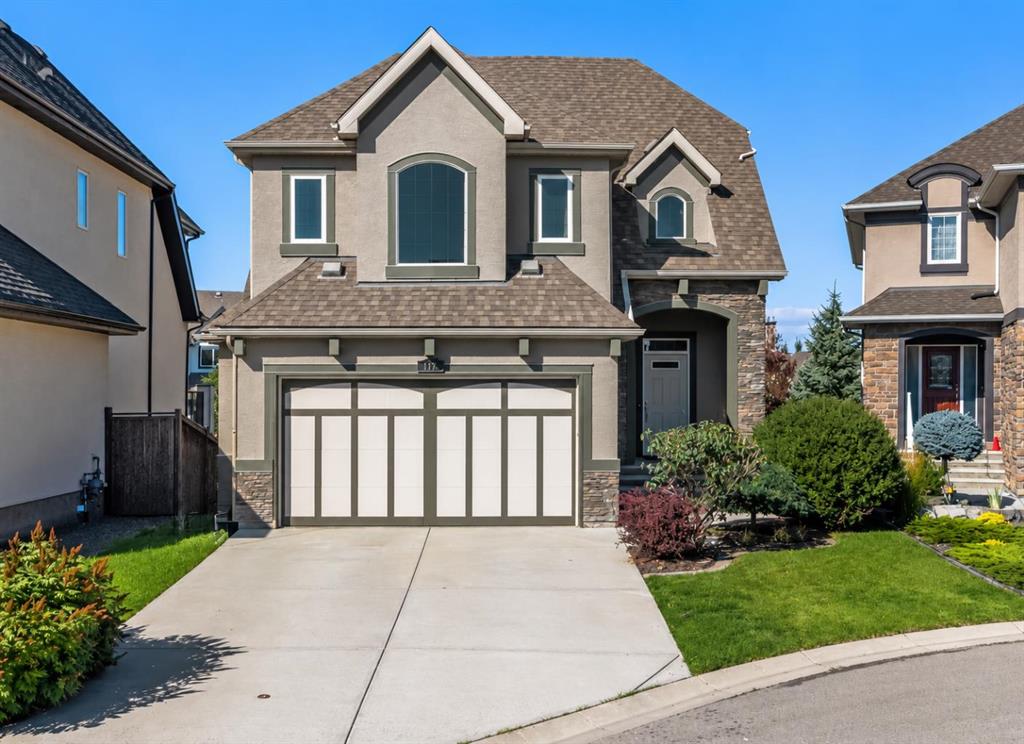
Picture of 4101, 5305 32 Avenue SW, Calgary Real Estate Listing
4101, 5305 32 Avenue SW, Calgary || $244,000

Welcome to upscale inner-city living in the highly sought-after community of Glenbrook. Situated on the main floor, this exceptional corner unit perfectly blends contemporary sophistication with everyday functionality, offering an elevated lifestyle directly adjacent to an expansive, beautifully landscaped green space. From the moment you enter, the distinct advantages of a corner layout are on full display, with extra side windows flooding the open-concept living area in warm, natural light throughout the day. Modern architectural details, pristine flooring, designer lighting fixtures, and clean, elegant lines create a bright, airy ambiance that seamlessly connects the living, dining, and gourmet kitchen spaces, making it an ideal setting for both lively entertaining and quiet relaxation. The upgraded finishes extend throughout every corner of this stylish home. The chef-inspired kitchen features sleek quartz countertops, premium stainless steel appliances, full-height modern cabinetry with abundant storage, and an inviting breakfast bar for casual dining. Retreat to the spacious primary bedroom, a tranquil sanctuary designed to fit full sized furnishings, complete with an ample closet. The adjacent spa-inspired full bathroom mirrors a luxury boutique hotel, boasting tile work in full surround, a deep soaking tub, and a sleek modern vanity. The unit has ground-floor access to your private walk-out patio, where you can step directly outside to enjoy your morning coffee, host summer barbecues, or take seamless walks through the lush green space just steps from your main living space. Completing this residential home are the ultimate urban conveniences: a dog park near by, secured bike storage, a convenient titled parking stall and the versatility to Air BnB this unit for an additional income opportunity. Located in established Glenbrook, you'll enjoy peaceful, tree-lined surroundings while remaining exceptionally connected. You are just minutes away from Westhills and Signal Hill Shopping Centres, local cafes, schools, parks, and major thoroughfares like Sarcee Trail, Richmond Road, and 17th Avenue for a rapid commute downtown or a quick escape to the mountains. Combining main-floor accessibility, corner-unit privacy, park-side serenity, and refined modern design, this turn-key property is an outstanding opportunity for young professionals, those downsizing, or savvy investors alike.

Listing Brokerage: RE/MAX First
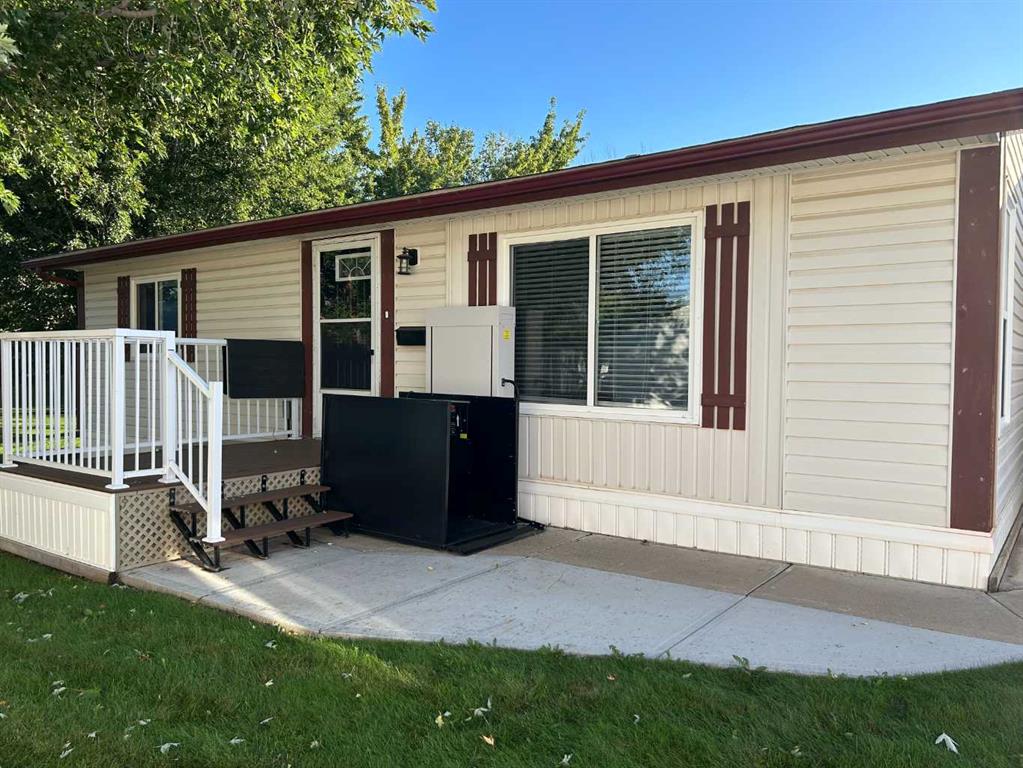
Picture of 412 1st Street , Paradise Hill Real Estate Listing
412 1st Street , Paradise Hill || $259,900

Welcome to 412 1st Street in Paradise Hill, Saskatchewan. This spacious 1,705 sq. ft. four-level split offers a functional family-friendly layout, generous living space, and a beautiful setting backing onto open green space with no neighbours directly behind.

Built in 1979, the home features a renovated kitchen, hardwood flooring, vaulted ceilings, and a skylight on the main floor that brings additional natural light into the home. Two gas fireplaces add warmth and character to the living areas, while three bedrooms are conveniently located on the upper level.

The lower levels provide additional flexible living space, and a separate exterior entrance into the basement adds extra convenience and versatility to the home.

Outside, the large yard is surrounded by mature trees and offers plenty of room to enjoy the outdoors. With no neighbours behind, the property enjoys a peaceful, open setting with beautiful views over the surrounding Paradise Hill countryside.

A double attached garage provides secure parking, additional storage, and convenient direct access to the home.

Offering an excellent combination of space, character, updates, privacy, and countryside views, 412 1st Street is a property worth seeing. Offered at $259,900. Book your private showing today.

Listing Brokerage: LPT Realty
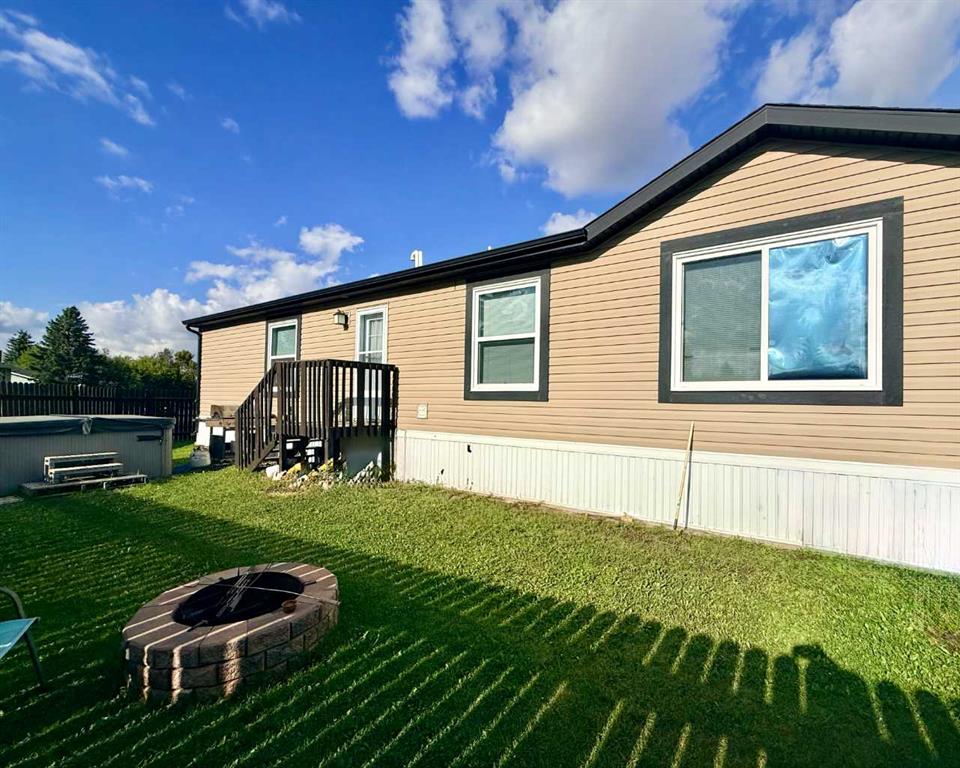
Picture of 5, 6220 17 Avenue SE, Calgary Real Estate Listing
5, 6220 17 Avenue SE, Calgary || $194,900

Affordable living plus home ownership at its best! No shared walls! No one living above or below you! Your own private yard for kids and pets! Grow a garden! Community amenities included! No Special Assessments! This incredible home has so many more benefits than living in a condo or rental. This brand-new manufactured home (16' x 68') by Triple M in Lethbridge, is a great lifestyle for anyone that wants more than most condos can offer and at a cost that is comparable to renting. Enjoy a spacious 3 bedrooms and 2 bathrooms in 1,054 square feet are on 1 level. The large primary suite has a walk-in closet and 4-piece ensuite bath. New, stainless-steel appliances and vinyl plank flooring in the open concept kitchen, dining and living room. 2 more bedrooms for kids, guests or hobbies. Additional 4-piece bath plus separate laundry room included. Outside is a fenced yard with a huge deck waiting for your summer barbeques. A 2 car parking pad is included on your own lot. No "assigned" parking here. There is more. The clubhouse (a 2-minute walk away) includes a fitness room, games room with pool table, community kitchen and lounging area. This is a family friendly and pet friendly park with a kid’s playground, picnic tables and common barbeques. These amenities are included in the lot lease. Beyond the purchase price, all sites in the park rent for $1,348 per month which includes water, sewer, garbage removal and clubhouse amenities. Although this sounds high, it includes many amenities not available at other parks. You will find this park offers the most spacious lots with room for double parking (in most cases) plus storage sheds, etc. Many residents have built fences, decks and other features that are not allowed in other parks. This is a family friendly and pet friendly community. When you consider that many condominium projects are experiencing double digit cost increases and special assessments, this is still the most economical option for home ownership. Come, be part of a community again!

Listing Brokerage: Royal LePage Benchmark
Picture of 158 Waterford Road , Chestermere Real Estate Listing
158 Waterford Road , Chestermere || $455,900

Welcome to this amazing opportunity to own a beautiful townhouse with NO CONDO FEES in the sought-after community of Waterford, proudly built by award-winning Prominent Homes!

The main level offers a stylish and functional layout featuring a chic kitchen with a pantry, a welcoming family room, and a cozy dining nook — perfect for everyday living and entertaining.

Upstairs, the spacious primary bedroom features a 3-piece ensuite and walk-in closet, complemented by two additional bedrooms, another 4 peice Bathroom and the convenience of an upper-level laundry room.

With a fantastic price point, modern design, and no condo fees, this home offers exceptional value for today’s buyer.

Possession is anticipated for September 2026.

Don’t miss your opportunity to make this beautiful new home yours. Call today to book your private showing!

Listing Brokerage: eXp Realty
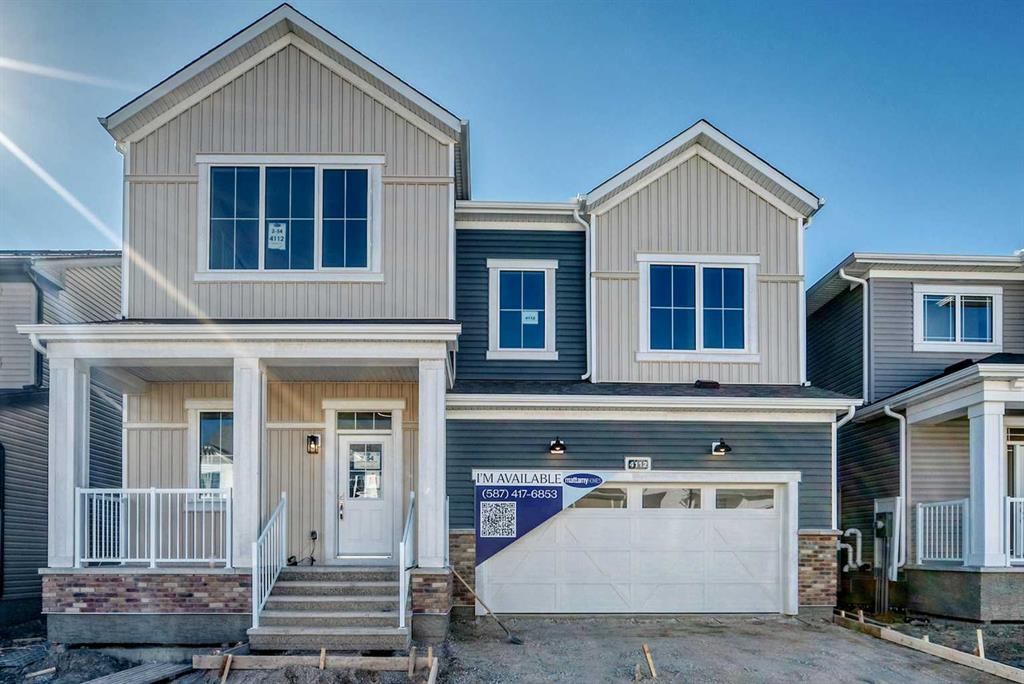
Picture of 1323 3A Avenue N, Lethbridge Real Estate Listing
1323 3A Avenue N, Lethbridge || $369,900

Move-in ready, well cared for and full of a few surprises! This bungalow offers 1,105 sq ft on the main level PLUS 968 sq ft of developed basement space — giving you approximately 2,060 sq ft of total developed living space, with 3 bedrooms, 2 bathrooms and plenty of room to settle in and enjoy.

Inside, you’ll find refinished hardwood floors, fresh paint and new tile at the front entry. The kitchen comes equipped with new appliances, while a brand-new bathroom adds another great update to the main level. And yes — there’s A/C for those warm summer days!

The developed basement adds even more usable living space, including an updated shower with new tile, refreshed and insulated walls, new washer and dryer and some seriously clever storage. There may even be a SECRET storage space waiting to be discovered — ask your REALTOR®!

A convenient back entrance offers easy access in and out, while the good-sized lot gives you plenty of outdoor space to enjoy. Underground sprinklers in both the front and back make yard maintenance easier, and gravel along the sides adds another practical touch.

With the furnace, hot water tank and A/C approximately 6 years old, numerous improvements already completed and a location close to schools, amenities and everyday conveniences, this home is ready for its next owner. Move in, unpack and make it yours!

Listing Brokerage: RE/MAX REAL ESTATE - LETHBRIDGE
Listing data is deemed reliable but is not guaranteed accurate by CREB®. Last updated: today at 1:00 a.m.

© 2026 CENTURY 21 Real Estate Foothills. CENTURY 21® is a registered trademark licensed to Century 21 Real Estate LLC. Equal Housing Opportunity. Each office is independently owned and operated.

Find Real Estate Foothills on Facebook Find Real Estate Foothills on Twitter