MLS PROPERTIES FOR SALE

Picture of 4737 48 Street , Olds Real Estate Listing
4737 48 Street , Olds || $299,900

This well-located 2-bedroom, 1-bathroom bungalow sits on a good-sized lot and offers comfortable main-floor living with plenty of potential. The main floor features two bedrooms, a 4-piece bathroom, spacious family room, kitchen, dining area, and convenient main-floor laundry. The basement is undeveloped and currently used for storage Outside, you’ll find a nicely landscaped yard with a single detached garage with back-alley access, adding valuable parking and storage space. The house and the garage has just been re-shingled. Conveniently located close to Olds College, this property is an excellent option for first-time buyers, investors, or those looking for a revenue property.

Listing Brokerage: CIR Realty
Picture of 302, 5213 61 Street , Red Deer Real Estate Listing
302, 5213 61 Street , Red Deer || $399,000

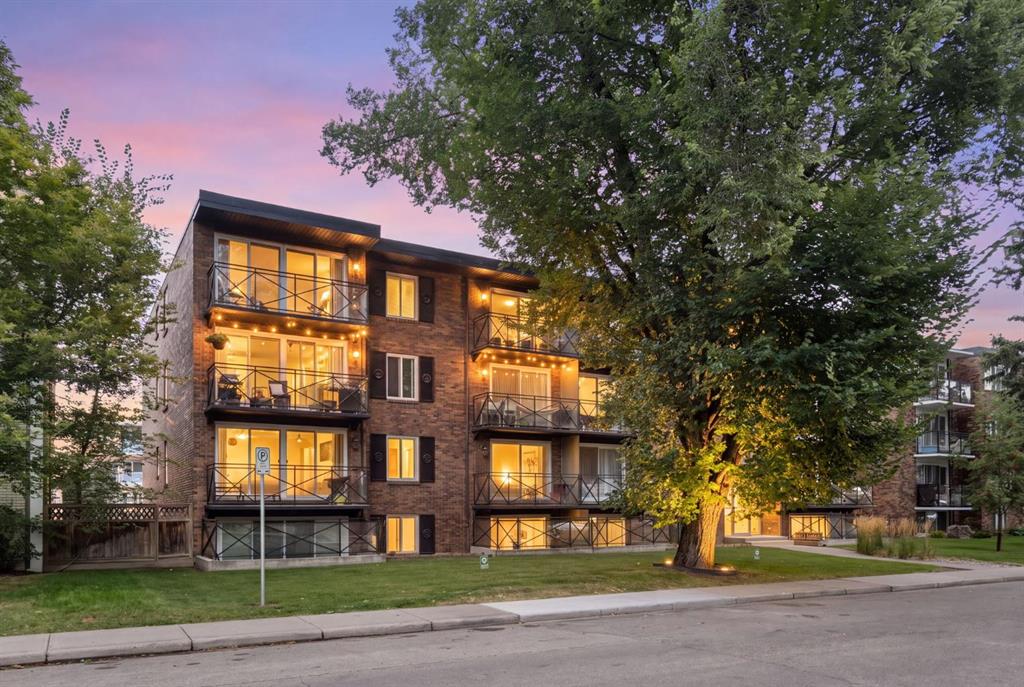
They say home is where the heart is, but underground parking and a spacious open floor plan sure helps too! If you are down sizing and ready for condo life that offers like minded community, comfort and convenience then follow your heart right to this unit! Inside you will find a great open layout with big primary bedroom, walk in closet and an ensuite that boasts a separate walk in shower and soaking tub! The kitchen gives prep space and keeps you connected to guests while hosting get togethers. Zoned heating keeps you comfortable in the winter and A/C makes summer a breeze! The large north east facing balcony adds even more living to your already spacious 1143sqft. The cherries on top are a titled underground parking stall, a storage locker for extra storage space, a social room, an exercise room to keep you fit and for extra over night guests the building offers a guest suite! The building itself is well cared for too with walking paths and outside courtyard area off the social room. Truly a great place to call home at an even greater price!

Listing Brokerage: Royal LePage Network Realty Corp.
Picture of 109 3 Street E, Maidstone Real Estate Listing
109 3 Street E, Maidstone || $269,500

This well-kept 3-bedroom bi-level home offers a great mix of comfort, space, and practical features. Located in the heart of Maidstone on a large 65' x 154' lot, it is close to schools, parks, and many of the amenities the community has to offer.
The home has seen many updates over the years, including new shingles in 2024, newer siding, windows, doors, and fresh paint. The main floor features beautiful hardwood floors and a bright, welcoming layout.
The living room offers a cozy gas fireplace, making it a great place to relax. The dining room has patio doors that open onto a large AWW deck overlooking the spacious backyard—perfect for enjoying your morning coffee, hosting family and friends, or simply taking in the outdoors.
Downstairs, you'll find a comfortable family room with a gas fireplace that was installed about five years ago. There is also a brand-new 3-piece bathroom with a jetted corner tub, giving you a great place to unwind. Plenty of storage is available, including under-stair storage and a separate storage room.
The utility room includes a new washer and dryer, newer hot water tank, and brand-new forced-air natural gas furnace.
For those needing extra space for vehicles, hobbies, or a workshop, this property really stands out. The home has a 25' x 13'5" attached single garage, plus an impressive 27' x 47' heated garage with cold workshop space. There is also a large carport for additional covered parking or storage.
The attached garage has direct access to the basement and features new epoxy flooring and a new Wi-Fi-enabled garage door opener.
With its large lot, spacious garages, numerous updates, and comfortable living spaces, this home offers plenty of room for both everyday living and hobbies.
Quick possession can be accommodated. Come take a look and see if this could be your new home!

Listing Brokerage: Century 21 Drive
Picture of 4203 41 Street Close  , Ponoka Real Estate Listing
4203 41 Street Close , Ponoka || $595,000

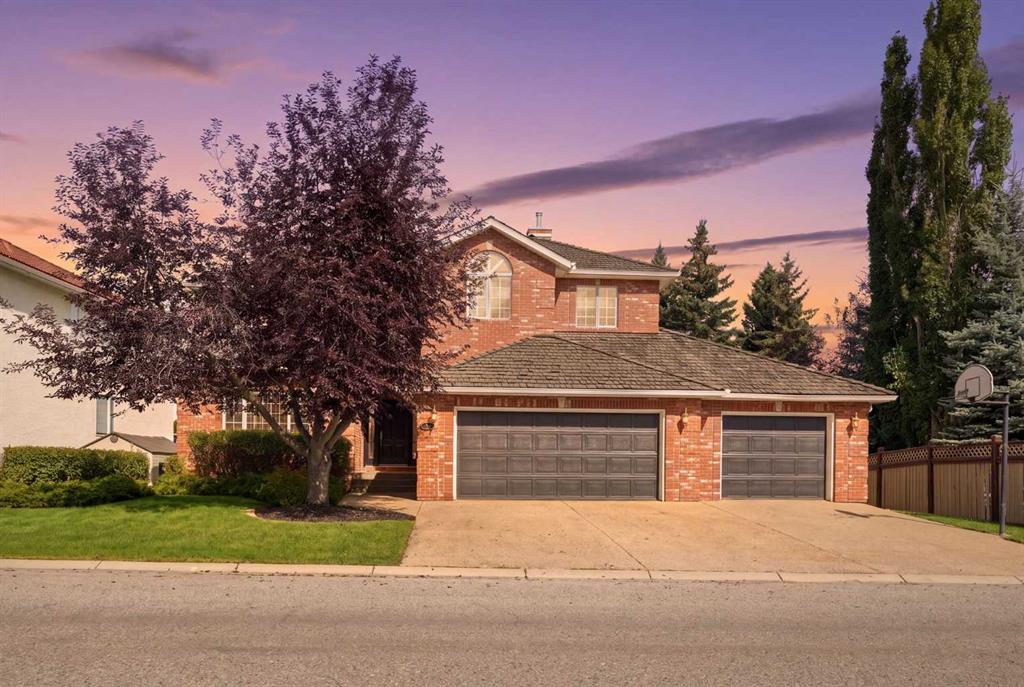
Discover this exceptional 1,457 sq. ft. custom-designed executive bungalow nestled on a quiet cul-de-sac. This one-of-a-kind home offers superior quality construction and an inviting, thoughtfully planned floor plan that is a rare find on the market.
From the moment you arrive, you’ll be impressed by the oversized concrete driveway with ample RV parking, gorgeous professional landscaping, and the attached double garage featuring in-floor heating, a dehumidifier, wrap-around mezzanine storage, and a newer overhead door. Step inside and feel the warm, welcoming atmosphere created by 9' ceilings, warm maple hardwood floors, upgraded finishes, custom window treatments, and clever use of color. Extra windows in the bedrooms, a sun-tunnel skylight, and transom windows flood the home with natural light, while comfort upgrades including central air conditioning, central vacuum, garburator, RO water filtration, in-floor heating, abundant closets (including a dedicated guest coat closet), and a 6' tile-surround soaker tub elevate everyday living.
The spacious gourmet kitchen shines with pristine white cabinetry, granite countertops, a generous island, and newer stainless-steel appliances, flowing seamlessly into the dining area with a wall of bay windows and extra cabinetry. The comfortable living room features a natural gas fireplace and opens to the professionally landscaped backyard with mature fruit trees, shrubs, and perennials, fire-pit patio, partly covered deck with gas BBQ hookups, and an adorable custom playhouse. The main floor is completed by the beautiful primary bedroom with walk-in closet and private ensuite, a second well sized bedroom, a 4-piece bathroom, and a convienient main floor laundry/office room. Downstairs, the bright lower level boasts a large recreation/flex room with wet bar ideal for movie nights, games, or gatherings, a 4-piece bathroom, and two additional spacious bedrooms with large windows and full-size closets, plus plentiful storage and a large utility room.
With four bedrooms, abundant living space, exceptional outdoor living areas, and meticulous attention to quality and detail, this unique home offers the comfort, functionality, and room to grow that families or empty nesters alike are looking for!

Listing Brokerage: RE/MAX real estate central alberta
Picture of 9 Drake Landing Square , Okotoks Real Estate Listing
9 Drake Landing Square , Okotoks || $875,000

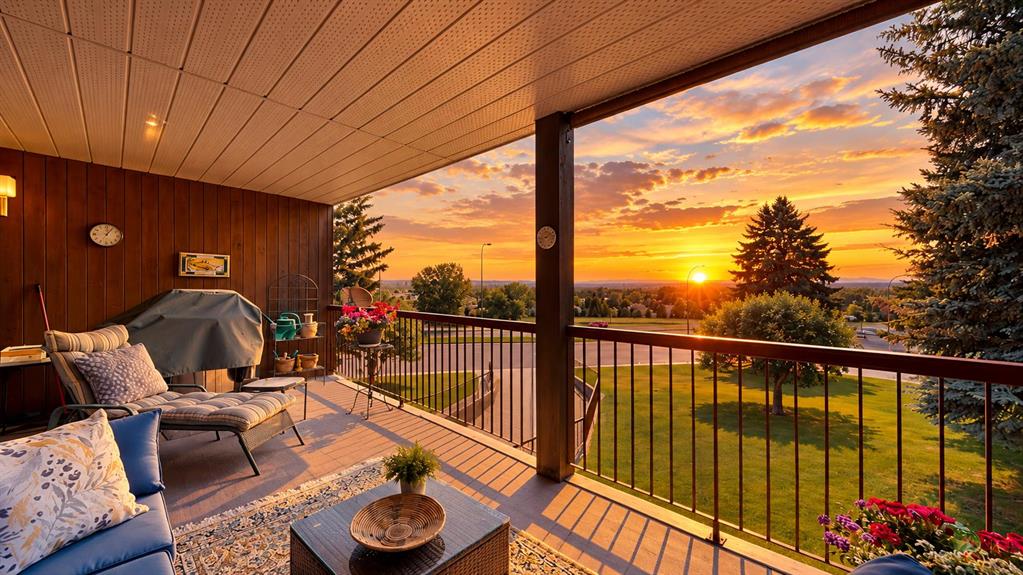
Experience the best of both worlds in Drake Landing. Bare land condo living combined with the privacy, space, and feel of a single-family detached home. This extensively upgraded bungalow offers convenient main-floor living, an upper loft for a home office or den, and a fully finished lower level.
Originally purchased from the builder as a showhome-level property, this home has since undergone extensive additional upgrades by the current owner. The main floor features an open-concept layout connecting the chef's kitchen, dining area, and living room. Soaring vaulted ceilings enhance the living and dining areas, while a gas fireplace creates a warm focal point.
The gourmet kitchen combines designer finishes with exceptional functionality, featuring quartz counters, two-tone cabinetry, a 36-inch Wolf gas cooktop, and Miele stainless steel appliances including a Steam combi oven , and warming drawer. A butler's pantry with microwave adds valuable storage and workspace. The expanded deck off the kitchen extends your living space outdoors.
The main-floor primary suite offers the convenience of bungalow living, with a gorgeous ensuite featuring tile flooring, double sinks, and an oversized tile and glass shower. A half bathroom and main-floor laundry in the mudroom add practicality.
The upper loft provides flexibility for an office, den, reading area, or quiet retreat. The fully finished lower-level features 9-foot ceilings, two bedrooms, a full bathroom, and a large family/media room with a full wet bar and second electric fireplace. An ideal space for entertaining, guests, or family gatherings.
A dual-zone furnace with central air conditioning provides year-round comfort, gemstone lights on 3 exposed sides, while the rear heated double-attached garage adds secure parking and storage.
For buyers seeking the feel of a detached home with the benefits of bare land condo living, this property delivers an exceptional combination of space, upgrades, flexibility, and low-maintenance lifestyle. Drake Landing offers parks, pathways, golf, schools, shopping, and easy access to everything Okotoks has to offer.

Listing Brokerage: RE/MAX Realty Professionals
Listing data is deemed reliable but is not guaranteed accurate by CREB®. Last updated: today at 1:00 a.m.

© 2026 CENTURY 21 Real Estate Foothills. CENTURY 21® is a registered trademark licensed to Century 21 Real Estate LLC. Equal Housing Opportunity. Each office is independently owned and operated.

Find Real Estate Foothills on Facebook Find Real Estate Foothills on Twitter