MLS PROPERTIES FOR SALE

Picture of 247 Copperfield Heights SE, Calgary Real Estate Listing
247 Copperfield Heights SE, Calgary || $549,000

Welcome to this BEAUTIFULLY maintained, fully finished bi-level located in the family-friendly community of Copperfield, just steps from parks, schools, playgrounds, shopping, restaurants, and everyday amenities.
As you step inside, you\'ll immediately appreciate the PRIDE OF OWNERSHIP and TASTEFUL UPDATES found throughout the home. VAULTED ceilings and an abundance of NATURAL LIGHT create a bright, OPEN atmosphere, while newer laminate flooring and a fresh, NEUTRAL colour palette add WARMTH AND STYLE. The spacious living room flows seamlessly into the dining area and beautifully updated kitchen, creating the perfect space for everyday living and entertaining.
Renovated in 2021, the kitchen features timeless QUARTZ countertops, UPGRADED stainless steel APPLIANCES including the refrigerator, stove, and built-in dishwasher, a new sink and faucet, stylish backsplash, and updated door hardware. The kitchen island provides additional workspace and storage, while the adjoining dining area offers the perfect setting for family dinners and gatherings. From here, step outside onto the COVERED DECK SPACE overlooking the fully fenced backyard, the perfect spot to enjoy your morning coffee, read a good book, or simply unwind. Professionally updated in 2024 with ARTIFICIAL TURF and DECORATIVE gravel, the backyard offers a beautiful, LOW-MAINTENANCE OUTDOOR SPACE to enjoy.
Back inside, main floor LIGHT FIXTURES were UPDATED in 2022, while the main floor and entryway were freshly painted in 2021, adding to the home\'s modern, move-in ready appeal.
The SPACIOUS primary bedroom easily accommodates a king-size bed and offers dual closets, while a SECOND BEDROOM makes a great home office or bedroom. There is a full 4-piece bathroom to complete the main level.
The fully finished basement expands your living space with a LARGE FAMILY ROOM featuring a cozy gas fireplace, a GENEROUS THIRD BEDROOM with a walk-in closet that was freshly painted in 2021, another full 4-piece bathroom, and a spacious laundry and storage room. A new washer was installed in 2025.
The DOUBLE DETACHED GARAGE with 40-amp SERVICE provides plenty of room to park and have some additional storage for bikes or could be converted into a workshop space.
ADDITIONAL UPDATES: Exterior wood trim and doors were painted in 2023, while additional updates include a new hot water tank (2023) and a new furnace, humidifier, thermostat, CO detectors, and washer (2025).
Beautifully updated, meticulously maintained, and truly move-in ready, this Copperfield home offers the perfect blend of comfort, style, and low-maintenance living. From the thoughtful interior updates to the functional outdoor spaces, it\'s a home you\'ll be proud to call your own. Contact your favorite REALTOR® today to book your private showing!

Listing Brokerage: MaxWell Canyon Creek
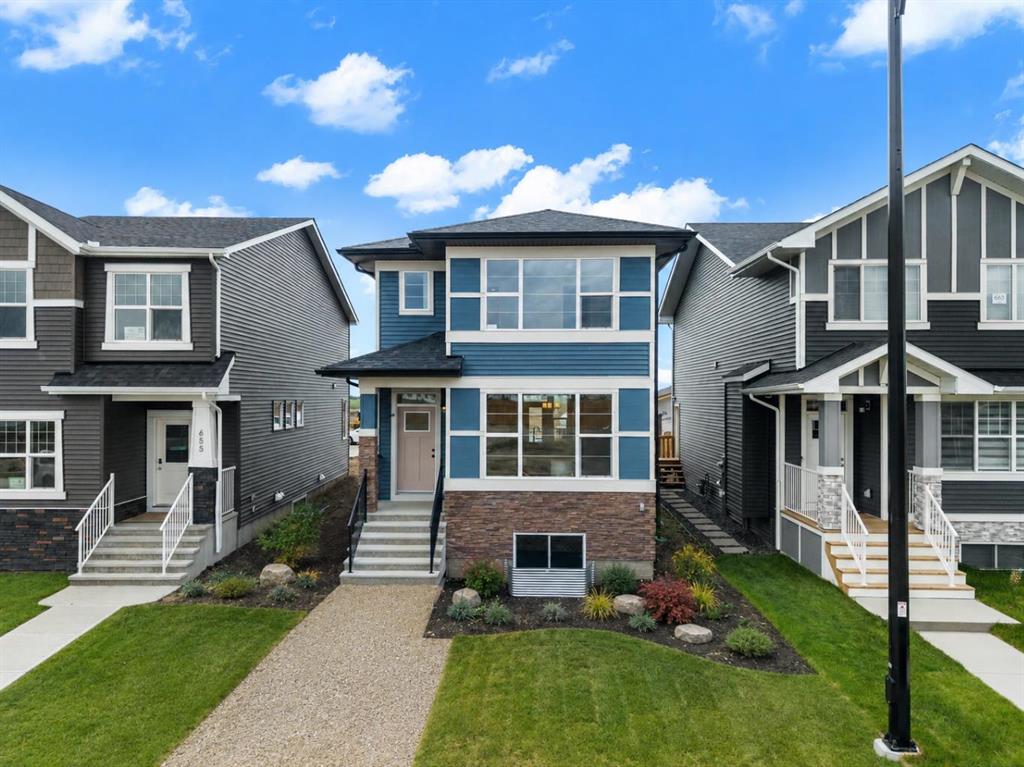
Picture of 1227 Lanark Boulevard SE, Airdrie Real Estate Listing
1227 Lanark Boulevard SE, Airdrie || $499,900

Welcome to this 3-bedroom, 2.5-bathroom townhome in Airdrie\'s Lanark Landing community, built by McKee Homes. This layout balances everyday comfort with room to grow, plus thoughtful extras that make it stand out. The main floor offers an open-concept layout with a living room and dining room at the front, a kitchen at the back, and a convenient half bathroom — a design that keeps everyday living and entertaining connected. Three bedrooms upstairs give everyone their own space, while 2 bathrooms keep mornings simple. The basement features its own separate entrance, offering flexibility for a future development, home office, or additional living space. Outside, both the front and rear yards are fully landscaped, so there\'s no extra work waiting. The rear deck is ready for summer evenings with a gas line already in place for the BBQ, and a detached double garage provides parking and storage without taking up yard space. A floor plan that works whether you\'re starting out, growing your family, or looking for a low-maintenance home in a great community. \"If you are a qualified First-Time Buyer, you will be eligible for a reduction of the GST portion of this List Price\".

Listing Brokerage: Manor Real Estate Ltd.
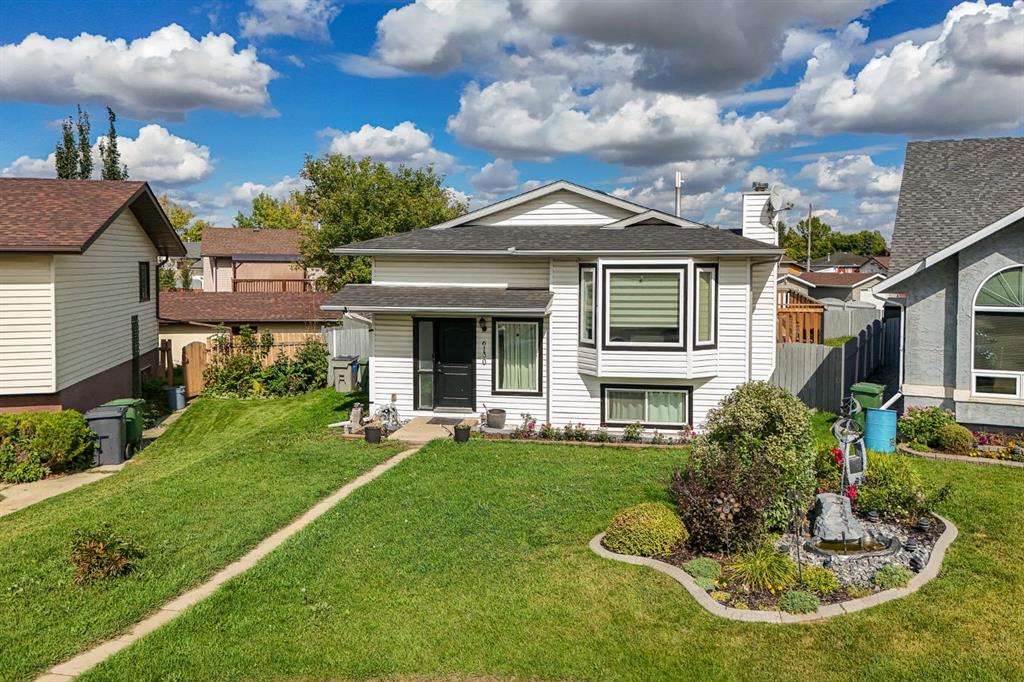
Picture of 24 Mackenzie Crescent , Lacombe Real Estate Listing
24 Mackenzie Crescent , Lacombe || $495,000

The best opportunities aren\'t always the prettiest—and that\'s exactly what makes this one worth a closer look. Offering 1,356 sq. ft. above grade, this home is waiting for someone with vision to unlock its full potential. Yes, the floor plan is a little unconventional, and yes, it\'s ready for updating—but those are the kinds of opportunities that allow buyers to create a home that\'s truly their own instead of paying for someone else\'s renovation choices. Inside, you\'ll find generous living space with room to reimagine, redesign, and personalize to suit your lifestyle. Whether your style is modern, farmhouse, traditional, or somewhere in between, this home provides the foundation to bring those ideas to life. The 19\' x 19\' front-attached garage offers everyday convenience, while the established Lacombe neighbourhood provides the kind of location that never goes out of style. With solid square footage, a functional footprint, and endless possibilities, this is a property where imagination and effort can be rewarded. If you\'ve been waiting for a home with room to build equity and the freedom to make it your own, this could be the opportunity you\'ve been hoping for. Bring your ideas, your inspiration, and your vision—you might just discover your next great investment isn\'t hiding behind a perfect renovation, but behind endless possibilities


Listing Brokerage: Coldwell Banker OnTrack Realty
Picture of 4, 369 Canyon Boulevard W, Lethbridge Real Estate Listing
4, 369 Canyon Boulevard W, Lethbridge || $400,000

A fully finished home in Paradise Canyon, enjoying close proximity to the Paradise Canyon Golf Resort and bountiful coulee paths with Oldman River access. This quiet part of Lethbridge is an ideal location for those wanting to live around nature and outdoor activities. This 3 bedroom home has 2 full bathrooms and 2 half bathrooms, a walk-up to grade basement and single attached garage. The main floor is bright and welcoming with a west-facing deck, gorgeous hardwood floors, custom kitchen and 2 piece bathroom. The second floor hosts all three bedrooms, including a primary with large walk-in closet and 4 piece ensuite bathroom. There is another 4 piece bathroom and laundry room rounding out the second floor. The basement family room boasts a gas fireplace, covered patio, storage space and 2 piece bathroom.

Listing Brokerage: Grassroots Realty Group
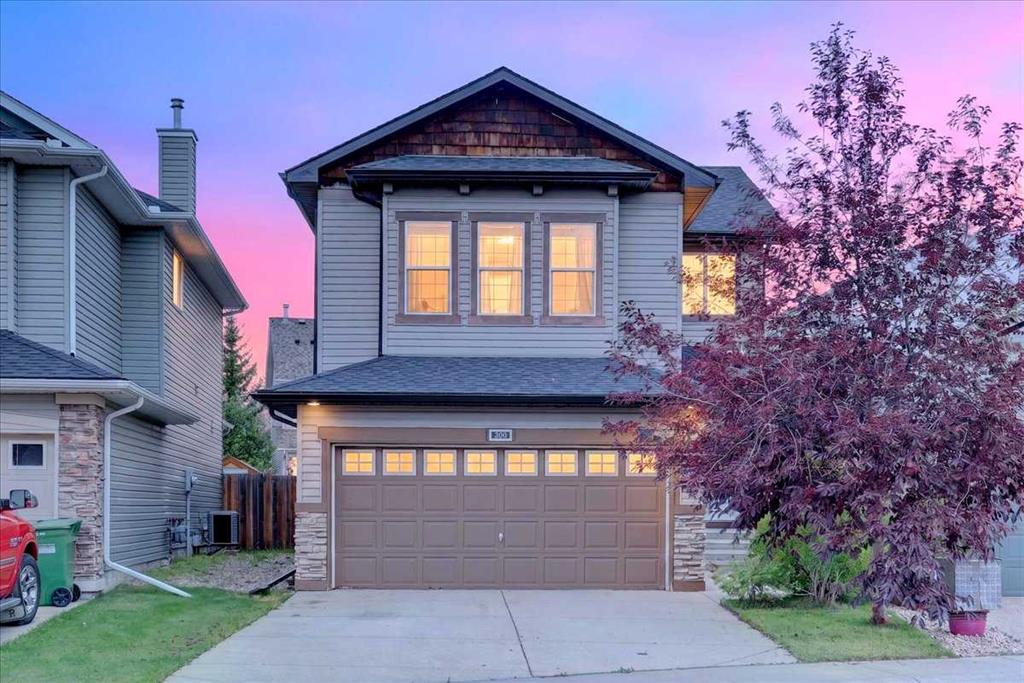
Picture of 57 Amery Crescent , Crossfield Real Estate Listing
57 Amery Crescent , Crossfield || $499,900

Welcome to this beautifully maintained Crossfield home that shows like new and is ready for its next family! Spanning over 1,400 sq. ft. of pristine living space, this property delivers style, comfort, and plenty of natural light throughout. The functional main level boasts an open layout anchored by a sleek kitchen featuring quartz countertops, stainless steel appliances, and a spacious center island—ideal for casual meals or entertaining, while the living room features a natural gas fireplace with mantel. Central air conditioning ensures ultimate comfort during hot summer days. Upstairs, the top floor features the primary suite complete with a walk-in closet and a full ensuite with a quartz countertop. Two additional bedrooms and another full bath complete the upper level, while the unfinished basement provides a clean slate for custom future development. Outside, enjoy an large rear yard with a two tiered deck, which leads to the double detached rear garage with paved alley access. Book your showing today!

Listing Brokerage: CIR Realty
Listing data is deemed reliable but is not guaranteed accurate by CREB®. Last updated: today at 3:00 a.m.

© 2026 CENTURY 21 Real Estate Foothills. CENTURY 21® is a registered trademark licensed to Century 21 Real Estate LLC. Equal Housing Opportunity. Each office is independently owned and operated.

Find Real Estate Foothills on Facebook Find Real Estate Foothills on Twitter