MLS PROPERTIES FOR SALE

Picture of 23 Cranfield Crescent SE, Calgary Real Estate Listing
23 Cranfield Crescent SE, Calgary || $735,000

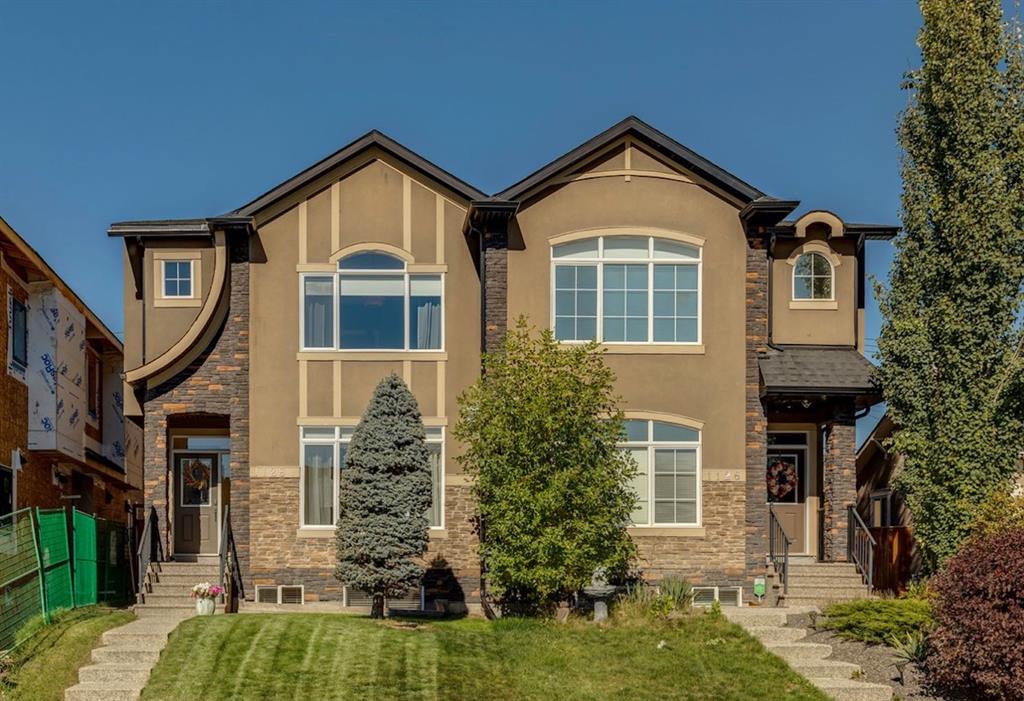
Impeccably maintained and thoughtfully updated, this beautiful two-storey home, 3 +1 bed and 3.5 baths, on a landscaped corner lot is ready for its next family to enjoy. With a spacious, functional layout, quality upgrades, and an unbeatable location, this is a home designed for both busy days and relaxing evenings. The kitchen is the heart of the home, featuring stone countertops, abundant pantry storage, and an open connection to the welcoming family room with a cozy fireplace. For larger gatherings, the formal living and dining rooms impress with soaring vaulted ceilings and plenty of natural light. Main floor laundry adds everyday convenience. Upstairs, the vaulted primary suite offers a peaceful retreat with a walk-in closet and spacious ensuite featuring a jetted tub and separate shower. Two additional bedrooms provide plenty of space for a growing family. The fully developed basement expands your living space with a large recreation room, an oversized bedroom, and a full bathroom complete with a luxurious steam shower. This home is loaded with valuable upgrades, including new triple-pane windows, a new furnace, central air conditioning, and a large heated double attached garage—perfect for Calgary winters, hobbies, and extra storage. Outside, the beautifully landscaped yard is made for family fun and year-round enjoyment, with a hot tub that\'s perfect after a day of skating, hiking, or sports. Enjoy the sunshine of the on the west facing deck with additional south exposure. Living in Cranston means embracing an active lifestyle. Enjoy access to Century Hall, tennis courts, skating, playgrounds, and endless pathways, with Fish Creek Provincial Park just moments away. Excellent access to major roadways makes commuting simple while keeping everything your family needs close to home. Move in, make memories, and enjoy everything this exceptional Cranston home has to offer. A must see!

Listing Brokerage: MaxWell Canyon Creek
Picture of 1106, 175 Silverado Boulevard SW, Calgary Real Estate Listing
1106, 175 Silverado Boulevard SW, Calgary || $274,900

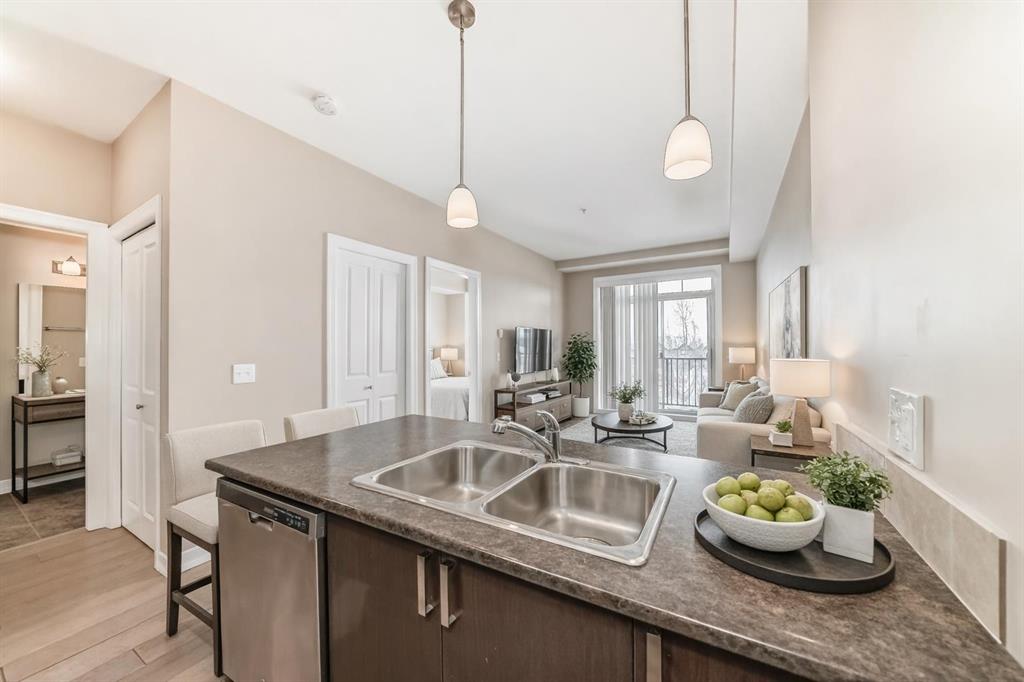
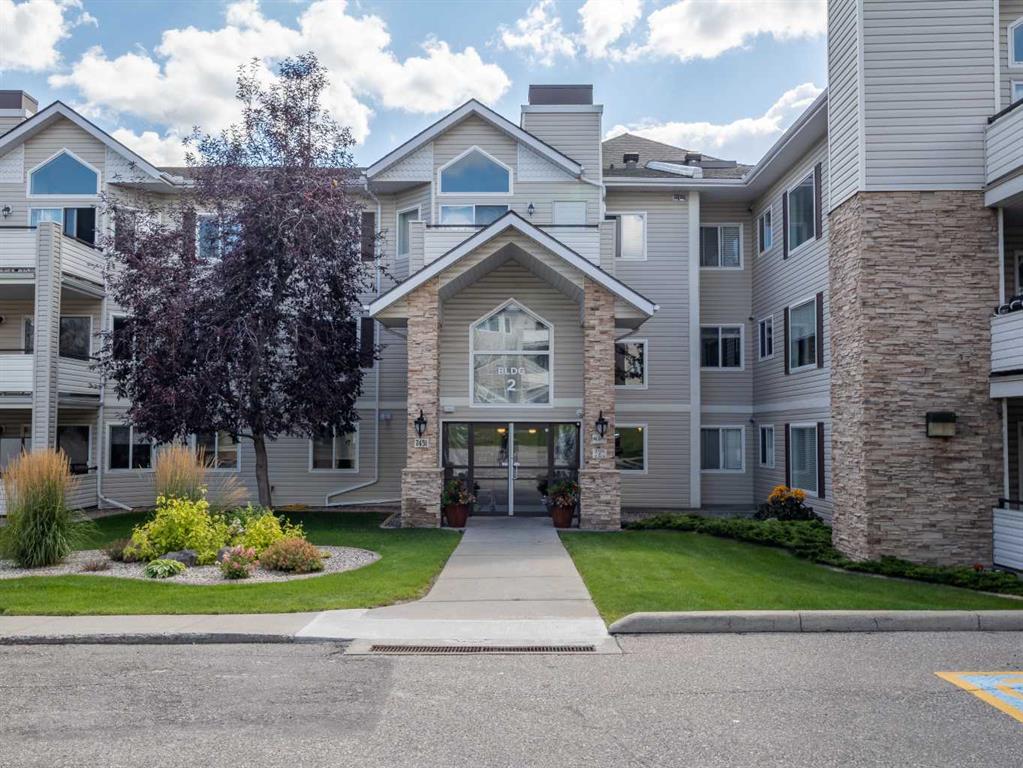
Welcome to this beautifully upgraded ground-floor condo in the highly desirable community of Silverado, offering the perfect blend of comfort, convenience, and low-maintenance living. Ideal for a single professional, downsizer, or couple, this exceptional home provides all the benefits of condo living while offering direct access to the outdoors through an extended private patio. From the moment you step inside, you\'ll appreciate the pride of ownership and thoughtful upgrades throughout. Recently refreshed with all new high end luxury vinyl plank throughout the whole unit and fresh paint, this bright and inviting home is truly move-in ready. Large windows fill the space with natural light, creating a warm and welcoming atmosphere while enhancing the open-concept layout. The stylish kitchen has been designed with both function and aesthetics in mind, featuring contemporary cabinetry, sleek quartz countertops, an eating bar, and upgraded under-cabinet lighting. A built-in desk and shelving area provides the perfect work-from-home space or convenient organizational hub. The adjacent dining area offers an ideal setting for everyday meals or entertaining family and friends. The spacious living room flows seamlessly to the oversized covered patio through a patio door complete with a phantom screen door, allowing you to enjoy fresh air while maintaining comfort and privacy. The extended main-floor patio is perfect for relaxing and entertaining. Also if you have a dog this is the best feature to take them out multiple times a day. Furthermore a natural gas line for your BBQ, making outdoor living effortless. The generous primary bedroom offers a peaceful retreat and features a walk-through closet leading to the well-appointed 4-piece bathroom. Additional updates include modern bathroom lighting, new comfort height toilet and a newer washer and dryer, further enhancing the home\'s appeal and functionality. Comfort is assured year-round with the added benefit of air conditioning, a valuable upgrade rarely found in many condo units. The in-suite laundry and storage room help keep everything organized, while an additional secure storage locker provides space for seasonal items and extra belongings. For added convenience and peace of mind, this home includes a secure heated underground parking stall. Being located on the ground floor means no waiting for elevators and easy access directly outside whenever needed. The complex itself is exceptionally well managed and beautifully maintained, offering residents a worry-free lifestyle in a welcoming community setting. Located just minutes from shopping, restaurants, parks, walking paths, transit, and the LRT, everything you need is close at hand. Offering exceptional value, modern upgrades, and an unbeatable location, this immaculate home is a fantastic opportunity for those seeking comfortable and convenient living. Don\'t miss your chance to make this beautiful property your next home. Book your private showing today and come on Buy!

Listing Brokerage: RE/MAX House of Real Estate
Picture of 514 Whitehill Place NE, Calgary Real Estate Listing
514 Whitehill Place NE, Calgary || $485,000

OPEN HOUSE >> August 1 >> 1:00PM - 3:00PM

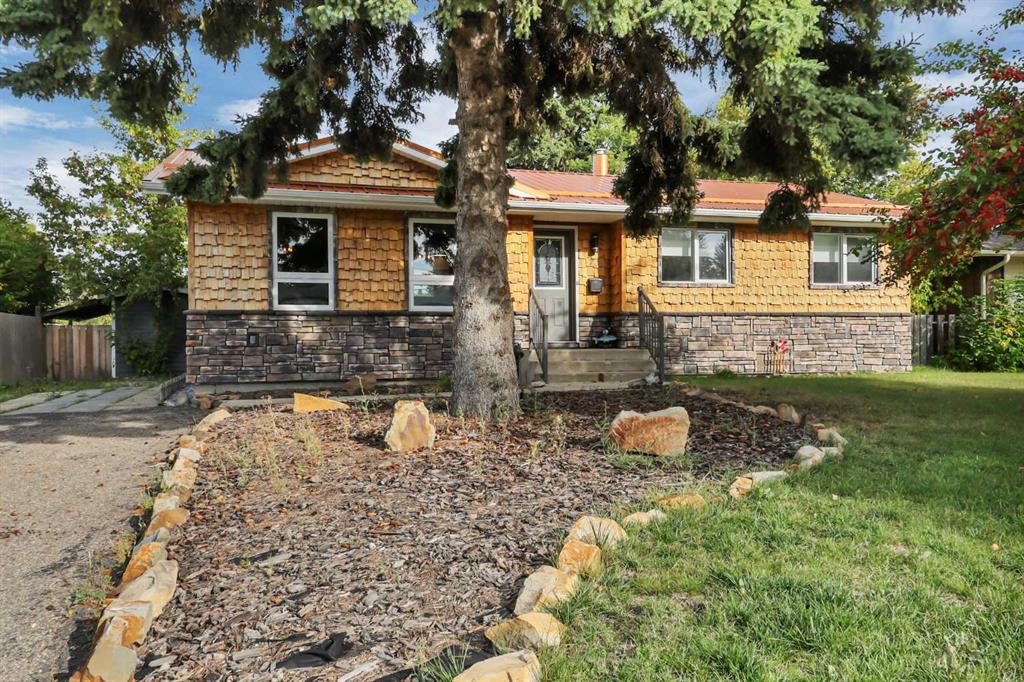
Tucked away on a QUIET cul-de-sac in the heart of Whitehorn, this is the kind of property that rarely stays available for long. Sitting on a generous 4,606 SqFt lot, this 5 BEDROOM, 2 BATHROOM home offers the space, flexibility, and future potential that so many buyers are searching for. Whether you\'re looking for room to grow, a home that comfortably accommodates extended family, or simply a solid investment property in a well-established neighbourhood, this one deserves a closer look.

From the moment you arrive you\'ll appreciate the mature setting, large front yard, and the privacy that comes with cul-de-sac living. Inside, the main level offers a bright, practical layout with a spacious living room, an updated kitchen featuring refreshed cabinetry, a welcoming dining area, three good-sized bedrooms, and a full bathroom. Large windows bring in plenty of natural light throughout the day, giving the home a warm and inviting feel.

The FULLY DEVELOPED lower level features an illegal suite with two additional bedrooms, a full bathroom, a renovated kitchen, comfortable living space, and plenty of storage. The layout provides excellent flexibility for families with adult children, aging parents, long-term guests, or anyone simply wanting additional living space under one roof.

Several updates have already been completed, including refreshed bathroom finishes, updated kitchen cabinetry upstairs, a recently upgraded basement kitchen and NEW blinds, allowing the next owner to move in and enjoy while adding their own finishing touches over time.

Step outside and you\'ll find one of the property\'s biggest highlights. The oversized backyard offers endless possibilities with room for kids to play, pets to roam, summer BBQs, gardening, or simply relaxing outdoors. With the current zoning and a large lot, buyers will also appreciate the long-term redevelopment potential, subject to City of Calgary approval.

Whitehorn continues to be one of northeast Calgary\'s most convenient communities thanks to its excellent access to schools, parks, playgrounds, shopping, public transit, and major roadways. Whitehorn LRT Station is only minutes away, making downtown commuting easy, while nearby McKnight Boulevard, 52 Street, and Stoney Trail provide quick access throughout the city. Families will appreciate having multiple schools, recreation facilities, and everyday amenities all within close reach.

Homes offering this much SPACE, FLEXIBILITY, and FUTURE POTENTIAL on a LARGE LOT in a quiet location don\'t come up often. Move in, make it your own, and enjoy everything this established community has to offer. This is an opportunity you won\'t want to miss. Schedule your private showing today.

Listing Brokerage: CIR Realty
Picture of 615 Marian Crescent NE, Calgary Real Estate Listing
615 Marian Crescent NE, Calgary || $689,900

FULLY RENOVATED BUNGALOW | 5 BEDROOMS | ILLEGAL SUITE | DESIGNER FINISHES THROUGHOUT. Welcome to this exceptional, fully renovated bungalow in the established community of Marlborough, where no detail has been overlooked. Showcasing extensive top-to-bottom upgrades, this stunning home combines modern design, quality craftsmanship, and income-generating potential. Step inside and be immediately impressed by the bright open-concept layout featuring luxury vinyl plank flooring throughout, extensive custom millwork, upgraded trim and finishing details, newer vinyl windows, and recessed LED lighting that creates a warm and inviting atmosphere. Every space has been thoughtfully redesigned to offer both style and functionality. The centerpiece of the home is the spectacular chef-inspired kitchen, professionally renovated with sleek custom cabinetry, quartz countertops, a striking full-height backsplash, built-in wall oven, electric cooktop, stainless steel appliances, and an abundance of storage and workspace. Designed for both everyday living and entertaining, this kitchen is sure to impress even the most discerning buyers. The main level offers three spacious bedrooms, each enhanced with custom built-in storage solutions and upgraded finishes. The primary suite features a beautifully renovated 3-piece ensuite, while the additional bedrooms are serviced by a stylish 4-piece bathroom showcasing contemporary fixtures and modern design elements. The fully renovated lower level offers a self-contained (illegal) suite complete with two large bedrooms, a modern kitchen, spacious living area, updated bathroom, and separate laundry facilities. With independent laundry on both levels, this home provides excellent flexibility for multi-generational living or rental income opportunities. Outside, the home boasts outstanding curb appeal with updated exterior elements, mature landscaping, and a large lot offering plenty of outdoor space to enjoy. Located in one of northeast Calgary\'s most convenient communities, you\'ll appreciate being within walking distance to schools, parks, public transit, shopping centres, restaurants, and numerous amenities, with quick access to major roadways for an easy commute. This is a rare opportunity to own a move-in-ready home that has been extensively renovated from top to bottom, offering modern luxury, timeless finishes, and exceptional value in a sought-after location. A must-see property that truly stands out from the competition.

Listing Brokerage: Century 21 Bravo Realty
Picture of 193 Martindale Drive NE, Calgary Real Estate Listing
193 Martindale Drive NE, Calgary || $469,900

MOST DESIREABLE LOCATION IN MARTINDALE NE , WALKING DISTANCE TO SADDLERIDGE CIRCLE,TRAIN, GURDWARA SAHIB , STORES , MEDICAL , PARKS AND SCHOOLS. WELCOME TO 193 MARTINDALE DRIVE NE , OVER 2100 OF LIVING SPACE THIS EAST FACING BEAUTIUL WELL KEPT 4 LEVEL SPLIT OFFERS 3 BEDROOMS , 3 BATHROOMS AND PLENTY OF LIVING ,DINNING AND REC ROOM THROUGHOUT THE ALL FOUR FLOORS. PERFECT HOME FOR A FIRST TIME HOME BUYER , MEDIUM SIZED FAMILY WITH KIDS OR INVESTOR WHO IS LOOKING TO ADD MORE INTO THEIR PORTFOLIO AS THIS LOCATION IS ALWAYS EASY TO RENT . GREAT LOCATION , CLEAN PROPERTY , WITH ALL THE AMENTIES WITHIN THE WALKING DISTANCE , OFFERS ALL YOU CAN ASK FOR ..

Listing Brokerage: Royal LePage METRO
Listing data is deemed reliable but is not guaranteed accurate by CREB®. Last updated: today at 3:00 a.m.

© 2026 CENTURY 21 Real Estate Foothills. CENTURY 21® is a registered trademark licensed to Century 21 Real Estate LLC. Equal Housing Opportunity. Each office is independently owned and operated.

Find Real Estate Foothills on Facebook Find Real Estate Foothills on Twitter