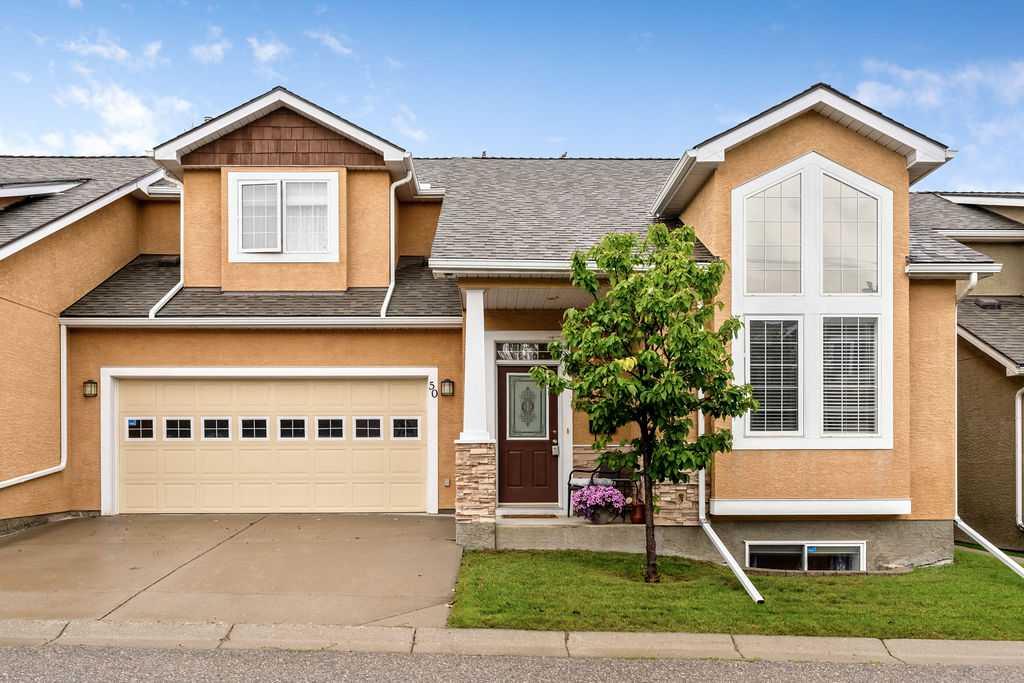
MLS PROPERTIES FOR SALE

Picture of 1614 2 Avenue E, Brooks Real Estate Listing
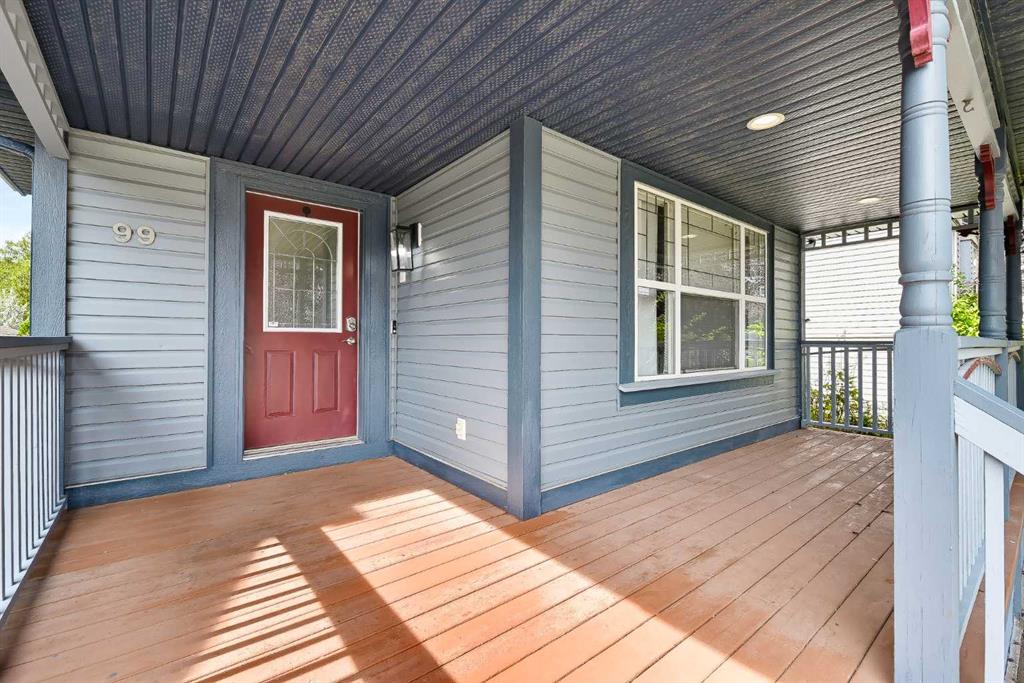
1614 2 Avenue E, Brooks || $445,000

Hi! Come on in! I just celebrated my first birthday, so I\'m still in that stage where everything is exciting and I get a little extra proud when someone stops by and I get to show them what I\'ve got. One of my favourite things about myself is how bright I am. The extra window above my front door lets the sunshine pour into my foyer, so every welcome feels a little warmer. Upstairs is where I really start showing off. My kitchen is dressed up with quartz countertops, stainless steel appliances, a pantry, and an island with seating right in the middle of it all. Vinyl plank flooring runs throughout, and my primary bedroom has a walk-through closet leading into a Jack-and-Jill bathroom. I thought that was a pretty clever idea. Downstairs, I\'ve got three more bedrooms, another full bathroom, and one bedroom with its very own entrance to the outside. How cool is that!? Just because I am young doesn\'t mean I don\'t understand sophisticated comforts! I have hot water on demand, central air conditioning, a gazebo on its own platform, a 10x10 shed, rear parking, and enough space that maybe, one day, I\'ll get the garage I\'ve been dreaming about. Everyone says the best kind of houses grow into good dependable ones. The ones who are happiest when their favourite people are nearby. The ones who quietly become part of birthday parties, Christmas mornings, backyard barbecues, lazy Sunday afternoons, and all the little moments in between. I think I\'m off to a pretty good start :) NEW HOME WARRANTY STILL APPLIES.

Listing Brokerage: Real Estate Centre
Picture of 2305, 4270 Norford Avenue NW, Calgary Real Estate Listing
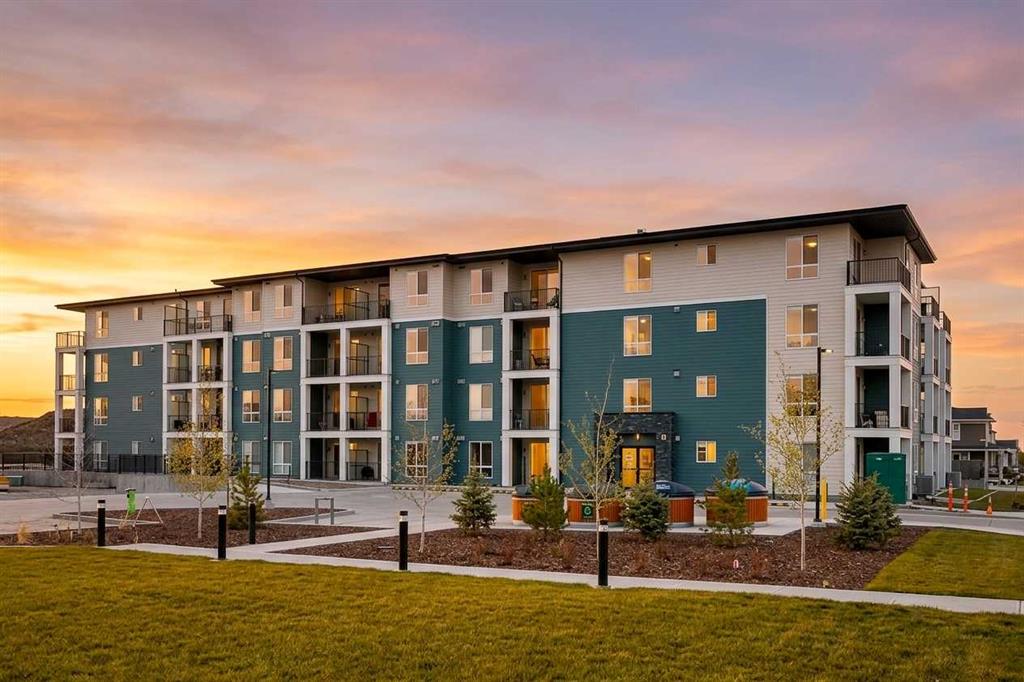
2305, 4270 Norford Avenue NW, Calgary || $519,900

Welcome to Dean’s Landing in Calgary’s award-winning University District, one of the city’s most vibrant and walkable urban communities. This stunning Argento floor plan offers over 900 sq. ft. of thoughtfully designed living space, featuring 2 bedrooms, 2 bathrooms, and one of the most desirable corner-unit layouts in the building. Expansive floor-to-ceiling triple-pane windows and soaring 9\' ceilings flood the home with natural light while framing breathtaking mountain views and over 180 degrees of unobstructed panoramic vistas. Perfectly positioned in one of the few truly protected corner locations within the community, these exceptional sightlines cannot be compromised by future development, making this a rare opportunity in the University District. The open-concept layout is finished with waterfall quartz countertops, premium finishes, in-suite laundry, A/C rough-in, and a titled underground parking stall. The oversized 150+ sq. ft. balcony provides the perfect setting for outdoor dining, entertaining, or simply relaxing while taking in Calgary’s spectacular sunsets over the Rockies. Beyond your front door, enjoy everything that makes University District one of Calgary’s most sought-after neighbourhoods—an award-winning, master-planned community designed around walkability, with boutique shopping, exceptional restaurants, cafés, fitness studios, parks, seasonal events, and everyday amenities all just steps away. Minutes from the University of Calgary, Alberta Children’s Hospital, Foothills Medical Centre, Market Mall, and with quick access to downtown and major routes, this home offers an unmatched blend of luxury, convenience, community, and truly exceptional views.

Listing Brokerage: LPT Realty
Picture of 610 Larch Place , Canmore Real Estate Listing
610 Larch Place , Canmore || $2,427,000

Perfectly positioned on a quiet street in the heart of Larch, 610 Larch Place is an exceptional mountain sanctuary offering over 2,100 sq. ft. of meticulously crafted living space on an expansive 6,200 sq. ft. lot. Masterfully blending timeless mountain architecture with refined contemporary design, this home is as impressive as it is inviting, with breathtaking unobstructed mountain views at every turn. The striking exterior is defined by impressive hand-laid natural stone masonry that continues indoors, where a dramatic floor-to-ceiling natural stone fireplace anchors the great room, creating a timeless expression of mountain craftsmanship. Soaring vaulted tongue-and-groove wood ceilings, expansive clerestory windows, oversized sliding glass doors, and an open-concept layout flood the home with natural light while framing the spectacular alpine backdrop. Wide-plank hardwood flooring and carefully curated designer finishes complete the warm yet contemporary aesthetic. At the heart of the home, a designer chef\'s kitchen is anchored by a dramatic waterfall-edge quartz island with breakfast seating, complemented by premium stainless steel appliances, full-height cabinetry, and a matching quartz backsplash. An adjoining pantry and prep area provides exceptional functionality while preserving the clean, sophisticated design, making entertaining effortless. The dining and living spaces extend seamlessly onto the expansive wraparound deck, creating an exceptional indoor-outdoor living experience that embraces Canmore\'s extraordinary setting. The thoughtfully designed floor plan offers three generously proportioned bedrooms and three impeccably finished bathrooms, including a luxurious primary retreat complete with a walk-in closet and a spa-inspired four-piece ensuite.
The fully developed lower level offers outstanding flexibility with a spacious family room, third bedroom, dedicated laundry, and abundant storage—ideal for guests, recreation, or a growing family. The attached tandem garage comfortably accommodates two vehicles and is currently configured to incorporate a home gym and workshop, offering exceptional versatility while still providing ample space for vehicles, mountain gear, and additional storage. Outside, the private backyard has been thoughtfully designed for year-round enjoyment, featuring a hot tub, storage shed, and beautifully landscaped outdoor living spaces that invite both relaxation and entertaining.

Listing Brokerage: Century 21 Nordic Realty
Picture of 4213, 14645 6 Street SW, Calgary Real Estate Listing
4213, 14645 6 Street SW, Calgary || $314,900

Location, location, location! Exceptional value in this spacious 2-bedroom, 2-bathroom condo! Unit features a generous foyer with a laundry room and extra storage to the left. To the right, you’ll find an open concept to the bright and inviting living room, dining area, and kitchen. The condo showcases tasteful renovations throughout, including a newer kitchen with a large central island and eating bar. Kitchen features dark cabinetry, white appliances, quartz countertops, and a large working island with an eating bar. The kitchen opens to the cozy living room, complete with a fireplace and newer vinyl plank flooring that extends through the living room, dining room , kitchen and laundry room.. Additional highlights include a double closet for coats and storage, a spacious master bedroom with a walk-in closet, and a luxurious 5-piece ensuite featuring a standalone tub and separate shower. A second bedroom offers plenty of closet space, and a well-appointed 3-piece bathroom completes the unit. This well-maintained complex offers a wide range of amenities, including guest suites, a party room, gym, pool table, library, workshop (located on the parkade level), indoor visitor parking, a car wash, and additional storage conveniently located nearby. Ideally situated close to all the amenities of Midnapore and 162nd Avenue, including the C-Train, shopping, restaurants, and a movie theatre. This is truly a place you’ll be proud to call home.

Listing Brokerage: Diamond Realty & Associates Ltd
Picture of 92 Martinwood Road NE, Calgary Real Estate Listing
92 Martinwood Road NE, Calgary || $529,900

Welcome to this beautifully updated and meticulously maintained home, offering the perfect blend of style, comfort, and functionality. Move-in ready and thoughtfully renovated throughout, this inviting property features a bright, open-concept layout enhanced by soaring vaulted ceilings and an abundance of natural light. The spacious living room is flooded with sunshine through oversized picture windows overlooking the beautifully landscaped front yard. A cozy gas fireplace creates a warm and welcoming focal point, while the adjoining dining area easily accommodates family gatherings and is accented by a stunning glass drum chandelier with sparkling crystal details. The beautifully renovated kitchen is designed to impress, featuring granite countertops, a deep under mount sink, recessed lighting, timeless shaker-style cabinetry, and a versatile floating island with breakfast bar seating—perfect for everyday living and entertaining. Upstairs, the generous primary bedroom offers large sun-filled windows and mirrored sliding closet doors, creating a bright and relaxing retreat. A spacious second bedroom provides plenty of closet space and natural light. The level is completed by a beautifully updated 4-piece bathroom showcasing a full-height tiled tub surround, granite vanity with an under mount sink, and modern fixtures. The fully finished basement expands your living options with a spacious family room featuring oversized windows and hardwood flooring. A separate kitchen provides excellent flexibility for extended family, guests, or rental potential . This level also includes a versatile flex area ideal for a home office or playroom, a large third bedroom with generous closet space, an updated 4-piece bathroom with contemporary finishes, and a laundry/utility room equipped with newer washer and dryer. Ample storage is available, including access to a large crawl space. Step outside to enjoy the private, fully fenced backyard complete with a spacious patio, raised garden beds, and a storage shed—an ideal setting for summer barbecues, gardening, or simply relaxing outdoors. Extensively renovated from top to bottom, this exceptional home features newer windows, roof, siding, flooring, carpet, paint, kitchen, and bathrooms, offering peace of mind and modern appeal. Every detail has been carefully considered, allowing you to move in and enjoy from day one.
Don\'t miss this incredible opportunity to own a truly turnkey home. Schedule your private showing today!

Listing Brokerage: MaxWell Central
Listing data is deemed reliable but is not guaranteed accurate by CREB®. Last updated: today at 3:00 a.m.

© 2026 CENTURY 21 Real Estate Foothills. CENTURY 21® is a registered trademark licensed to Century 21 Real Estate LLC. Equal Housing Opportunity. Each office is independently owned and operated.

Find Real Estate Foothills on Facebook Find Real Estate Foothills on Twitter