MLS PROPERTIES FOR SALE

Picture of 334 4 Avenue SE, High River Real Estate Listing
334 4 Avenue SE, High River || $499,900

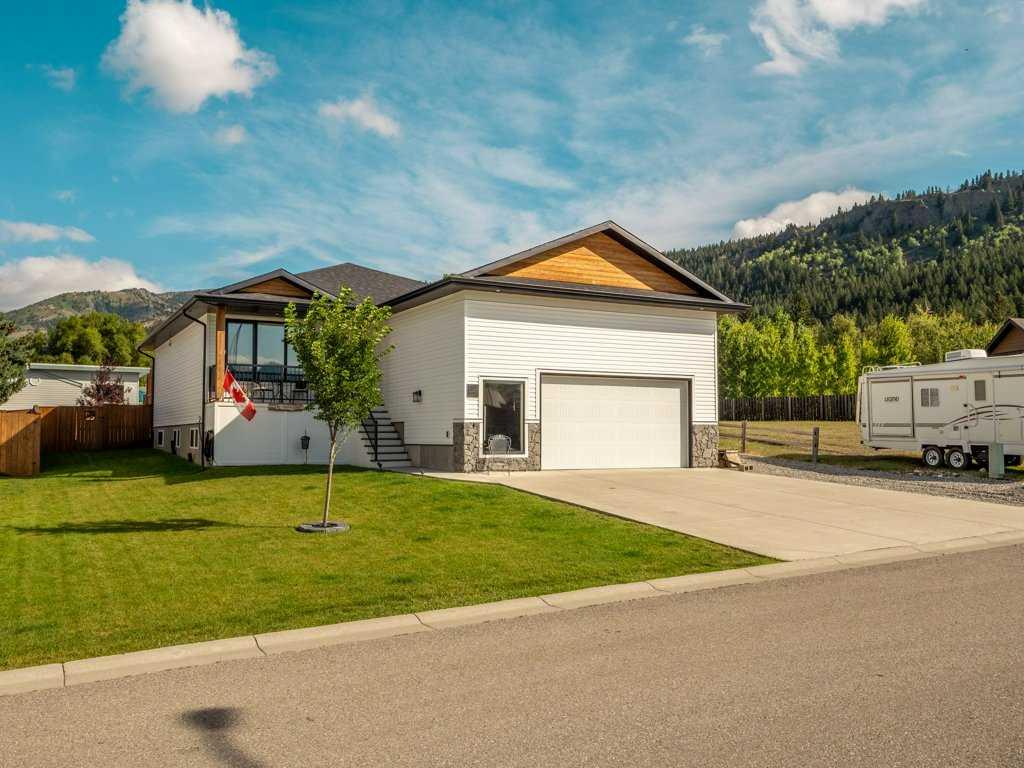
COUNTRY CHARM MEETS MODERN UPDATES! This quaint and charming home offers a unique blend of character, warmth, and modern touches, with the inviting feel of a cozy cabin or lake house. The main floor features a spacious, welcoming living room, two bedrooms, a 5-piece bathroom, and a newer country-style kitchen complete with a cozy eating nook. The full loft is a standout feature, offering a private third bedroom, ½ bath, and bonus room—an ideal primary retreat. Step onto the Juliet balcony from the bonus room and enjoy a little extra charm and privacy. Downstairs, the basement offers a fantastic man cave/games room along with a spacious, bright laundry room. Outside, the east-facing deck provides the perfect private spot for morning coffee and overlooks the fully fenced backyard. The oversized double garage measures an impressive 23'5" x 29'1", features a brand-new door and opener, and is conveniently accessed from the back alley. Located on a mature, tree-lined street with quiet neighbours, this is not your cookie-cutter home—it’s unique, solidly built, and full of character. Enjoy an unbeatable location within walking distance to downtown, shopping, parks, Happy Trails, all three levels of schools, and the newly renovated recreation centre. A truly special home with charm you simply won’t find in a typical subdivision! Please click the multimedia tab for an interactive, virtual 3d tour and floor plans.

Listing Brokerage: REMAX Southern Realty
Picture of 51 Echlin Drive , Bragg Creek Real Estate Listing
51 Echlin Drive , Bragg Creek || $1,250,000

This half-acre Bragg Creek sprawling bungalow, combines extensive upgrades with an exceptional natural setting backing directly onto the creek. Positioned for efficient access to The Cowboy Trail and The Trans Canada Trail for scenic drives, breathtaking cycling, hiking, cross-country skiing and horseback riding. The estate features a newly painted cedar exterior, asphalt shingle roof (2018) with heat trace cables, updated triple-pane windows, and a newly sealed tarmac driveway leading to an oversized, heated double garage. Indoors, wide-plank pine hardwood leads past a front office into a sunken family room with a gas fireplace, paired with an updated open concept kitchen featuring crushed granite counters and stainless steel gas appliances. The main floor includes a primary suite with a five-piece ensuite and jacuzzi tub, while a dedicated sunroom houses a swim spa with access to the large west facing outdoor deck. The main living area also includes 2 more bedrooms and a full bathroom that connects to a thoughtfully finished basement featuring a private bedroom and walk in closet, bathroom/laundry room, and two expansive storage spaces. A central recreation area centers around an electric fireplace with additional space for visitors featuring a built in Murphy bed, while a newly built addition showcases radiant heated floors and large egress windows—providing immediate flexibility to customize into a media room, home office, or additional bedroom. Efficient mechanicals and functional updates provide peace of mind and minimize upcoming maintenance costs. Designed for long-term utility and ROI, the infrastructure includes updated electrical panels, an IBC boiler for existing and expandable in-floor heating, two Lennox furnaces, a backup generator, five sump pumps with heat-traced drainage lines, and a high efficiency 75 gallon hot water tank with no Poly-B piping. The fenced grounds offer a greenhouse, powered shed, and direct creek access, providing a turnkey opportunity for investors or buyers seeking space, security, and proven mechanical reliability. Living at 51 Echlin DR Bragg Creek offers a quiet, nature-focused lifestyle nestled in the Rocky Mountain Foothills, "The Gateway to Kananaskis", just 30 Kilometers southwest of Calgary making commuting easy! Families are served locally by Banded Peak School (K-8), before students commute to Springbank Community High School. Daily conveniences are a short walk away to the charming rustic hamlet of Bragg Creek, featuring boutique shops, art galleries, cozy cafes, fine dining, essential medical services, gas station and a local market.

Listing Brokerage: Royal LePage Benchmark
Picture of 402 Stonecrest Terrace W, Lethbridge Real Estate Listing
402 Stonecrest Terrace W, Lethbridge || $1,349,900

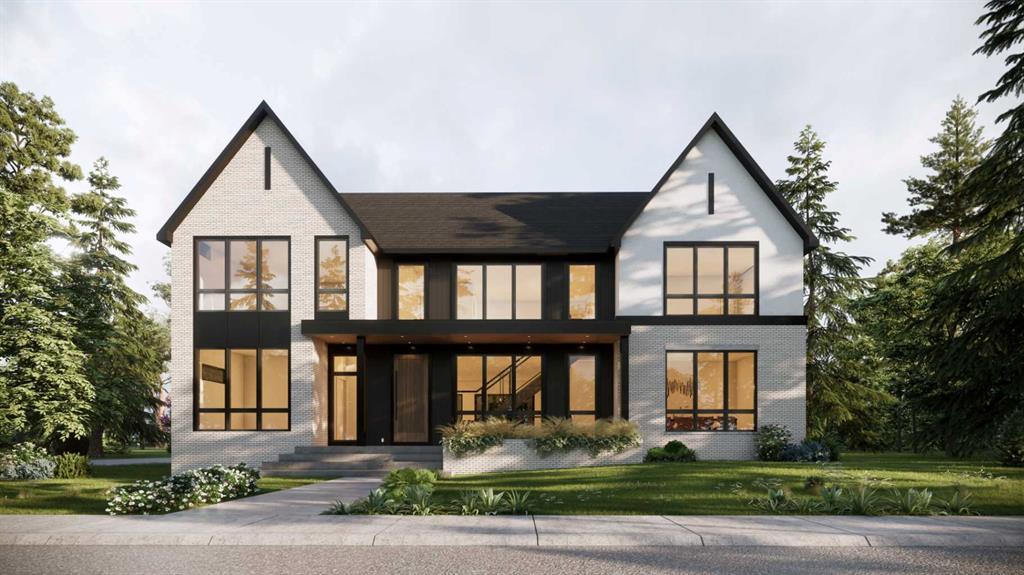
Welcome to this stunning 5-bedroom executive home in desirable Riverstone, set on a beautifully landscaped 12,000+ sq. ft. lot and just moments from the coulees. A magnificent stone staircase creates an impressive approach to the front entrance, where timeless décor and exceptional craftsmanship continue throughout. The large foyer features a striking custom wood wall detail, setting the tone for the home’s warm, refined design. A quiet sitting room with a fireplace offers the perfect retreat, while the impressive chef’s kitchen is designed for both everyday living and entertaining, featuring quartz countertops, a gas stove, butler’s pantry, wine fridge, heated floors, and convenient access to the outdoor living space. Ceiling speakers in the kitchen, primary bedroom, family room, and patio are connected to an electronic system for seamless enjoyment throughout the home. The spacious primary bedroom offers a luxurious 5-piece ensuite and an exceptionally large walk-in closet. A convenient main-floor laundry adds to the thoughtful layout. Upstairs, two additional bedrooms share a 5-piece bathroom. The fully developed walk-out basement provides exceptional versatility with a spacious family room, a flexible bonus room ideal for a playroom, exercise area, hobby space or home office, plus two large bedrooms and a 3-piece bathroom featuring a beautiful oversized stone steam shower. Additional features include air conditioning, hot water on demand, blinds, gas lines on both levels, and an oversized heated garage with hot and cold water taps. Outside, enjoy a large composite deck overlooking the beautifully landscaped yard, mature trees, and a peaceful Zen garden. This exceptional Riverstone home combines luxury, comfort, timeless style and an outstanding location close to the natural beauty of the coulees. A remarkable property designed for both elegant entertaining and everyday family living. Book a showing with your favorite agent!

Listing Brokerage: CUSTOM REAL ESTATE SOLUTIONS LTD
Picture of 1, 1938 33 Street SW, Calgary Real Estate Listing
1, 1938 33 Street SW, Calgary || $599,000

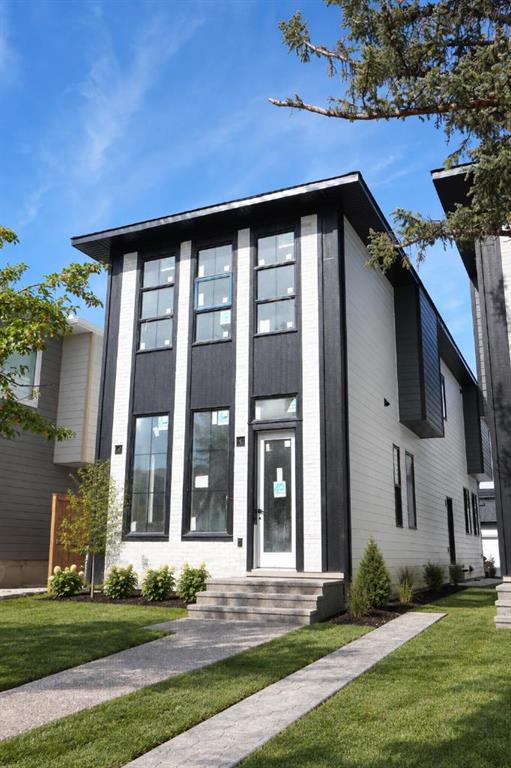
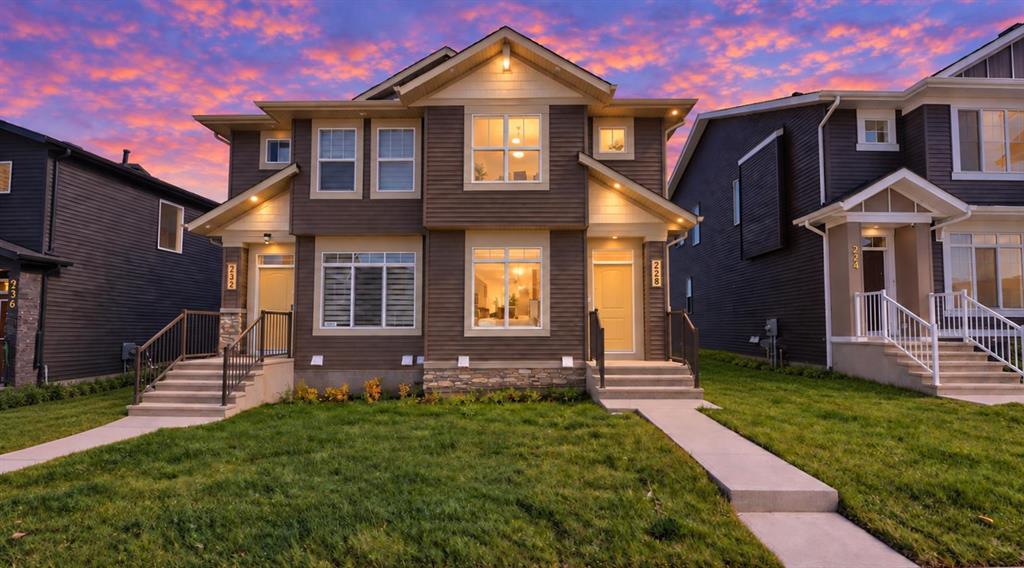
Brand New Flooring and A Lighter Brand New Paint Job will have you stop compromising on space! This massive 3-bedroom townhouse in Killarney offers the square footage of a detached home with the ease of condo living. Featuring 4 bathrooms and a fully finished basement, this well-maintained residence is designed for modern life. The main floor boasts an open concept layout that flows from the gourmet kitchen into a sun drenched living room anchored by a classic fireplace. Being a corner unit, you’ll enjoy extra privacy and additional windows throughout. Rare self-managed status keeps your monthly condo fees low while maintaining a high standard of care. New Furnace (2024) New Hot Water on Demand (2024) New Oven (2024) New Fridge (2025) Pet-friendly and perfectly situated near all the amenities of 17th Ave and Westbrook, plus quick access to transit. Includes garage parking. Move in today and start enjoying one of Calgary’s best neighborhoods!

Listing Brokerage: Real Estate Professionals Inc.
Picture of 45 Dragonfly Crescent , High Level Real Estate Listing
45 Dragonfly Crescent , High Level || $219,900

This 3 bedroom/2 bath home with 1520 sq. ft. offers a floor plan like no other! The home features a fantastic open concept, tons of counter space and cabinets, plus a walk in pantry just off the kitchen and patio doors leading to a great size deck where you will enjoy endless hours of relaxation while watching the spectacular northern lights dancing above you or enjoying a B.B.Q with family and friends. Two great sized bedrooms, 1 with a walk in closet and full bath are at opposite end while the Primary is at the other ,where you certainly will have no issues with the HUGE walk in closet and its oversized ensuite. Add to this the central air, ensuring coolness during the long warm summer days. With the 6' fence around the OVERSIZED yard, you may finally be able to own that 4 legged family member you have always dreamed of. Another great feature of this home is that it backs onto the park . The triple size paved drive offers room for your vehicles and your guests, with a gravel pad for your RV. Is it time for your make the move?

Listing Brokerage: RE/MAX Grande Prairie
Listing data is deemed reliable but is not guaranteed accurate by CREB®. Last updated: today at 1:00 a.m.

© 2026 CENTURY 21 Real Estate Foothills. CENTURY 21® is a registered trademark licensed to Century 21 Real Estate LLC. Equal Housing Opportunity. Each office is independently owned and operated.

Find Real Estate Foothills on Facebook Find Real Estate Foothills on Twitter