MLS PROPERTIES FOR SALE

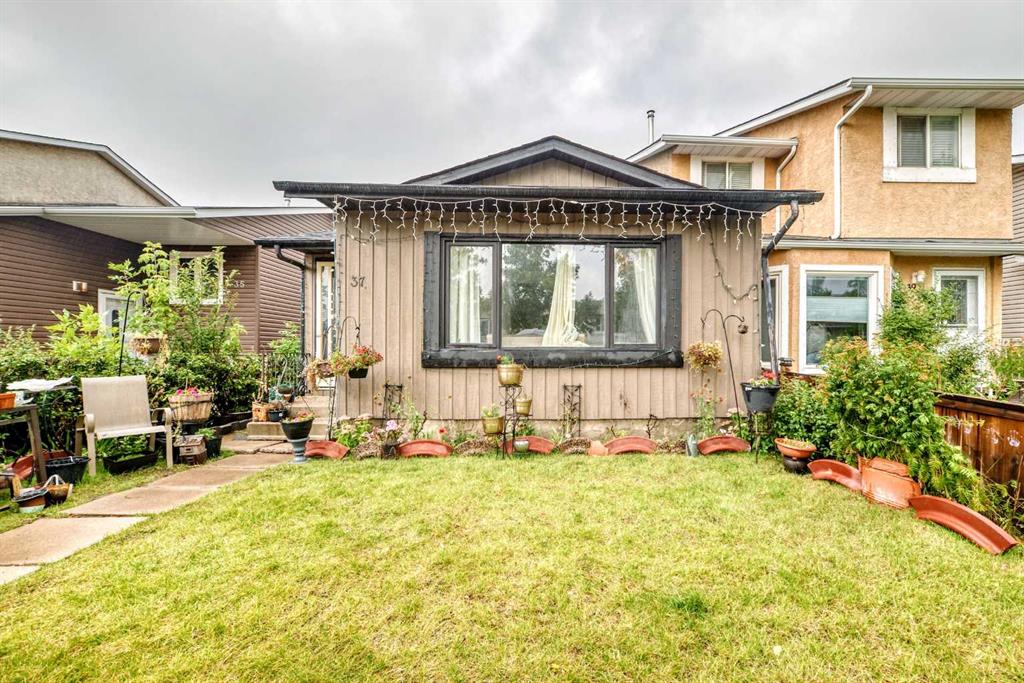
Picture of 37 Edgeview Road NW, Calgary Real Estate Listing
37 Edgeview Road NW, Calgary || $949,900

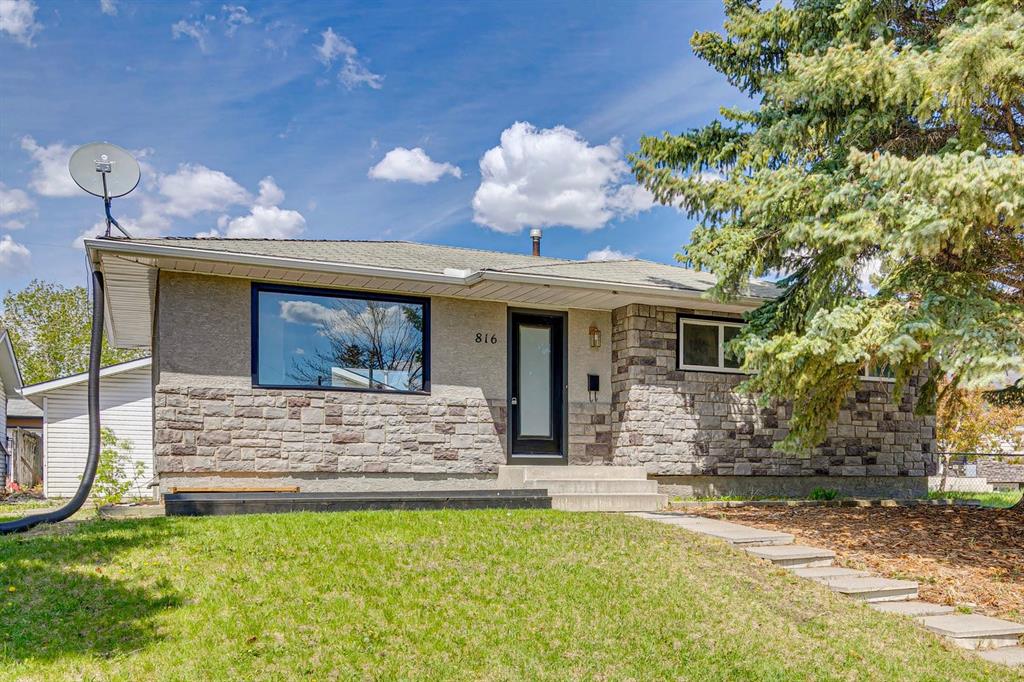
A rare opportunity to own a massive immaculately maintained bungalow offering over 2,000 sq. ft. above grade, set on a beautifully elevated ridge in the highly desirable community of Edgemont. The brick and stucco exterior, clay tile roof, and double attached front-drive garage provide excellent curb appeal, while the south-facing backyard enjoys a private, sun-filled setting with views overlooking the community. Inside, the main level is bright and spacious, with gleaming oak hardwood floors and oversized windows that fill the home with natural light. The open-concept layout offers a sunken family room, formal dining room, generous kitchen with oak cabinetry and adjoining eating area, and a comfortable living room highlighted by a wood-burning fireplace with gas starter and custom built-ins. The primary bedroom features a five-piece ensuite with jetted tub, separate shower, and walk-in closet, while two additional generously sized bedrooms, a four-piece bathroom, and convenient main-floor laundry complete the level. The walkout basement is partially developed and offers excellent potential for additional living space. A bedroom, media area, three-piece bathroom, and abundant storage are already in place, along with a newer boiler heating system and instant hot water (2025). There is a roughed-in kitchen and plenty of opportunity to finish the remaining space to suit your family’s needs. Edgemont offers an exceptional lifestyle with easy access to Nose Hill Park, the Edgemont Athletic Club, schools, shopping, recreation facilities, and an active community association offering a variety of programs and amenities. A truly special opportunity to RENOVATE A BUNGALOW in an outstanding location and create a home tailored to your vision.

Listing Brokerage: Royal LePage Mission Real Estate
Picture of 123 Glenhill Drive , Cochrane Real Estate Listing
123 Glenhill Drive , Cochrane || $699,900

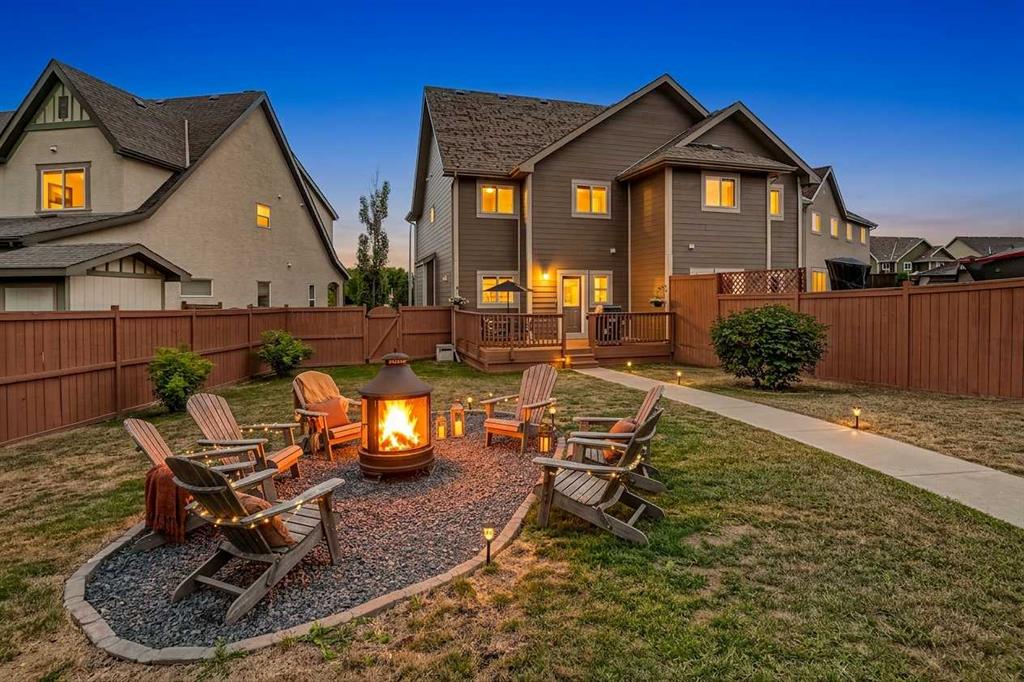
Welcome to this exceptionally renovated and upgraded 5 bedroom, 3.5 bathroom family home in the sought after community of Glenbow, perfectly located within walking distance of Glenbow Elementary School, miles of walking paths, the Bow River, and Downtown Cochrane. Situated on a large lot with lane in the back, this move in ready home offers plenty of space for the entire family, complete with air conditioning, a heated and finished double garage, and a beautifully landscaped and fenced yard surrounded by mature trees and an abundance of nature. Inside the renovated modern kitchen features cabinetry extending to the ceiling, quartz countertops, a stainless steel double sink, induction cooktop, built-in oven, and a newer Samsung fridge/freezer. A spacious breakfast nook provides the perfect spot to enjoy your morning coffee, while the bright, open concept dining and living areas are filled with natural light from the large windows and French doors leading to the impressive backyard. Outside, you’ll find mature flower beds and raised vegetable gardens, and a large shed with plenty of storage and power, creating a wonderful space for relaxing and entertaining, a nature lovers dream! Upstairs, the spacious primary suite was added on in 2016 with all permits completed, creating a special sanctuary offering double walk in closets, 4 pc ensuite and a private cedar clad balcony with stunning light fixture, the perfect spot for a cozy cup of coffee in the morning. The luxuriously renovated four piece ensuite features custom tile work, a double vanity and a large rainfall shower. A convenient laundry area and three additional generously sized bedrooms, each with ample closet space, and an additional renovated 4pc bathroom complete the upper level. The fully finished basement adds even more living space with a cozy family room featuring an electric fireplace, plus a fifth bedroom with its own 3-piece ensuite and walk in shower, perfect for guests, teenagers, or extended family. The heated attached double garage has plenty of space to work, store your tools and a convenient door to the backyard. With an unbeatable location, spacious layout, thoughtful upgrades, and an incredible backyard, this is a home you won’t want to miss. Book your showing today. Upgrades include: new windows 2017, 2 new HWT 2019, new furnace 2018, hardy board exterior 2017, new roof 2017, new electrical and plumbing in 2016, kitchen renovation 2013, primary bedroom addition 2016, upper bathroom renovation 2017, shed w power 2020.

Listing Brokerage: CIR Realty
Picture of 1301, 650 10 Street SW, Calgary Real Estate Listing
1301, 650 10 Street SW, Calgary || $325,000

Welcome to this wonderful 2-bedroom, 2-bathroom corner unit in the desirable Axxis Condominium, offering 953 sq. ft. of bright and functional living space on the 13th floor. Perfectly located in Calgary’s vibrant downtown West End, this cozy home is filled with natural light thanks to floor-to-ceiling windows on two sides, showcasing beautiful south-facing views. The well-appointed kitchen features under-cabinet lighting, a spacious island, and tile flooring. The open dining and living areas are warm and inviting with a tiled gas fireplace and an abundance of sunlight throughout the day. The primary bedroom includes a 4-piece ensuite, while the second bedroom and additional 3-piece bathroom provide flexibility for guests or a home office. Additional conveniences include in-suite laundry, underground parking, and a storage locker. Residents of Axxis enjoy access to a fitness centre and a party room with kitchen facilities. Just steps from the Bow River pathway system, transit, Kensington, restaurants, shops, and all downtown amenities, this is exceptional inner-city living at a great value.

Listing Brokerage: CIR Realty
Picture of 17 Auburn Bay View SE, Calgary Real Estate Listing
17 Auburn Bay View SE, Calgary || $574,000

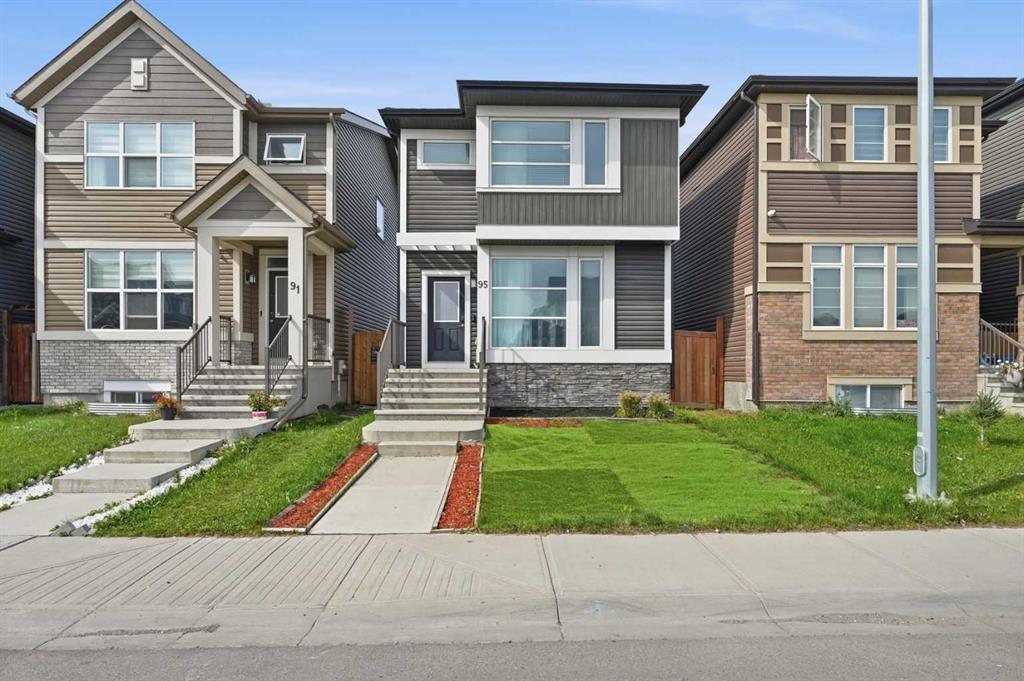
Welcome to lakeside living in the heart of Auburn Bay! Situated on a quiet street within walking distance to the Auburn Bay Beach Club and South Health Campus, this beautifully updated 1,360 sq. ft. 2-storey home offers the perfect blend of modern comfort and lifestyle.
Main Level Highlights: Step inside to a bright, open-concept main floor centered around a cozy DOUBLE-SIDED FIREPLACE. The open layout seamlessly connects the inviting living room, dining space, and a brand-NEW modern KITCHEN. Large patio doors lead out to a sunny, south-exposed backyard complete with a spacious deck and low-maintenance landscaping—ideal for outdoor entertaining!
Upper Level features 3 spacious bedrooms and 2 full bathrooms, including a primary retreat complete with a walk-in closet and private 4-piece ensuite. The unfinished basement offers a fantastic layout, giving you a clean slate for future custom development.
Oversized Single Detached Garage set on a paved lane with vaulted ceilings and extra room—perfect for tall storage or bicycle hoists.
Key Improvements: Brand-new roof installed in 2022, fully updated kitchen, and fresh finishes throughout.
The Auburn Bay Lifestyle:
Enjoy exclusive year-round lake access including a sandy beach, swimming, boating, splash parks, tennis courts, winter ice rinks, and a toboggan hill. All this, just steps from local shopping, transit, and major routes.
Don't miss your chance to own a move-in ready home in one of Calgary’s premier lake communities!

Listing Brokerage: Royal LePage Benchmark
Picture of 21 Saddlelake Lane NE, Calgary Real Estate Listing
21 Saddlelake Lane NE, Calgary || $1,079,900

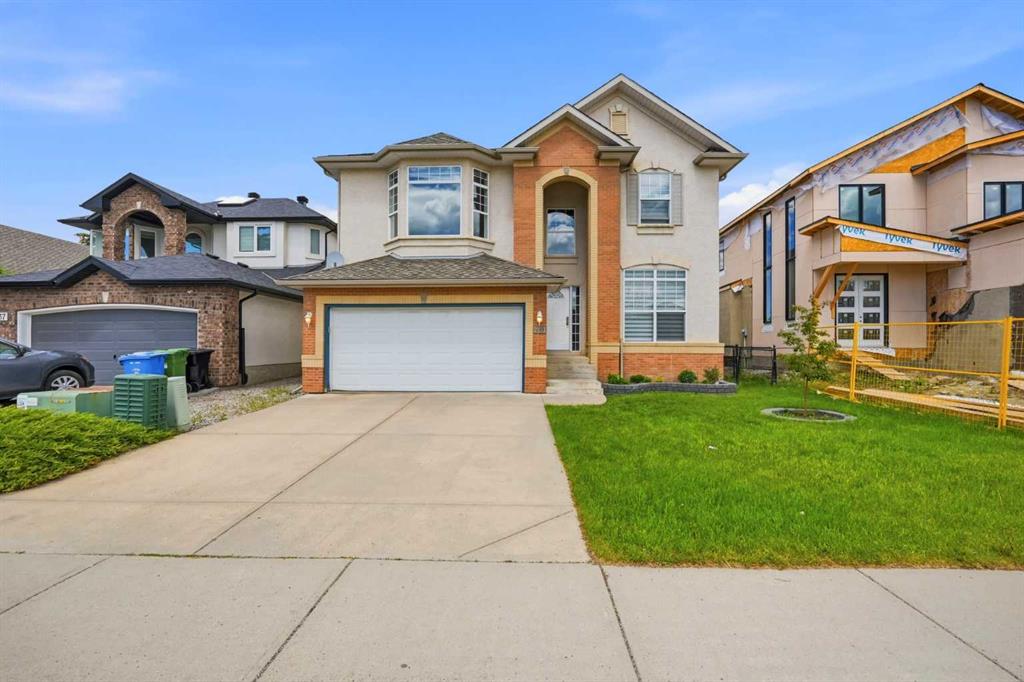
Stunning executive home in Saddleridge featuring a grand double-door entrance, an open-to-below concept, spiral open stairs, and 9-foot ceilings on the main floor, which includes a den, full bath, a gourmet kitchen with built-in appliances, and a living and family room with gleaming hardwood floors and a gas fireplace. The upper floor offers a loft/bonus room and four bedrooms, including two master bedrooms with ensuites—the primary featuring a luxurious 5-piece ensuite with an air-jet tub—plus an additional full bath. The lower level includes a 2-bedroom illegal suite with two 3-piece baths, walk-in closets, a separate entrance, a built-in entertainment unit, and a wet bar with a bar fridge. Positioned on a massive 5,476 sqft lot (45 ft x 120 ft) with north-east exposure for all-day sunshine, the property backs onto a green space and walking trail with no neighbours behind, a park-like setting and kids' play station just across the yard, a glass-railing wood deck with a gas BBQ line, a heated and insulated Oversized double garage with a wet sink and BBQ gas line, and plenty of street parking out front.

Listing Brokerage: RE/MAX Complete Realty
Listing data is deemed reliable but is not guaranteed accurate by CREB®. Last updated: today at 1:00 a.m.

© 2026 CENTURY 21 Real Estate Foothills. CENTURY 21® is a registered trademark licensed to Century 21 Real Estate LLC. Equal Housing Opportunity. Each office is independently owned and operated.

Find Real Estate Foothills on Facebook Find Real Estate Foothills on Twitter