MLS PROPERTIES FOR SALE

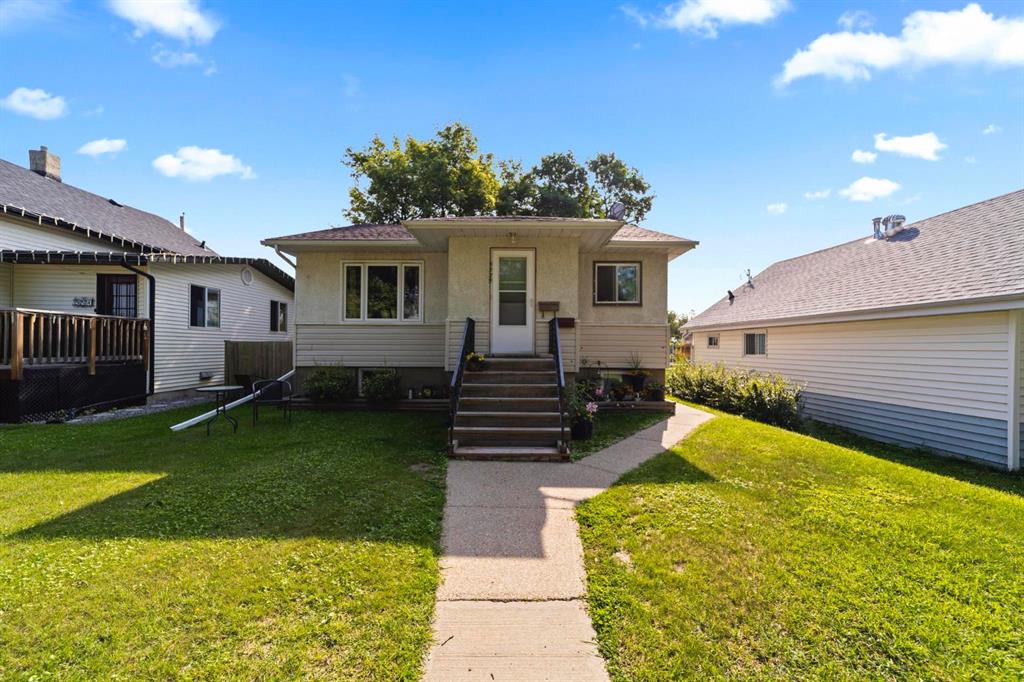
Picture of 15 Doverville Way SE, Calgary Real Estate Listing
15 Doverville Way SE, Calgary || $425,000

*OPEN HOUSE: SUNDAY, SEPT 13TH 2:00PM - 4:00PM* Welcome to this fantastic bi-level semi-detached home, ideally situated on a quiet cul-de-sac just steps from a nearby playground, perfect for families or savvy investors alike. This property features a legal secondary suite, offering incredible flexibility: live up and rent down, house extended family, or maximize your investment with two income-producing units. The upper level boasts 2 bedrooms, freshly updated with new vinyl plank flooring and a fresh coat of paint throughout, creating a bright, move-in-ready space. Downstairs, the legal suite offers 2 additional bedrooms and a bright, functional living space. Each unit comes complete with its own washer and dryer, ensuring privacy and convenience for both levels. Outside, enjoy a large backyard, along with a single detached garage for secure parking and extra storage.

Listing Brokerage: CIR Realty
Picture of 409, 1320 1 Street SE, Calgary Real Estate Listing
409, 1320 1 Street SE, Calgary || $359,900

Beltline location come together. This bright and beautifully maintained 2-bedroom, 2-bathroom condo features expansive floor-to-ceiling windows showcasing panoramic downtown views and a thoughtfully designed layout that provides excellent separation and privacy between the bedrooms.

The contemporary kitchen is ideal for both everyday living and entertaining, featuring quartz countertops, stainless steel appliances, sleek cabinetry, and plenty of storage and workspace. The open-concept living and dining area is filled with natural light and extends onto a private balcony with a gas line, creating the perfect spot to relax or barbecue while taking in the city skyline. The spacious primary bedroom comfortably accommodates a king-size bed and includes a walk-in closet and private 4-piece ensuite. A well-sized second bedroom and additional full bathroom provide flexibility for guests, a roommate, or a home office. Additional features include central air conditioning, in-suite laundry, one titled underground parking stall, and an assigned storage locker. Residents of Alura enjoy an impressive collection of building amenities, including concierge service, 24/7 security, a fully equipped fitness facility, and a second-floor rooftop terrace and garden. Located in the heart of Calgary's vibrant Beltline, this home offers exceptional walkability with the Victoria Park/Stampede CTrain Station, MNP Community & Sport Centre, Scotia Place, restaurants, shopping, entertainment, and nightlife all just steps away. Whether you're looking for a stylish urban home or a well-located addition to your real estate portfolio, this is an outstanding opportunity to experience downtown Calgary living at its best. For more information, click the links below!

Listing Brokerage: eXp Realty
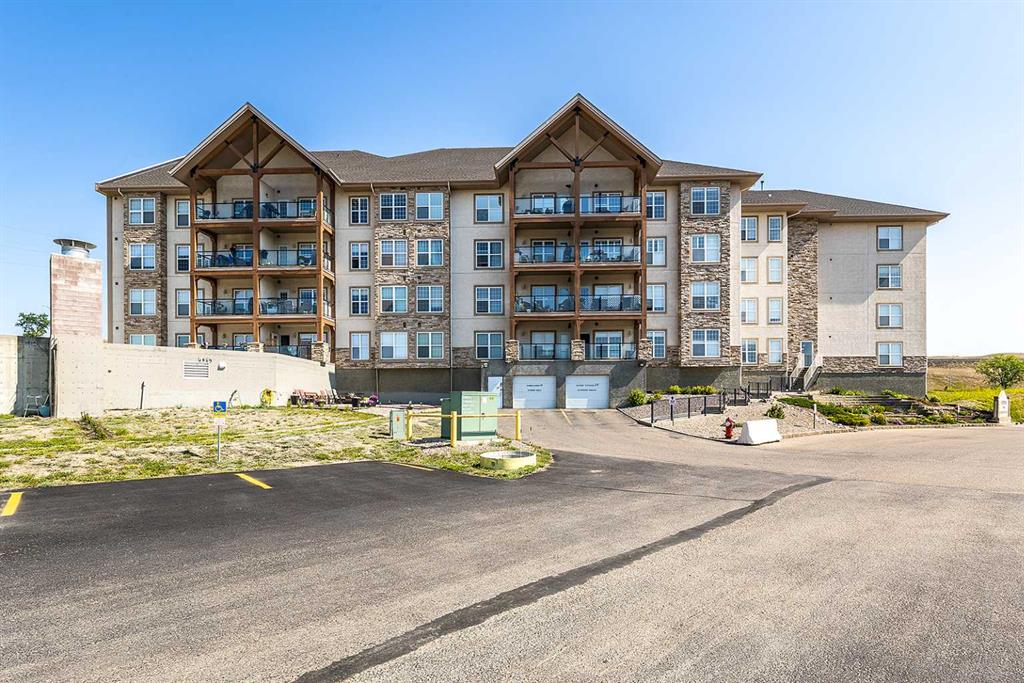
Picture of 4410, 92 Crystal Shores Road , Okotoks Real Estate Listing
4410, 92 Crystal Shores Road , Okotoks || $359,900

Absolutely stunning top-floor condo! This beautifully renovated 2-bedroom, 2-bathroom home offers a bright, modern living space with gorgeous partial mountain and peaceful field views. The extensive updates include new flooring, stylish light fixtures, fresh paint, updated closet doors, new taps, a modern backsplash, new quartz countertops throughout, and new appliances, all contributing to a fresh, move-in-ready feel throughout. The top-floor location provides added privacy and beautiful views, while the well-designed layout offers comfortable living and an abundance of natural light. Enjoy an excellent location that has lake priviledges, plus the convenience of being within walking distance to schools. Residents also benefit from a fantastic amenities building, featuring an exercise room, billiards area, kitchenette, and library, enhancing both lifestyle and community living. Whether you're looking for your first home, a low-maintenance lifestyle, or an investment opportunity, this condo with 2 titled parking stalls offers an exceptional combination of modern upgrades, outstanding amenities, beautiful surroundings, and an unbeatable location. A must-see — this stunning condo is ready to impress!

Listing Brokerage: RE/MAX Complete Realty
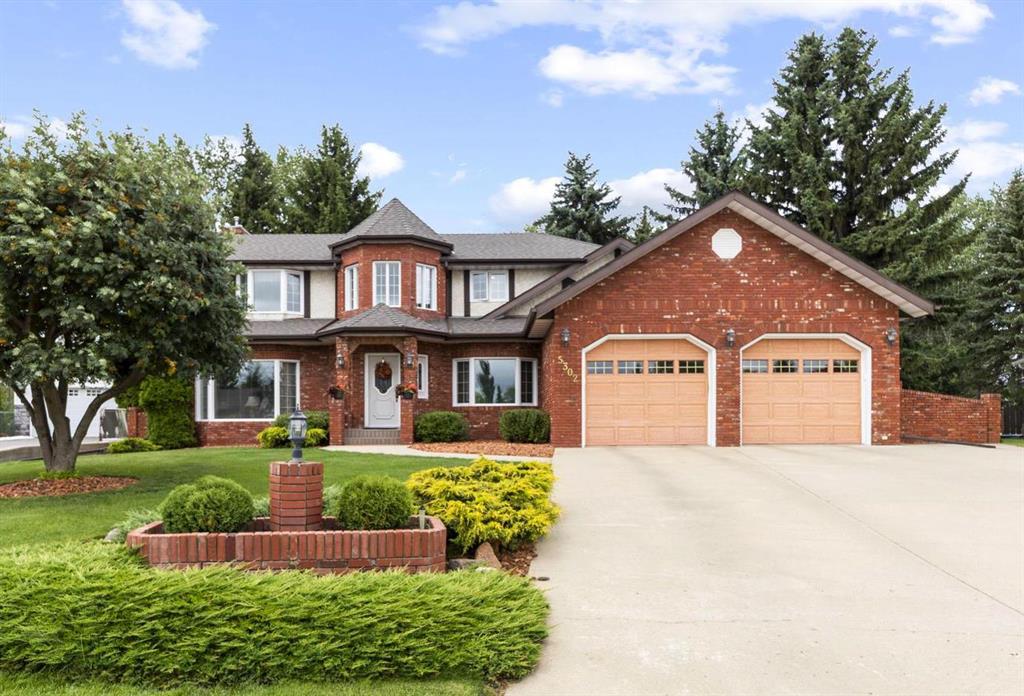
Picture of 39 North Bridges Glen , Langdon Real Estate Listing
39 North Bridges Glen , Langdon || $1,114,900

OPEN HOUSE THIS SUNDAY - SEPTEMBER 06 - 2PM TO 4PM!! ONE OF THE WIDEST HUGE CORNER LOT IN THE AREA (71' x 106')!! HEATED QUAD ATTACHED GARAGE!! SEPARATE ENTRANCE TO BASEMENT!! SEPARATE LAUNDRY BOTH UPSTAIRS AND BASEMENT!! 4770+ SQFT OF TOTAL LIVING AREA!! 7 BEDROOMS & 4.5 BATHS!! FULLY CUSTOM HOME!! COFFEE BAR!! OVERSIZED BAR IN THE BASEMENT!! 2 BEDROOMS + OFFICE/FLEX ROOM IN BASEMENT!! 2 A/C!! Step into luxury with this stunning new build featuring a bright and functional layout! The main floor offers a welcoming family room with a gas fireplace, spacious dining area with access to the backyard deck, and a gorgeous kitchen with a massive island, tons of cabinetry, and an oversized pantry. There's also a flex room perfect for a home office or playroom, plus a convenient 2pc powder room. Upstairs, you’ll find 4 generously sized bedrooms—including a primary suite with a huge walk-in closet and 5pc ensuite! One of the bedrooms features its own 3pc ensuite with dual access (ensuite and hallway), while the other two share a Jack & Jill 4pc bath. A bonus room and laundry area complete the upper level. The basement has a SEPARATE ENTRANCE featuring 2 bedrooms, a den (can be used as a bedroom), a full 4pc bath, a massive rec room, and a bar area—ideal for entertaining! This home is in a solid location with shops, schools, parks, and transit nearby—making daily life easy and convenient. A RARE FIND WITH ROOM FOR THE WHOLE FAMILY—DON’T MISS OUT ON THIS INCREDIBLE OPPORTUNITY!!

Listing Brokerage: Real Broker
Picture of 2819 28 Street SW, Calgary Real Estate Listing
2819 28 Street SW, Calgary || $729,500

Welcome to one of the best streets in Killarney, located directly across from Killarney Park and the KGCA Community Association Centre featuring a playground, pickleball and tennis courts, and a wide-open green space for kids to run and play. This home has been meticulously cared for, and extensive upgrades throughout the years. The vaulted living room features two skylights that flood the space with natural light, leading seamlessly into a beautiful, well finished kitchen equipped with abundant cabinetry, a built-in desk, a gas stove, granite countertops, and a matching island. The formal dining room features a wood burning fireplace, and a updated two piece bathroom is conveniently located off the back entrance. The lower level has been completely renovated to include a new three piece bathroom and a new bedroom featuring a legal egress window alongside excellent built-in storage. This well thought out basement also hosts a spacious family room, a dedicated gym area, and a functional laundry/utility room. Upstairs, the primary bedroom offers a walk-in closet and a three piece ensuite. Completing the upper level are a full four piece bathroom and an additional bedroom with picturesque views overlooking the park. Out back, you will find an oversized single detached garage, a spacious deck, garden space, and brand new fencing. This one is turn key and ready for its next family.

Listing Brokerage: RE/MAX Realty Professionals
Listing data is deemed reliable but is not guaranteed accurate by CREB®. Last updated: today at 1:00 a.m.

© 2026 CENTURY 21 Real Estate Foothills. CENTURY 21® is a registered trademark licensed to Century 21 Real Estate LLC. Equal Housing Opportunity. Each office is independently owned and operated.

Find Real Estate Foothills on Facebook Find Real Estate Foothills on Twitter