MLS PROPERTIES FOR SALE

Picture of none Hwy 3 Highway , Coalhurst Real Estate Listing
none Hwy 3 Highway , Coalhurst || $1,980,000

13 acres of Rural Grouped Industrial Land with great exposure from Hwy 3.

Listing Brokerage: Royal LePage Blue Sky
Picture of 2625 29 Street SW, Calgary Real Estate Listing
2625 29 Street SW, Calgary || $1,348,000

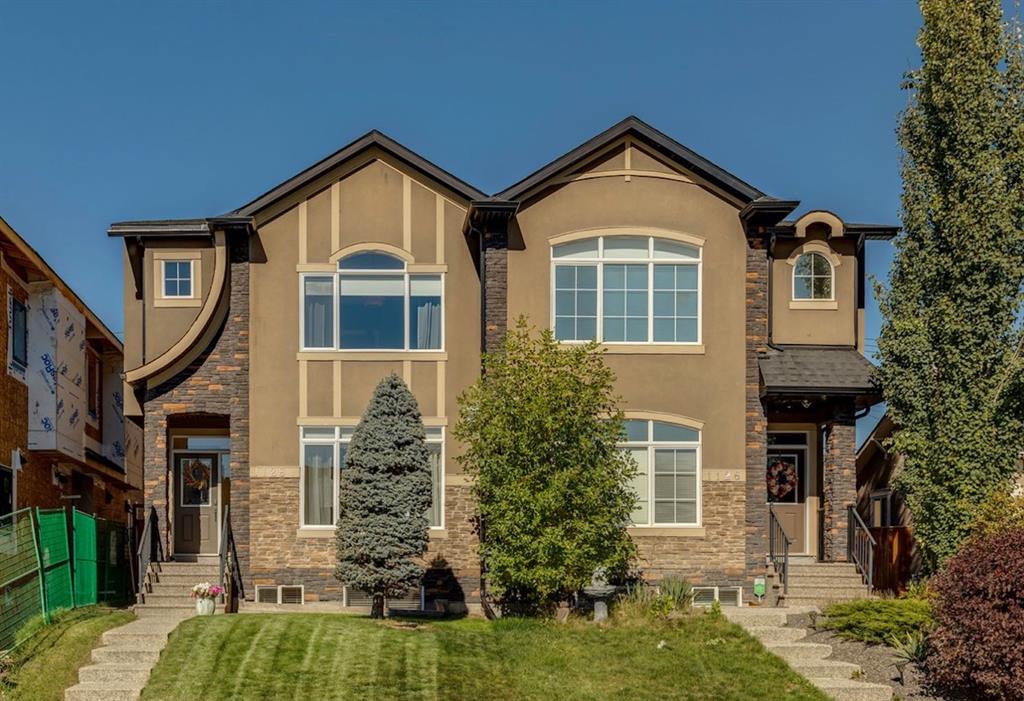
EXCEPTIONAL CUSTOM BUILD | 28’ x 143’ WEST-FACING LOT | TRIPLE CAR GARAGE | A/C Welcome to this beautifully crafted detached custom-built home with a triple car garage, situated on an extra-wide and extra-deep 28’ x 143’ west-facing lot, offering over 3,300 SQFT of thoughtfully designed living space with 4 bedrooms and 4.5 bathrooms. Perfectly blending luxury, comfort, and functionality, this home is ideal for modern family living.
The main floor showcases impressive 10’ ceilings and rich engineered hardwood flooring, creating a bright and inviting atmosphere. The chef-inspired kitchen is the heart of the home, complete with quartz countertops, high-end stainless steel appliances, custom cabinetry, and a massive island with waterfall edges—perfect for entertaining or everyday living. Ample storage ensures a clean and organized space.
Upstairs, you’ll find three spacious bedrooms, each offering its own private ensuite and walk-in closet—a rare and highly desirable feature. The primary suite is a true retreat, featuring vaulted ceilings and a luxurious 5-piece ensuite with dual sinks, a soaker tub, and a glass-enclosed steam shower with heated floors for ultimate comfort.
The fully finished basement adds even more versatility, featuring a large family/recreation room, a fourth bedroom, and a full bathroom—ideal for guests or extended family. This home is loaded with upgrades, including central A/C, a new high-end water filtration system, and a wired speaker system throughout the home, ensuring comfort, convenience, and quality throughout.
Located in the highly sought-after community of Killarney/Glengarry, this home offers the perfect balance of inner-city convenience and residential charm. Enjoy quick access to downtown via Bow Trail, 17th Avenue, and the West LRT line. Close to top-rated schools, parks, the Killarney Aquatic & Recreation Centre, and Shaganappi Point Golf Course, with shopping, restaurants, and amenities just minutes away.

Listing Brokerage: eXp Realty
Picture of 141 Somerset Circle SW, Calgary Real Estate Listing
141 Somerset Circle SW, Calgary || $679,000

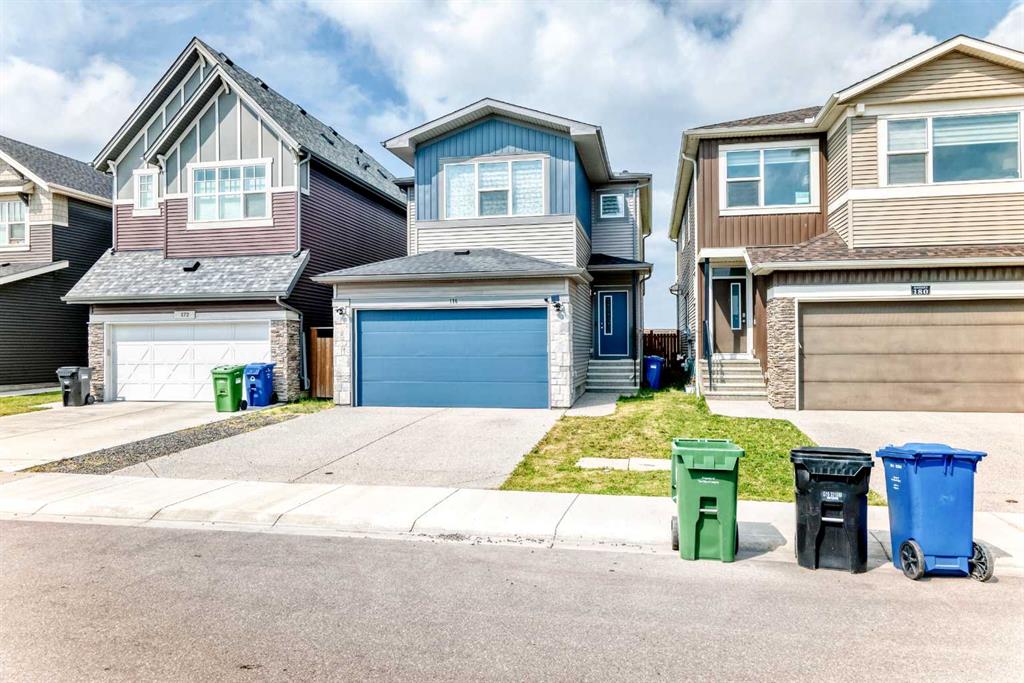
Perfectly situated in the desirable community of Somerset, this beautifully maintained two-storey home offers over 2,200 sq. ft. of finished living space, extensive recent updates, and an ideal layout for growing families.

From the moment you arrive, you'll appreciate the pride of ownership and numerous improvements throughout the home, including brand-new windows in all upper bedrooms and bathroom, a new garage door, granite countertops, and many thoughtful modern upgrades. The furnace was replaced in 2020, the hot water tank in 2022, and the heated double attached garage provides year-round comfort and convenience.

The bright main floor is designed for both everyday living and effortless entertaining. At the heart of the home is the beautifully updated kitchen, featuring stainless steel appliances, abundant cabinetry, a large centre island with breakfast seating, new granite countertops, a redesigned island (2024), stylish backsplash, new sink and faucet (2024), and seamless access to the dining area. The inviting living room is flooded with natural light, creating a warm and welcoming space to gather. A spacious main-floor laundry room/mud room with a large washer and dryer(newer along with an updated powder room, completes this level. New light fixtures throughout the home add a fresh, modern touch.

Upstairs, the spacious primary retreat features vaulted ceilings, a walk-in closet, and a private four-piece en-suite. Two additional bedrooms and another full bathroom provide comfortable accommodations for family or guests. The upper level has been further enhanced with new carpeting (2022), new upstairs windows and blinds (2022), creating a bright and refreshed living space.

The fully finished walk-out basement offers exceptional versatility with a second kitchen, a generous family and recreation area, an additional laundry area with a new stacked washer and dryer, freshly painted walls, new laminate flooring, and new carpeting—making it an ideal space for extended family, entertaining, or a teenager's retreat.

Stay comfortable all summer long with central air conditioning. Step outside to enjoy the fully fenced backyard, offering plenty of room for children, pets, and outdoor gatherings. Relax on the upper deck or unwind on the lower patio while enjoying the privacy of your outdoor oasis.

Located just minutes from schools, parks, playgrounds, tennis courts, shopping, and public transit, with quick access to Macleod Trail and Stoney Trail, this move-in-ready home combines comfort, convenience, and outstanding value. With so many quality updates already completed, all that's left to do is move in and enjoy.

Listing Brokerage: TREC The Real Estate Company
Picture of 108 Falshire Terrace NE, Calgary Real Estate Listing
108 Falshire Terrace NE, Calgary || $289,000

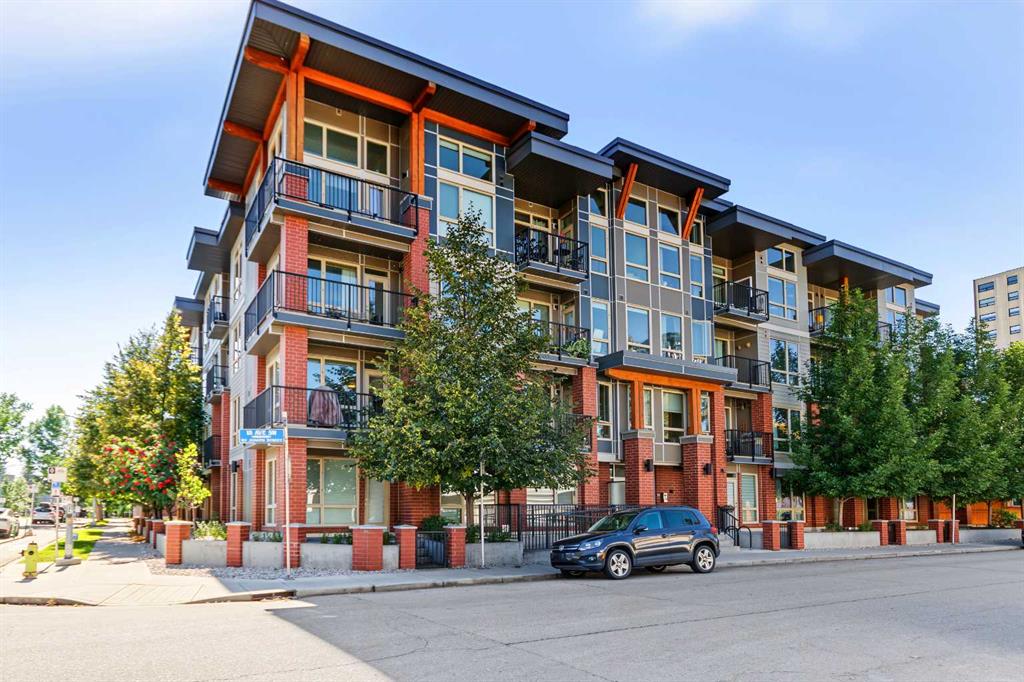
Welcome to 108 Falshire Terrace NE, a charming 3-bedroom, 1.5-bathroom end-unit townhome in the established community of Falconridge. Offering 1,072 sq. ft. of above-grade living space, this two-storey home features a functional layout with a spacious living room, dining area, and kitchen on the main level, along with a convenient 2-piece bathroom. Upstairs, you'll find three bedrooms, including a comfortable primary bedroom, plus a 4-piece bathroom. The partially finished basement provides additional living space with a generous recreation room, along with ample potential for future development and storage. Enjoy the convenience of an assigned parking stall, private entrance, fenced outdoor space, and low-maintenance landscaping. Located close to shopping, playgrounds, and everyday amenities, this home offers an excellent opportunity for first-time buyers, families, or investors. Condo fees include common area maintenance, insurance, parking, professional management, reserve fund contributions, and snow removal. Book your showing today!

Listing Brokerage: eXp Realty
Picture of 161 Woodborough Terrace SW, Calgary Real Estate Listing
161 Woodborough Terrace SW, Calgary || $399,900

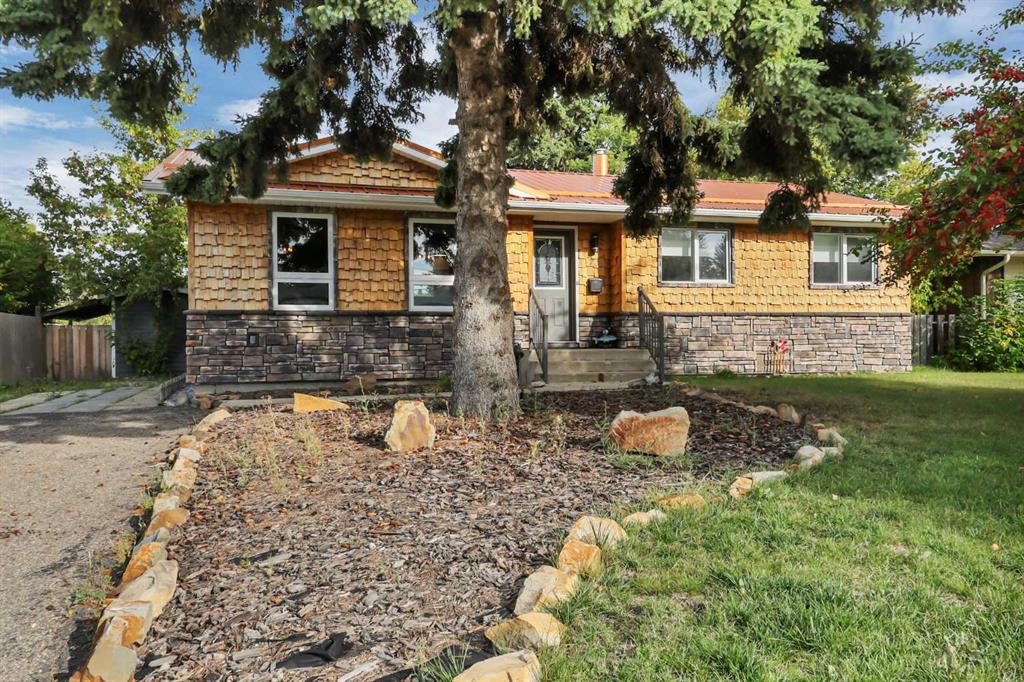
Welcome to this bright and thoughtfully updated townhome offering 1,478 sq. ft. of developed living space, including three bedrooms, three bathrooms and a newly developed basement. The main floor features a spacious and bright living room with a wood-burning fireplace and space to hang your TV above. The separate dining area is open to the well-designed kitchen with views of the low maintenance and fully fenced yard. Large vinyl windows and desirable East/West exposure allows for abundant natural light throughout the home and in the backyard. Updated paint, lighting and décor create a fresh and welcoming feel, while the durable laminate flooring makes the main and lower levels easy to maintain, even with kids and pets! The upper level offers three comfortable bedrooms along with an updated four-piece family bathroom. The powder room is on the main floor, conveniently situated near the back door. The recently developed basement adds valuable living space with a recreation room, three-piece bathroom, laundry facilities and storage. space. Everyday organization is made easy with built-in storage in the front foyer and in the mudroom/pantry area. Parking is conveniently located right out front and there is plenty of visitor parking just steps away. Woodborough Terrace is a pet friendly, well-managed complex with significant improvements completed in recent years, including the roofing, siding, exterior paint and concrete work. The home is ideally located in established Woodbine, a hidden gem within Calgary's SW, offering easy access to Stoney Trail, the Tsuut’ina Costco and countless other amenities. You will also enjoy close proximity to all levels of schooling, Fish Creek Park, the extensive pathway systems, Glenmore Reservoir and Park, and the Southland Leisure Centre. The active Woodcreek Community Association offers tennis courts, hockey rinks and programs for children and seniors, while local restaurants, coffee shops, shopping and transit routes add everyday convenience. A spacious, move-in-ready home in an outstanding location—perfect for families, first-time buyers or anyone looking for a move-in ready townhome at an unbeatable price!

Listing Brokerage: Charles
Listing data is deemed reliable but is not guaranteed accurate by CREB®. Last updated: today at 1:00 a.m.

© 2026 CENTURY 21 Real Estate Foothills. CENTURY 21® is a registered trademark licensed to Century 21 Real Estate LLC. Equal Housing Opportunity. Each office is independently owned and operated.

Find Real Estate Foothills on Facebook Find Real Estate Foothills on Twitter