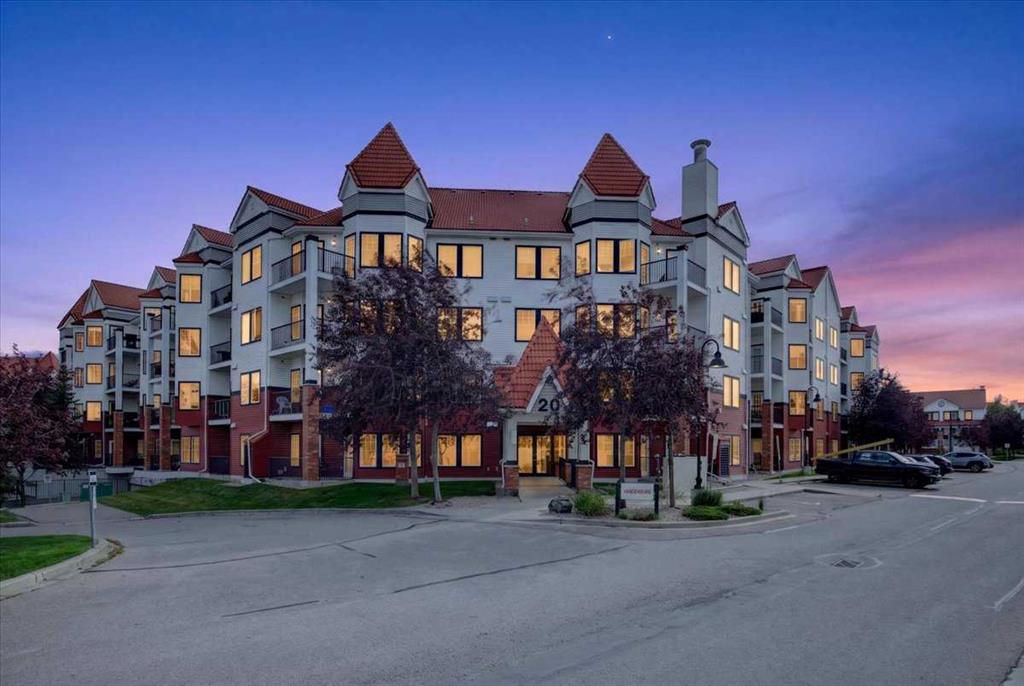
MLS PROPERTIES FOR SALE

Picture of 262 Chaparral Valley Drive SE, Calgary Real Estate Listing
262 Chaparral Valley Drive SE, Calgary || $547,900

Welcome home to 262 Chaparral Valley Drive SE, a beautifully maintained and thoughtfully updated home offering plenty of space to live, work and entertain! From the moment you step inside, you’ll appreciate the bright, open-concept main floor and inviting layout. The kitchen is designed for both everyday living and entertaining, featuring granite countertops, a convenient breakfast bar and plenty of workspace. The adjoining dining area flows seamlessly into the comfortable living room, where a gas fireplace creates a warm and welcoming focal point. A main-floor office provides flexible space for working from home, homework or a quiet retreat.
Upstairs, you’ll find brand new carpet throughout, a spacious primary bedroom complete with a 3-piece ensuite and generous closet space, plus two additional bedrooms, 4-piece main bath and laundry. The newly developed basement adds even more versatility with a large open bedroom/rec room area and a new 4-piece bathroom — an ideal setup for guests, teenagers, a home gym, games room or just some additional living space!
Outside, enjoy the fully fenced backyard and large deck, perfect for morning coffee, summer BBQs and relaxing with family and friends. A double detached garage provides excellent parking and storage, while previous updates including the hot water tank (2019) and newer roof on both the home and garage, add extra peace of mind.
Located in the welcoming community of Chaparral, this home puts pathways, green spaces, schools and everyday amenities within easy reach. With its functional floor plan, fresh updates and newly finished lower level, this is a home that offers the space and flexibility today’s buyers are looking for. Move in and enjoy!

Listing Brokerage: CIR Realty
Picture of 50 Douglasview Park SE, Calgary Real Estate Listing
50 Douglasview Park SE, Calgary || $585,000

WELCOME to your beautifully upgraded bungalow villa in Village Park, one of Douglasdale's most sought-after adult communities. The high-quality $50K+ renovation was completed just this year, featuring FULL Poly-B replacement, all new premium appliances (Miele), a new hot water tank, quartz counters, new carpet throughout, fresh paint, stylish lighting, new blinds, and many more detailed finishes completing the home. Inside, vaulted ceilings and an open main floor provide a comforting sense of space and light while your main living room centres around an elegantly updated gas fireplace. The kitchen is the heart of the home, featuring all new appliances, and the laundry room is equipped with a high-end Miele washer and dryer. The primary ensuite is expansive, with a large soaker tub and a shower finished in all new glass. The second bedroom offers flexibility — currently arranged as an office, with ample space to convert to a bedroom or den. A double attached garage is a luxury in this complex, with plenty of room for two vehicles or extra storage as needed. Outside, you're surrounded by mature trees and plenty of greenery adding to the coziness of your home. You'll love the south-facing patio that catches sun throughout the whole day — perfect for coffee in the morning, and wine in the evenings. The undeveloped basement is huge, providing a blank canvas for the ambitious buyer or the flexibility to simply leave it as is. This opportunity offers a true lock-and-leave lifestyle for those looking to downsize, with lawn care and snow removal included in the very reasonable condo fees. Known for its quick sales, this well-managed complex boasts a healthy reserve fund and a strong reputation. Village Park also puts you just minutes from the Bow River pathways and Douglasdale Golf Club, with an abundance of shopping, dining, and services a few minutes down the road along 130th Avenue SE and Douglas Square. This beautifully finished home has been thoughtfully updated to ensure it is complete and ready for its next owner. Vacant, easy to show, and available for quick possession if desired.

Listing Brokerage: Nineteen 88 Real Estate
Picture of 3, 24 Cascade Place , Cochrane Real Estate Listing
3, 24 Cascade Place , Cochrane || $415,000

Rarely does a home come available in this highly sought after Cochrane community! Ideally located with the extensive Glenbow pathway system right outside your door and just minutes from all the amenities Cochrane has to offer, this beautifully maintained three bedroom, two and a half bathroom townhome offers the perfect blend of comfort, character, and location with stunning mountain views to enjoy.

This spacious two storey row home features beautiful hardwood floors, custom cabinetry, an attached single garage, and an inviting open concept main floor. The kitchen, dining, and living areas flow seamlessly together, creating a wonderful space for both everyday living and entertaining. A wood burning fireplace adds warmth and character to the living room, while the main level is completed by a convenient laundry room and two piece bathroom.

Upstairs, the spacious west facing primary suite takes full advantage of the mountain views and features a four piece ensuite and walk in closet. Two additional generously sized bedrooms and a second four piece bathroom complete the upper level, providing plenty of room for family, guests, or a home office.

The lower level offers a welcoming front entrance lobby connected directly to the attached single car garage, along with a storage room and a space that could be used as a small home office ideal for working from home, hobbies, or extra organization. Outside, enjoy both a west acing front balcony and a wonderful easterly rear deck overlooking the large communal garden. There is also on site RV/trailer storage, adding even more convenience.

Backing directly onto the Glenbow trail system and tucked just off one of Cochrane’s quieter cul de sacs, this is a truly special setting for those who love having nature and pathways right outside their door while still being close to town.

Homes in this area rarely come to market, making this an exceptional opportunity to own a charming townhome in one of Cochrane’s most desirable locations. Mountain views, pathways, mature surroundings, thoughtful updates, and an incredibly convenient location , this one is worth seeing!

Listing Brokerage: CIR Realty
Picture of 12, 103 Fairways Drive NW, Airdrie Real Estate Listing
12, 103 Fairways Drive NW, Airdrie || $425,500

This 3-bedroom, 3-bathroom half duplex in Airdrie’s Fairways community is located in an age-restricted development and offers a practical layout with plenty of finished living space. The main floor features hardwood through the living and dining areas, a tiled kitchen with a spacious eating nook large enough for a four-person table, a full 4-piece bathroom, and main floor laundry. French doors lead to the fully fenced backyard and a large Trex deck with an electric awning, giving you plenty of usable outdoor space. Upstairs, the primary bedroom includes a walk-in closet and private 4-piece tiled ensuite. The fully finished basement adds two more bedrooms, including one generously sized bedroom, a family room with a gas fireplace and window, a full 4-piece bathroom, and a large utility room offering excellent additional storage space. and additional storage under the stairs. The single attached garage includes shelving, and the driveway provides parking for a second vehicle. Central vacuum with attachments is also included. With three full bathrooms, a finished basement, main floor laundry, and a large backyard deck, this home makes excellent use of its space inside and out.

Listing Brokerage: RE/MAX First
Picture of 79 Autumn Green SE, Calgary Real Estate Listing
79 Autumn Green SE, Calgary || $525,000

Situated on a quiet street in prime Auburn Bay, this fully finished family home overlooks a local park and playground with no rear neighbours, offering an ideal blend of space, location, and effortless move-in readiness.

The main level welcomes you with bright, sunlit living and dining areas that flow into an impressive, high-end kitchen. Outfitted with freshly painted cabinetry, kitchen tile, premium quartz countertops, a generous central island with custom spotlights, a pantry, and sleek stainless steel appliances—including a double oven setup (with a primary microwave/oven combination unit), an induction cooktop, and a fridge featuring a built-in water dispenser and two ice size options—it serves as the ultimate hub for daily living. An adjoining family room centred around a cozy gas fireplace and dimmable, remote-controlled living room lighting (adjustable for brightness and warm/cool tones) create a warm atmosphere. The main floor powder room features a new toilet and leads out to the south-facing backyard. Complete with a custom pergola featuring a retractable cover, rubber patio ground covering, a low-maintenance front yard with turf, mature landscaping with perennials including lilacs, grapes, and hops, and access to the double detached garage along a paved alley, the private outdoor space is built for effortless enjoyment and entertaining.

Upstairs, the layout features a dedicated second-floor laundry room, an updated toilet in the north bathroom, and two oversized primary bedroom suites, each designed with its own private 4-piece ensuite bathroom and walk-in closet. The fully finished basement adds significant living space with a large recreation room, a full bath featuring an extra-deep tub, dedicated storage, and a third spacious bedroom with an egress window and walk-in closet.

Mechanically sound and pristine, the home features central air conditioning, a Nest thermostat, 3 full baths plus the main floor powder room, and a freshly painted, professionally cleaned interior. Beyond the year-round lake lifestyle and private beach amenities offered by Auburn Bay, you are just minutes from Seton and Mahogany—putting the South Health Campus, YMCA, movie theatre, dining, and major retail hubs right at your doorstep.

Listing Brokerage: eXp Realty
Listing data is deemed reliable but is not guaranteed accurate by CREB®. Last updated: today at 1:00 a.m.

© 2026 CENTURY 21 Real Estate Foothills. CENTURY 21® is a registered trademark licensed to Century 21 Real Estate LLC. Equal Housing Opportunity. Each office is independently owned and operated.

Find Real Estate Foothills on Facebook Find Real Estate Foothills on Twitter