MLS PROPERTIES FOR SALE

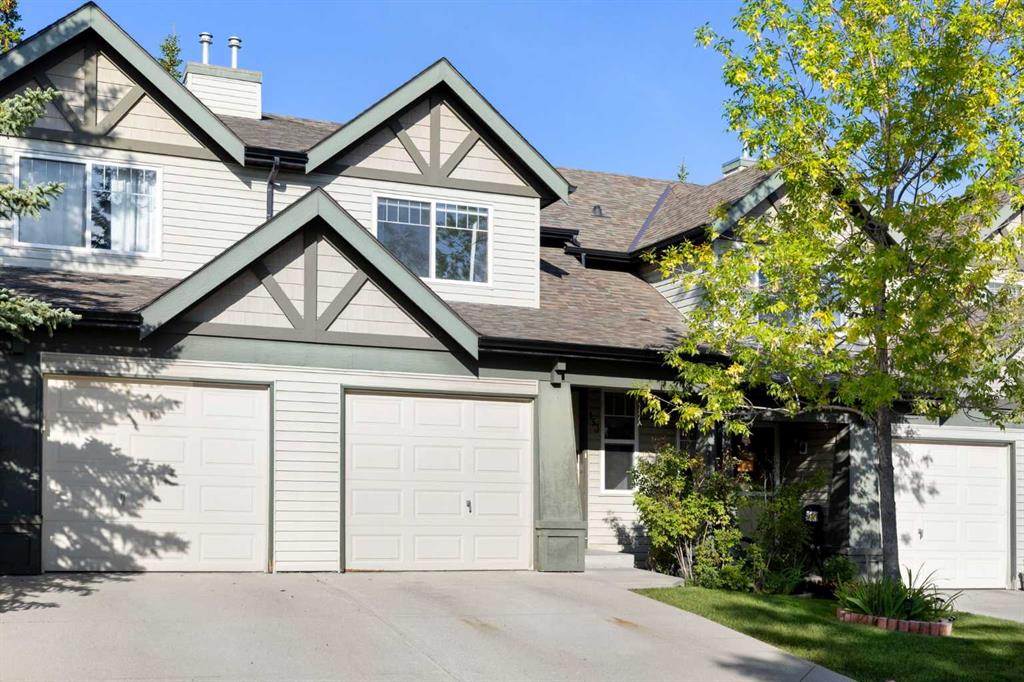
Picture of 926 Ramage Crescent , Red Deer Real Estate Listing
926 Ramage Crescent , Red Deer || $594,900

Welcome to this spacious and beautiful 5-bedroom, 3-bathroom home in the highly sought-after community of Rosedale Meadows. Designed with growing families in mind, this home offers an abundance of space, comfort, and functionality.

The 2 bedrooms in the basement feature walk-in closets, providing exceptional storage for every member of the family. The home includes three full bathrooms, with two offering double vanities, including the private primary ensuite—perfect for busy mornings.

The bright and inviting open concept main living/kitchen with a large island area is anchored by a cozy gas fireplace, creating the perfect gathering space for family and friends. The The fully finished basement provides additional living space, making it ideal for a family room, recreation area, home gym, or entertaining guests while offering plenty of flexibility for your lifestyle.

Just off the heated double attached garage, the thoughtfully designed mudroom features built-in shelving and storage, helping keep coats, shoes, backpacks, and everyday essentials organized and out of sight.

Step outside to enjoy the fully landscaped yard and the maintenance free covered deck, the perfect spot to enjoy your morning coffee or unwind in the evening, rain or shine. Back alley access adds convenience and flexibility, with potential for additional parking or easy backyard access.

Located in a quiet, family-friendly neighbourhood, this home is ideally situated near the Timber Ridge area, where two new schools are planned, making this an excellent opportunity for families looking to invest in a growing community. Offering five spacious bedrooms, abundant storage and exceptional indoor and outdoor living spaces, this home is ready to welcome its next owners. Call your favorite Realtor today to view!!

Listing Brokerage: Royal LePage Benchmark
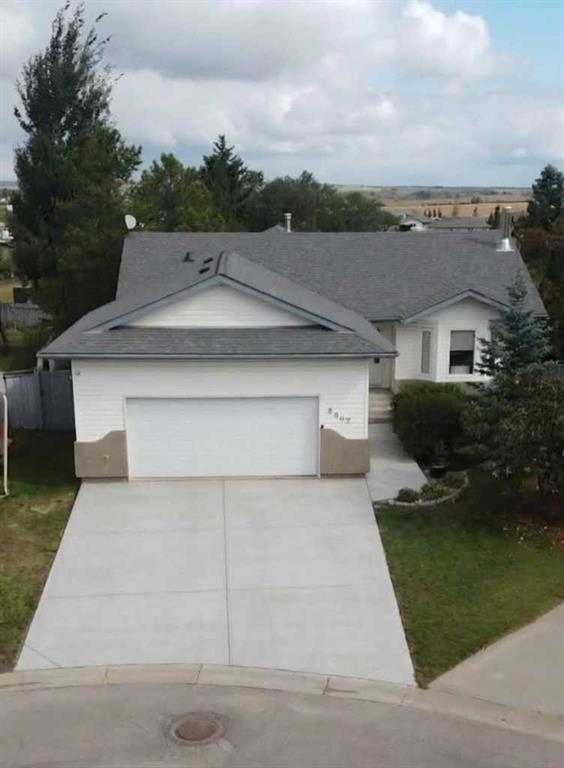
Picture of 64 Camille Gate , Blackfalds Real Estate Listing
64 Camille Gate , Blackfalds || $449,000

Step inside to a generous tiled front entry that leads to a bright and inviting living room featuring vaulted ceilings, large windows, and plenty of space for family gatherings or entertaining. The open-concept kitchen and dining area create the perfect setting for everyday living, allowing conversations to flow while preparing meals. The kitchen is finished with rich dark cabinetry, black appliances, laminate countertops, and garden doors that open onto the sunny south-facing backyard. The primary bedroom is generously sized to accommodate a king-sized bedroom suite and includes a private 4-piece ensuite. A second spacious bedroom and an additional 4-piece bathroom complete the main level. The basement is ready for your personal touch, with the third bedroom already framed in and a thoughtfully planned layout offering space for two additional bedrooms, a third bathroom, and a large family room. Roughed-in in-floor heat adds future comfort, while the laundry is conveniently located in the utility room. The attached garage is insulated, drywalled, and heated, making it ideal for Alberta winters. Outside, the fully fenced south-facing backyard enjoys back alley access and offers plenty of room to relax, garden, or play. Lovingly maintained and not occupied full-time for more than a decade, this home shows exceptionally well and is truly move-in ready. With immediate possession available, you can settle into your new home without delay!

Listing Brokerage: RE/MAX real estate central alberta
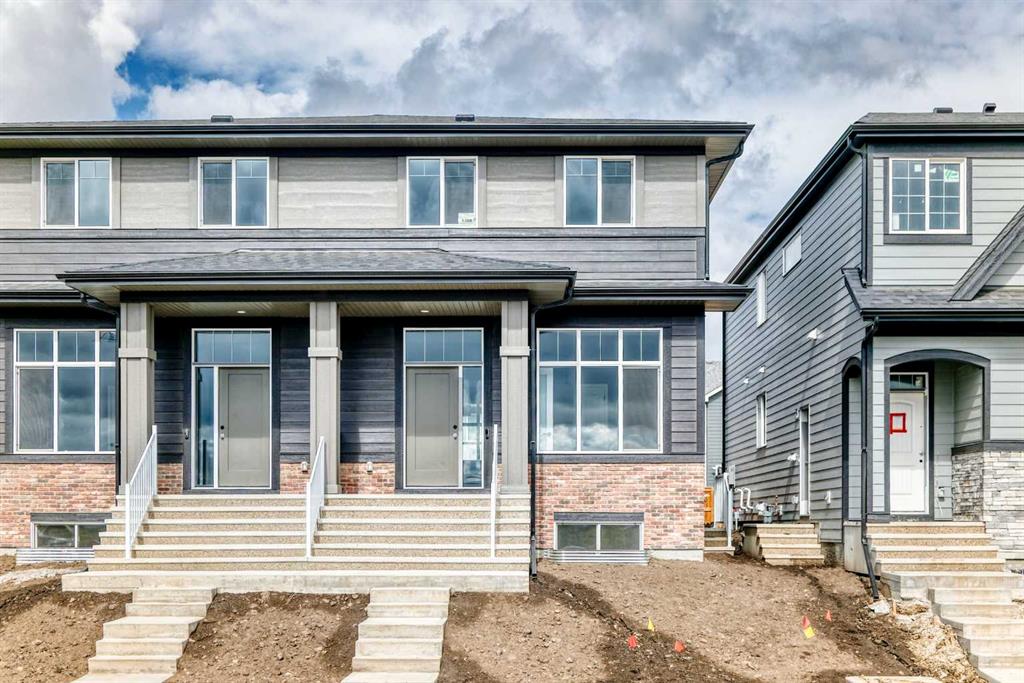
Picture of 283 Silverton Glen Road SW, Calgary Real Estate Listing
283 Silverton Glen Road SW, Calgary || $644,900

The Midtown 2 by Cardel Homes — a premium paired home in Silverton, SW Calgary’s most connected community. Another example of Cardel’s consistent brand value of better design and quality that uniquely stands out in the marketplace. This 1,634 sq. ft. home is designed for the buyer that values premium architectural style, a professional designed curated interior, a functional layout, thoughtful finishes, light-filled living spaces, a fantastic floor plan that features upgraded kitchen and bathroom designs, including an upper floor loft, double detached garage and front yard landscaping. Experience Cardel’s better design and quality — all for under $640k. Photos representative.

Listing Brokerage: Bode Platform Inc.
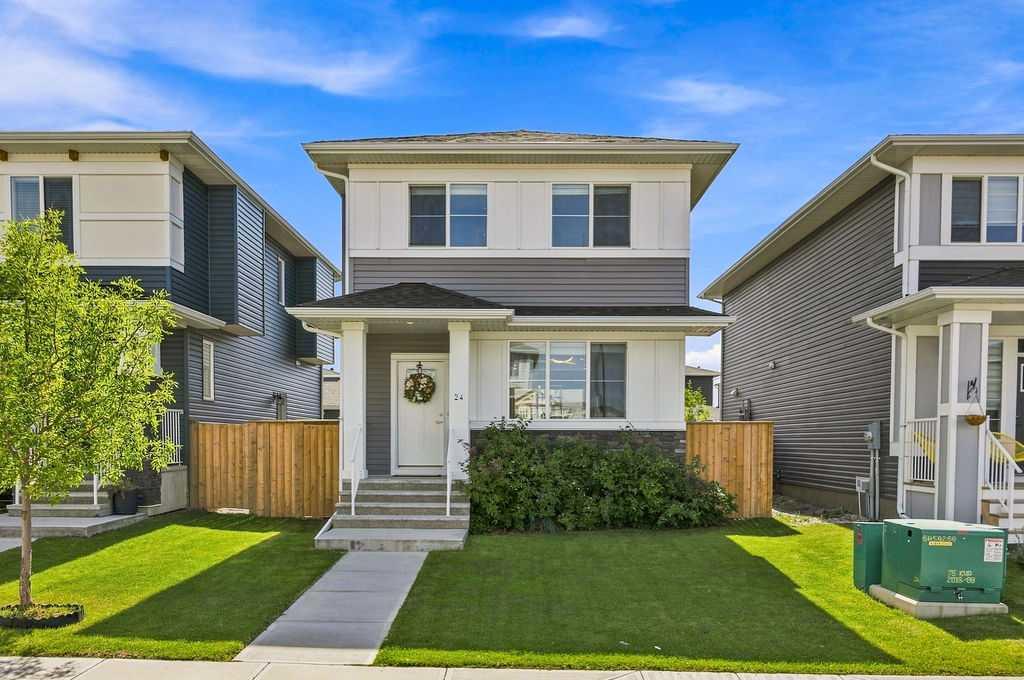
Picture of 2104 23 Avenue NW, Calgary Real Estate Listing
2104 23 Avenue NW, Calgary || $945,500

Welcome to an exceptional custom built inner-city residence where space, quality and location come together beautifully. Set on an impressive 25\' x 145\' professionally landscaped lot, this impeccably maintained four-bedroom home is ideally located across from a schoolyard and just blocks from schools, three CTrain stations, the university and major hospitals. Downtown is only approximately 10 minutes away, making this an outstanding option for families, professionals and anyone seeking convenient city living.
Inside, the main floor makes an immediate impression with a soaring 10-foot ceiling, walnut engineered hardwood flooring and striking maple stairs. The chef-inspired kitchen is the true heart of the home, featuring stainless steel appliances, extensive cabinetry and an oversized granite island with generous seating—perfect for entertaining, family gatherings or everyday living. A spacious mudroom and large pantry add exceptional storage and functionality.
The thoughtfully designed floor plan offers four bedrooms, including three on the upper level and one on the lower level, along with multiple bathrooms, including a beautiful four-piece ensuite complete with a luxurious steam shower.
The outdoor space is equally impressive, featuring a large 16\' x 20\' deck, professional landscaping and an oversized 21\' x 27\' double garage with ample room for vehicles, storage and workspace. All-new triple-pane windows were installed in 2024, adding comfort, efficiency and peace of mind.
Meticulously cared for and presented in excellent condition, this remarkable home offers generous living space, premium finishes and an unbeatable location close to everything the city has to offer.

Listing Brokerage: RE/MAX Real Estate (Mountain View)
Picture of 310, 1735 11 Avenue SW, Calgary Real Estate Listing
310, 1735 11 Avenue SW, Calgary || $224,000

Welcome to Sunalta. Truly one of Calgary\'s most central and sought after locations. This 2 bedroom, 2 bathroom unit will tick all of the boxes. As you enter, you are greeted with an open floor plan starting with your entrance leading into your dining room. Your kitchen is well equipped with plenty of cabinets and counter space as well as a sit up bar area. Your living room is expansive and open to your dining room and kitchen making it the perfect space for entertaining or for quiet nights at home with the family. Your north facing deck is large enough for a table and chairs, perfect form morning coffee or an evening glass of wine while you enjoy the outdoors from the treetops. Your primary bedroom has ample space for a king size bed along with additional bedroom furniture and gorgeous 4 piece ensuite bathroom. Your second bedroom is also a great size and is just a step away from your additional full 4 piece bathroom. Sunalta is a historic inner-city neighborhood in Southwest Calgary, known for its exceptional walkability, direct LRT access, and mix of heritage homes and low-rise condos. With amazing parks, pathways, restaurants and shopping at your front door, do not miss out on this opportunity to own this perfect unit in one of Calgary\'s most desired areas.

Listing Brokerage: eXp Realty
Listing data is deemed reliable but is not guaranteed accurate by CREB®. Last updated: today at 3:00 a.m.

© 2026 CENTURY 21 Real Estate Foothills. CENTURY 21® is a registered trademark licensed to Century 21 Real Estate LLC. Equal Housing Opportunity. Each office is independently owned and operated.

Find Real Estate Foothills on Facebook Find Real Estate Foothills on Twitter