MLS PROPERTIES FOR SALE

Picture of 4002 Seasons Boulevard , Coaldale Real Estate Listing
4002 Seasons Boulevard , Coaldale || $319,900

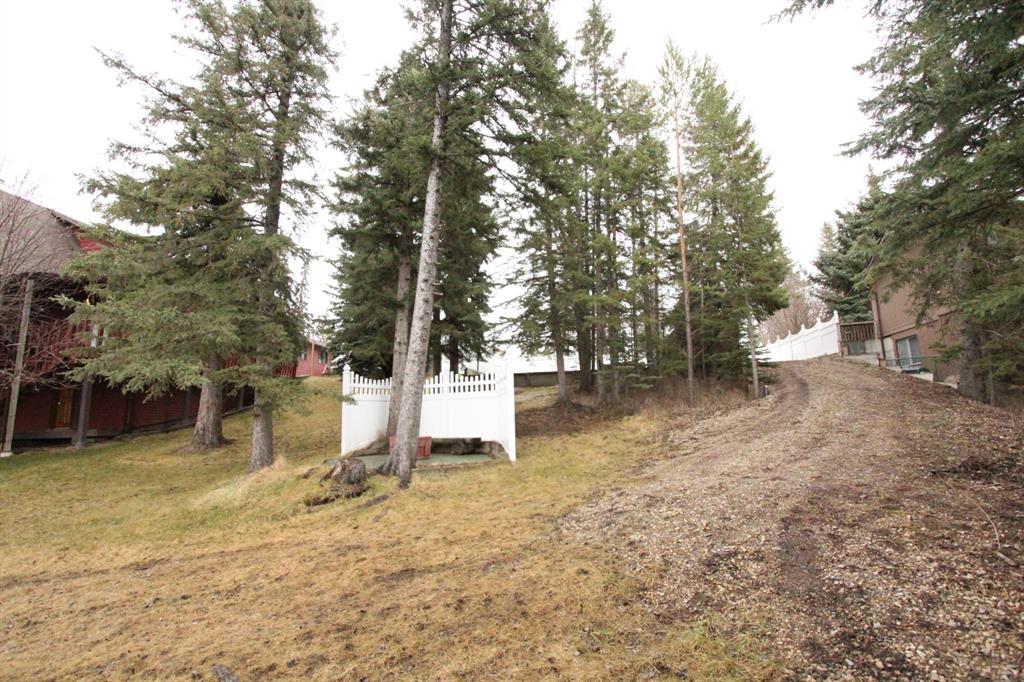
Are you looking for a home in Coaldale, AB, that gives you exceptional value, affordability and a great location? Welcome to 4002 Seasons Blvd, a 1,219 sq. ft. manufactured home on a large corner lot in The Seasons, one of Coaldale’s desirable manufactured home communities.
Located on the quiet southeast edge of Coaldale this home offers a welcome break from highway and railway noise while keeping you close to recreation and amenities.
The large south-facing deck, spacious yard and off street parking make it easy to enjoy the life both indoors and out.
Step though the convenient laundry-room entry into a bright home with a spacious kitchen, dining area and living room. The kitchen features an island with storage, a corner pantry, dishwasher, stainless steel fridge and glass-top stove. The semi-open layout is great for everyday living, family gatherings, and entertaining.
Two good-sized bedrooms and a 4-piece bathroom are located at one end of the home offering plenty of room for family, guests, a home office, studio or hobby room. At the other end the spacious primary suite provides a private getaway with a walk-in closet and 4-piece ensuite.
Outside, the large corner lot is easy to maintain with a good sized lawn, fenced garden and a semi-mature trees.
The Seasons also offer a large pond with a walking path, RV, boat or trailer parking and winter snow removal of the main roads. Coaldale’s walking/biking paths are a short walk away and so are the Soccer Fields and Baseball Diamonds.
If you’ve been searching for a manufactured home in Coaldale, Alberta, with 3 bedrooms, 2 bathrooms, a large south facing deck, in a quiet setting, and close to amenities, this property deserves your attention. Come and see it before it’s sold!

Listing Brokerage: Real Estate Centre - Coaldale
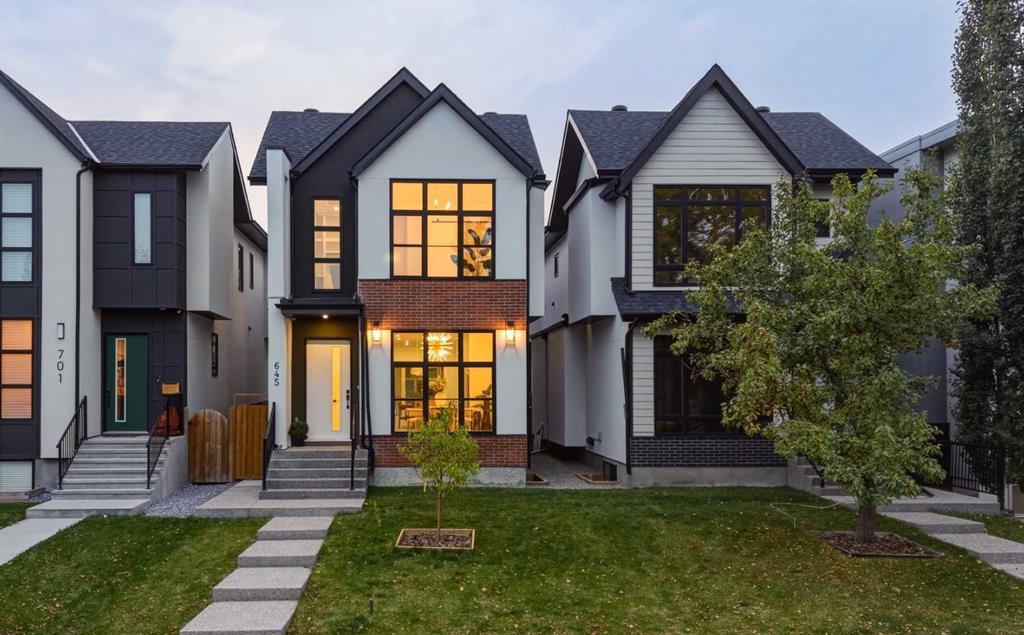
Picture of 105 Sovereign Common SW, Calgary Real Estate Listing
105 Sovereign Common SW, Calgary || $740,000

Welcome to this ideally positioned in one of Crown Park’s most desirable locations, this exceptional corner-unit townhome offers 1,539 sq. ft. of beautifully upgraded living space, abundant natural light, and the privacy of being attached on only one side. Featuring 3 bedrooms, 2.5 bathrooms, a double attached garage, and professionally installed central air conditioning, this move-in-ready home seamlessly blends luxury, comfort, and everyday functionality.

The bright, open-concept main floor is designed for both entertaining and everyday living, showcasing a stunning designer kitchen complete with waterfall granite countertops, two-tone cabinetry, warm brass hardware, premium stainless steel appliances, upgraded lighting, and a large centre island that anchors the space. Expansive windows throughout the home flood the interior with natural light, creating a warm and inviting atmosphere.

Upstairs, the spacious primary retreat offers a walk-in closet with custom built-in organizers and a beautifully finished ensuite. Two additional generously sized bedrooms, a full bathroom, convenient upper-level laundry, and thoughtfully selected finishes complete the upper floor. The bathrooms have been tastefully upgraded with designer tile, lighting, and custom paint, while premium touches throughout the home create a sophisticated, turnkey living experience. Perfectly positioned for easy access in and out of the community, you’ll enjoy an unbeatable location just minutes from downtown Calgary, the CTrain, shopping, and nearby golf courses.
Offering one of the most desirable locations in Crown Park, exceptional upgrades, and a thoughtfully designed layout, this is a rare opportunity to own a beautifully finished home that truly stands above the rest.

Listing Brokerage: Century 21 Bravo Realty
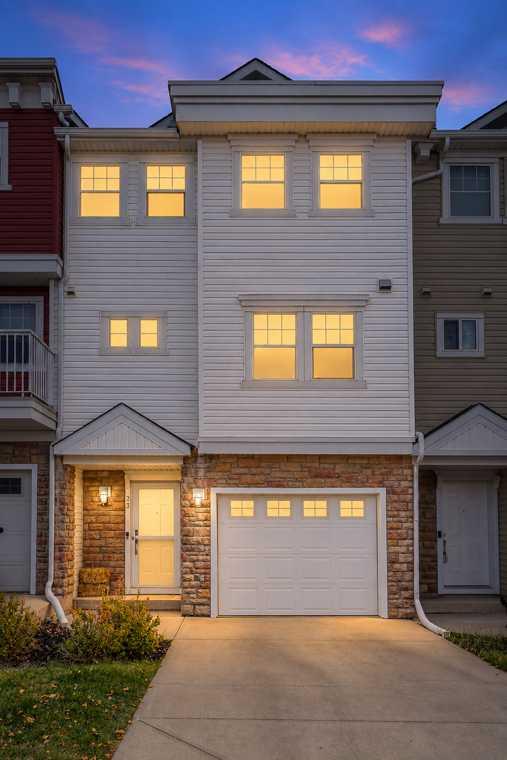
Picture of 43, 200 Belmont Street SW, Calgary Real Estate Listing
43, 200 Belmont Street SW, Calgary || $400,000

This east-facing home offers over 1,200 square feet of thoughtfully designed living space in the highly sought-after community of Belmont with lake view. Blending style and function, the main floor features durable LVP flooring throughout, while the staircase and entire upper level are finished in soft, cozy carpet for added warmth and comfort. The gourmet kitchen shines with quartz countertops, a double-bowl sink. Step out onto the spacious balcony—ideal for morning coffee or evening gatherings, perfect for daily living and entertaining. Parking is a breeze with a tandem attached garage plus an oversized driveway, accommodating up to 4 vehicles. Additional comforts include a central humidifier for year-round ease. Built by a trusted builder backed by over 20 years of experience, this community is professionally managed, with meticulously maintained landscaping and lush greenery throughout. Select images contain digitally rendered appliances for illustrative purposes.

Listing Brokerage: Bode Platform Inc.
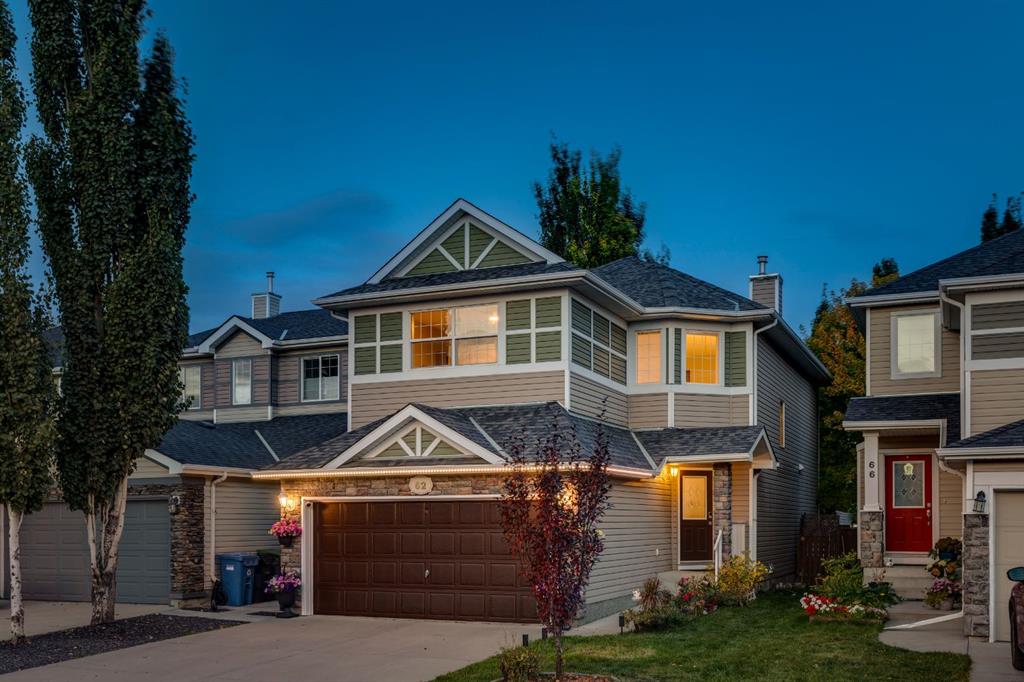
Picture of 3313 42A Avenue Close , Red Deer Real Estate Listing
3313 42A Avenue Close , Red Deer || $469,900

FULLY DEVELOPED 4 BDRM, 3 BATH BUNGALOW ~ EXTENSIVELY RENOVATED THROUGHOUT ~ DOUBLE DETACHED GARAGE ~ LOCATED ON A LARGE LANDSCAPED LOT IN A QUIET CUL-DE-SAC ~ Mature trees, shrubs, raised garden beds and perennial landscaping offer eye-catching curb appeal ~ Pride of ownership is evident in this beautifully updated home, extensively renovated a few years ago with a redesigned floor plan, updated kitchen, flooring, paint, lighting, windows and stylish modern finishes throughout ~ The spacious foyer welcomes you with a generous coat closet and opens to a bright main floor filled with natural light ~ The kitchen offers an abundance of white cabinetry, ample counter space including a large island with an eating bar, full tile backsplash, granite composite sink with a window above, walk-in pantry, stainless steel appliances and pendant lighting ~ An arched opening leads to the inviting living room that flows into the dining area with a stylish chandelier, wrap-around built-in bench seating and garden door access to the two-tiered deck and backyard ~ The spacious primary bedroom can easily accommodate a king size bed and features a custom built-in wardrobe plus a pocket office/flex space ~ Two additional main floor bedrooms are both a generous size ~ Two beautifully renovated main floor bathrooms, each finished with tile flooring, include a full bathroom with a tub/shower combination and a separate powder room for added convenience ~ The fully developed basement offers a bright family room with rows of recessed lighting, wall sconces, a cozy fireplace, plus a fourth bedroom with cedar-lined walls, a 3 piece bathroom with a walk-in shower, and a spacious laundry room with space for additional storage ~ The fully fenced backyard offers a large two-tiered deck, fire pit, storage shed, plenty of yard space to enjoy, and a double detached garage with additional rear parking and alley access ~ Located in desirable Mountview, a mature neighbourhood known for its tree-lined streets, close to multiple schools, parks, walking trails, Red Deer Polytechnic, downtown and all other amenities.

Listing Brokerage: Lime Green Realty Central
Picture of 24, 1815 Varsity Estates Drive NW, Calgary Real Estate Listing
24, 1815 Varsity Estates Drive NW, Calgary || $799,000

BEAUTIFULLY UPDATED ON ALL 3 LEVELS | DOUBLE ATTACHED GARAGE | PRIVATE GREENBELT SETTING | RESORT-STYLE AMENITIES. Modern design meets everyday function in this extensively renovated 4 bedroom townhouse nestled within one of Varsity\'s most prestigious complexes, where residents enjoy exceptional amenities including a clubhouse, indoor pool, hot tub, fitness centre, pickleball and tennis courts, a party room and ample visitor parking. A welcoming front patio sets the stage for peaceful morning coffees and friendly conversations with neighbours before you head inside. Luxury vinyl plank flooring, a timeless neutral colour palette and updated lighting carry throughout the home, creating a bright, cohesive atmosphere. Gather around the striking stone-surround fireplace in the spacious living room while oversized windows fill the space with natural light. Share everything from casual breakfasts to holiday dinners in the dining area, where patio doors create an effortless connection to the backyard. Preparing meals becomes a pleasure in the stunning new kitchen showcasing quartz countertops, full-height cabinetry, new stainless steel appliances and a peninsula breakfast bar that encourages conversation while you cook. Completing this level is a convenient powder room. Upstairs, the same stylish flooring continues throughout with no carpet anywhere in the home. Spend movie nights or quiet evenings together in the versatile bonus room before retreating to the spacious primary bedroom featuring a custom walk-through closet that leads to a beautifully renovated ensuite with dual sinks, a deep soaker tub and a multi-head shower. Morning sunshine and tranquil greenbelt views await from the private balcony just off the primary bedroom. Two additional bedrooms, a full bathroom and conveniently located upper laundry complete the upper level. Entertain with ease in the fully finished basement where a modern wet bar with a dishwasher makes drinks and snack refills simple without carrying dishes upstairs. Flexible open space easily adapts to a home office, gym, games area or children\'s play space while a 4th bedroom and stylish 3-piece bathroom create comfortable accommodation for guests or older family members. Barbecues, outdoor dining and quiet evenings fit naturally on the rear deck surrounded by mature trees. Beyond the deck, the private fenced yard backs onto a peaceful greenbelt and walking path with the community tennis courts just beyond, creating a wonderful balance of privacy and recreation. Scenic pathways weave throughout the area with mountain views, mature green spaces and playgrounds nearby, while the complex itself backs onto the prestigious Silver Springs Golf & Country Club. Excellent schools, shopping, major routes and countless everyday amenities are all close at hand, making this an outstanding opportunity to enjoy the very best of Varsity living. HOUSE IS VIRTUALLY STAGED.

Listing Brokerage: LPT Realty
Listing data is deemed reliable but is not guaranteed accurate by CREB®. Last updated: today at 3:00 a.m.

© 2026 CENTURY 21 Real Estate Foothills. CENTURY 21® is a registered trademark licensed to Century 21 Real Estate LLC. Equal Housing Opportunity. Each office is independently owned and operated.

Find Real Estate Foothills on Facebook Find Real Estate Foothills on Twitter