Calgary SW REAL ESTATE

Picture of 2824 30 Street SW, Calgary Real Estate Listing
2824 30 Street SW, Calgary || $1,150,000

*OPEN HOUSE - SATURDAY May 30 1pm-3pm** Truly an exceptional luxury residence situated on a quiet street in the heart of Calgary’s highly sought-after community of Killarney. Thoughtfully crafted with superior attention to detail and timeless architectural design, this stunning two-storey infill offers over 3300 square feet of above-grade living space, blending sophisticated elegance with modern functionality. From the striking exterior to the carefully selected interior finishes, every aspect of this home has been designed to create an elevated living experience. Premium upgrades including GEMSTONE exterior lighting, an EPOXY-COATED TRIPLE TANDEM GARAGE a paved rear alley, and a gas BBQ hookup further enhance both the beauty and practicality of this remarkable property. Step inside and discover a bright, open-concept floor plan where soaring ceilings, oversized windows, and abundant natural light create an inviting and contemporary atmosphere. The main living area has been designed to accommodate both upscale entertaining and everyday living with ease. At the heart of the home is a stunning chef-inspired kitchen featuring premium appliances, custom cabinetry, extensive quartz countertops, and an oversized island that serves as both a functional workspace and a natural gathering place. The adjoining dining and living areas flow seamlessly together, creating an ideal setting for hosting family and friends. Elegant finishes, designer lighting, and thoughtful architectural details add warmth and sophistication throughout, while direct access to the outdoor living space and gas BBQ hookup make indoor-outdoor entertaining effortless. The upper level is perfectly suited for modern family living, offering spacious and thoughtfully designed accommodations. The primary retreat serves as a luxurious private sanctuary, complete with a spa-inspired ensuite featuring HEATED FLOORING for year-round comfort and relaxation. A generous walk-in closet and beautifully appointed finishes enhance the sense of luxury, creating a space that feels both refined and tranquil. Additional bedrooms provide flexibility for family members, guests, or a home office, while beautifully finished bathrooms offer both style and convenience. The fully developed lower level extends the home\'s exceptional living space and provides endless possibilities for entertaining, recreation, fitness, or guest accommodations. Designed with future versatility in mind, the basement also includes a LEGAL SUITE ROUGH IN complete with a separate furnace, creating excellent potential for multigenerational living or future income opportunities, subject to City approval. Every level of the home has been carefully planned to maximize comfort, functionality, and flow while maintaining a cohesive and sophisticated aesthetic throughout. Living in Killarny means enjoying one of Calgary’s most desirable inner-city lifestyles. Don\'t miss your chance to own a little piece of Killarny

Listing Brokerage: eXp Realty
Picture of 86 Cougar Ridge Landing SW, Calgary Real Estate Listing
86 Cougar Ridge Landing SW, Calgary || $509,000

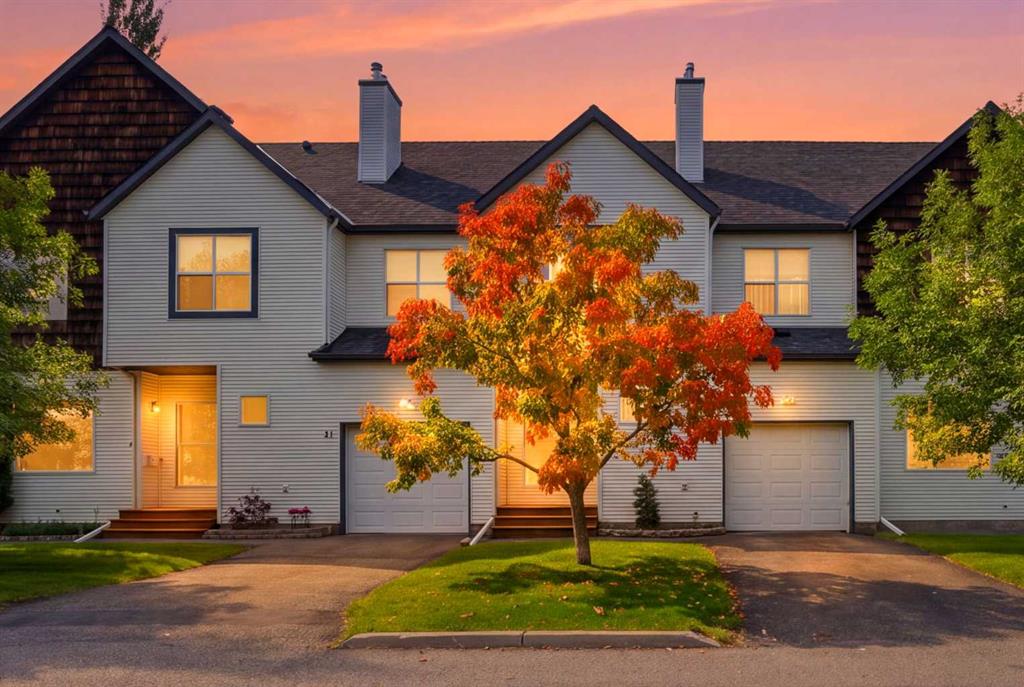
Welcome to one of the best values in Cougar Ridge. This bright south-facing END UNIT townhouse offers over 1,700 sq ft of functional living space, a rare dual-primary-suite layout, and TWO titled heated underground parking stalls with separate storage. With geothermal heating & cooling and condo fees that include heat, water, sewer, and garbage, this is low-maintenance living at its best.

The open-concept main floor is filled with natural light thanks to additional end-unit windows and features granite countertops, stainless steel appliances, a large entertaining peninsula, and a versatile third bedroom or home office. Upstairs, you’ll find two spacious primary suites, each with its own walk-in closet and private ensuite, plus a central bonus room and convenient upper laundry.

Perfect for professionals, roommates, small families, or downsizers looking for flexibility without compromise.

Located in the heart of Cougar Ridge, just steps from walking paths, parks, natural reserves, top-rated schools, shopping, transit, and quick access west to the mountains.

Rare end-unit location. Exceptional floor plan. Incredible value in Calgary’s west side.

Listing Brokerage: REMAX Innovations
Picture of 3243 Alfege Street SW, Calgary Real Estate Listing
3243 Alfege Street SW, Calgary || $3,250,000

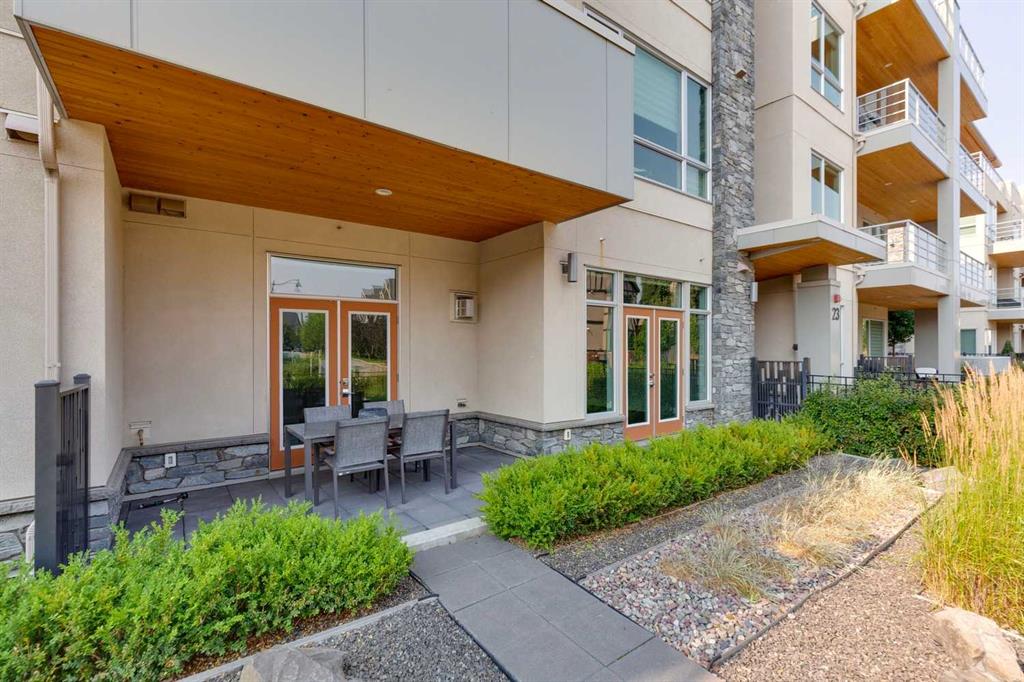
A New Gorgouse build with Monogram homes is now available! Currently under construction and to be fully finished in late October. Sitting on a full 50x120 lot & located on a quiet, tree-lined street in prestigious Upper Mount Royal, this exceptional new build offers over 3,500 sq.ft. of meticulously designed living space above grade, paired with a rare quad garage and an outstanding floor plan tailored for modern luxury living. Thoughtfully designed with both elegance and functionality in mind, the main level features soaring 10-foot ceilings and an expansive open-concept layout anchored by a stunning great room with a gas fireplace and oversized windows that flood the space with natural light. A chef-inspired kitchen sits at the heart of the home, complete with an oversized Taj Mahal Quartz island, premium appliance layout with pot filler, and a fully appointed butler’s pantry—perfect for entertaining at scale. The adjacent dining area opens seamlessly to the rear deck, creating an effortless indoor-outdoor flow. A private front office, sophisticated foyer, mudroom with built-ins, and a stylish wet bar complete the main floor. Upstairs, the home continues to impress with a well-appointed second level offering four spacious bedrooms, including a luxurious primary retreat featuring a spa-inspired ensuite with a freestanding tub, curbless shower, and a generous walk-in wardrobe. Three additional bedrooms are thoughtfully laid out—one with its own ensuite, while the others share a beautifully designed main bath. A dedicated upper laundry room adds everyday convenience, while open-to-below design elements enhance the sense of space and architectural sophistication throughout. The fully developed lower level provides an additional 1,500+ sq.ft. of living space, ideal for entertaining and relaxation. Here you’ll find a large media/family room, wet bar, a Flex room that could be a great space for an office or gym or a bedroom. 2 additional spacious bedrooms, and ample storage—perfectly suited for guests or growing families. Completing this remarkable property is a rare rear quad garage, offering exceptional space for vehicles, storage, or hobby use—an increasingly hard-to-find feature in this sought-after inner-city location. With its timeless architecture, refined layout, and premium setting in one of Calgary’s most desirable communities, this home represents a rare opportunity to own a truly distinguished property in Upper Mount Royal. Additional Detailed plans and Selections are available to view in the Attachments

Listing Brokerage: CIR Realty
Picture of 57 Everwillow Boulevard SW, Calgary Real Estate Listing
57 Everwillow Boulevard SW, Calgary || $699,000

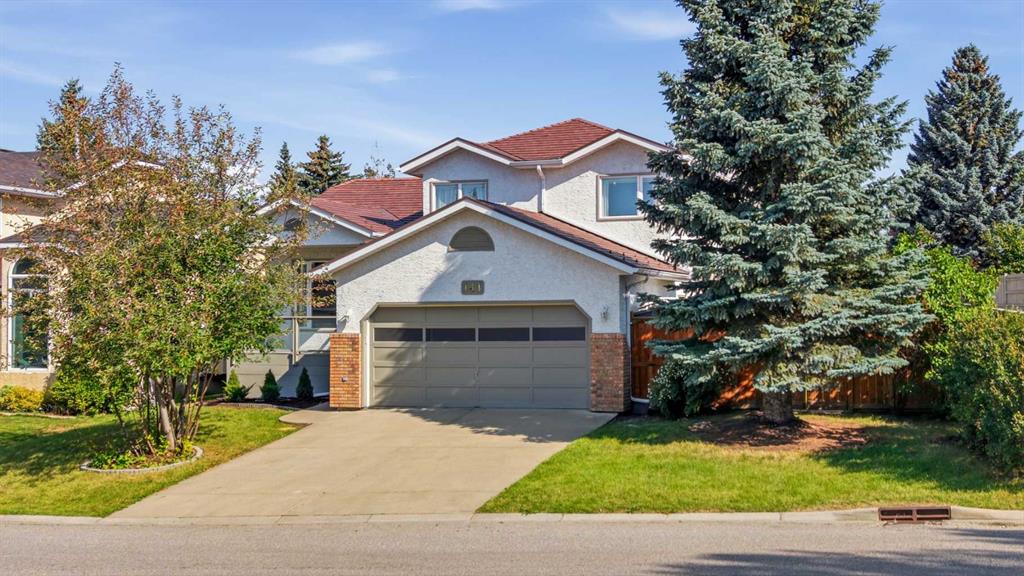
THE SELLERS WILL COVER ALL LEGAL FEES OF BUYERS CHOICE LAWYER! This 4-bedroom home with a double attached garage providing ample parking space. Step inside and discover the main floor, where functionality meets elegance. The well-appointed kitchen boasts sleek stainless steel appliances and a spacious pantry, making meal preparation a joy. The adjacent living room, featuring a cozy gas fireplace, is the ideal space for relaxation and entertaining guests. On the main level, you\'ll also find the convenience of a laundry room and a 2-piece bath, providing ease and accessibility for daily chores. Moving upstairs, the second floor unveils a master bedroom with a 4-piece ensuite, ensuring a private oasis for relaxation. Two additional bedrooms and a bonus room offer versatile spaces for family members to personalize and enjoy. Venture downstairs to find a fully finished basement with a 3-piece bath, an additional bedroom, and a family room that opens up a world of possibilities for recreation and entertainment. This layout provides flexibility for various living arrangements, accommodating your family\'s unique needs. Step outside to discover a large backyard bathed in sunlight, creating the perfect setting for outdoor activities and gatherings. The spacious deck adds an extra touch of luxury, providing a delightful spot to unwind and enjoy the fresh air. Located in the desirable community of Evergreen, this home offers the perfect blend of tranquility and convenience. This house has upgrades - new deck, light fixtures and fresh paint - 2025, newer washed and dryer, water tank - 2024. Don\'t miss the opportunity to make this house your home—schedule a viewing today and experience the lifestyle that awaits you!

Listing Brokerage: Grand Realty
Picture of 10 Verity Landing SW, Calgary Real Estate Listing
10 Verity Landing SW, Calgary || $819,000

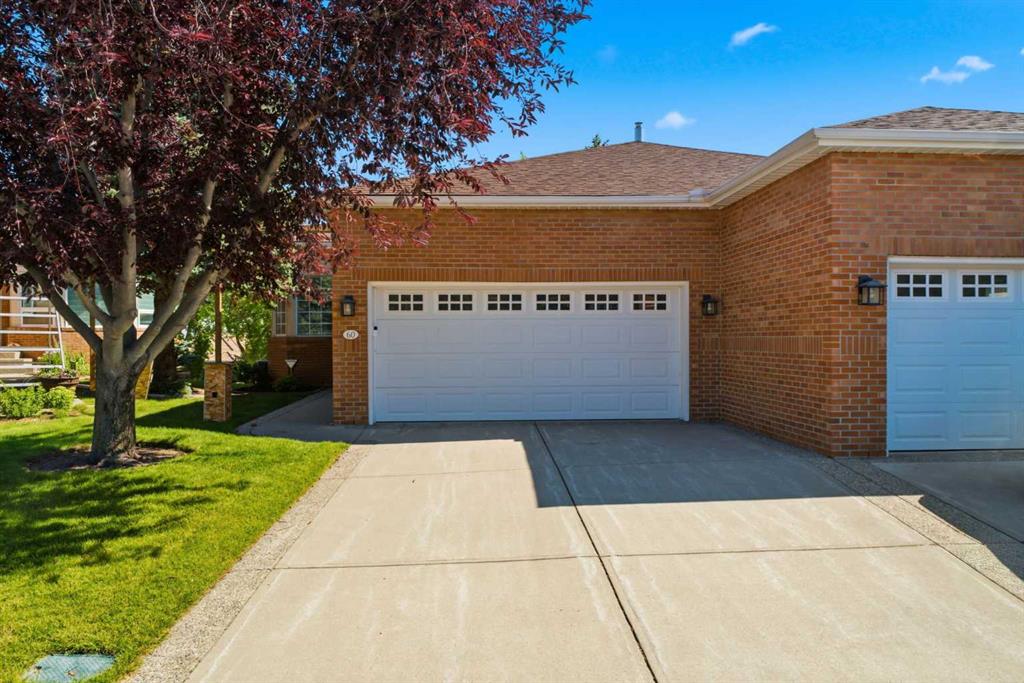
Welcome to this beautifully designed detached home by Genesis Builders, located in the highly sought-after community of Alpine Park in Calgary SW. Built in 2024, this modern and elegant home offers over 2,457 sq. ft. of upgraded living space, featuring 4 spacious bedrooms, 3 full bathrooms upstairs, and 1 full bathroom on the main floor.The main level showcases an open-concept layout with large windows that fill the home with natural light, luxury vinyl plank flooring, and a cozy fireplace in the great room. The standout feature is the modern dual-kitchen design, including a gourmet kitchen with quartz countertops, a gas range, stainless steel appliances, and a large centre island with bar seating, complemented by a walk-through spice kitchen for added culinary convenience.A main floor flex room with a full bathroom offers the perfect space for guests, a home office, or multigenerational living. Upstairs, you will find four well-appointed bedrooms, including a luxurious primary suite with a walk-in closet and a spa-inspired 4-piece ensuite featuring dual vanities, a walk-in shower, and a private water closet. Bedrooms two and three share a full 4-piece bathroom, while the spacious bonus/family room and upper laundry room add extra functionality for everyday living.This home also features a separate side entrance to the unfinished basement, offering excellent potential for a future legal suite, subject to City approval, or additional family living space. The backyard includes a gas line hookup for BBQs, and the partially fenced yard backs onto open space with no direct neighbours behind, providing added privacy.Highlighted features include: Dual Kitchens, Built in 2024, Separate Side Entrance, Main Floor Bedroom/Flex Room, Tons of Upgrades, and Double Primary Suite Potential.Ideally situated steps from Fish Creek Park, with easy access to Bragg Creek, Kananaskis, downtown Calgary, nearby amenities, and major commuter routes, this home offers the perfect balance of nature, convenience, and modern living. Don’t miss your chance to own this exceptional property—call today to book your private showing!

Listing Brokerage: Top Producer Realty and Property Management
Listing data is deemed reliable but is not guaranteed accurate by CREB®. Last updated: today at 3:00 a.m.

© 2026 CENTURY 21 Real Estate Foothills. CENTURY 21® is a registered trademark licensed to Century 21 Real Estate LLC. Equal Housing Opportunity. Each office is independently owned and operated.

Find Real Estate Foothills on Facebook Find Real Estate Foothills on Twitter