MLS PROPERTIES FOR SALE

Picture of 248 Rainbow Falls Way , Chestermere Real Estate Listing
248 Rainbow Falls Way , Chestermere || $799,900

Welcome to this beautifully maintained large bungalow where pride of ownership is evident throughout. Backing onto a peaceful scenic stream that leads toward Chestermere Lake, this home offers a rare combination of tranquility, space, and convenience. Featuring 4 bedrooms, over 2,900 sq ft of space between the main floor and basement, and an open-concept layout, the home is filled with natural light and showcases stunning vaulted ceilings, granite countertops, a beautiful wide curved staircase, and spacious living areas perfect for both everyday living and entertaining.

The walkout basement adds incredible functionality and connection to the outdoors, while the oversized driveway provides ample parking. The poured concrete backyard creates a low-maintenance outdoor retreat ideal for relaxing, hosting guests, or enjoying the serene surroundings. The south-facing backyard also features a large garden space perfect for growing your own fruits and vegetables while enjoying all-day sunshine.

Located in a beautiful setting close to pathways, water, parks, and amenities, this is a rare opportunity to own a truly well-cared-for home in one of Chestermere’s most desirable locations

Listing Brokerage: The Real Estate District
Picture of 146, 260300 Writing Creek Crescent  , Balzac Real Estate Listing
146, 260300 Writing Creek Crescent , Balzac || $129,900

Prime location, location, location! This rare transparent (see-through) retail unit is ideally situated near the West Entrance of New Horizon Mall, offering outstanding visibility and exposure to shoppers. One of the few units with this desirable layout, making it an attractive option for a wide range of retail or service businesses.

Strategically located just minutes from Calgary International Airport, CrossIron Mills, and major transportation corridors, this property benefits from strong long-term growth potential in one of Alberta\'s fastest-developing commercial areas.

The unit is currently under a long-term lease, providing stable rental income and making it an excellent turnkey investment. Whether you\'re looking to expand your investment portfolio, add a retail asset to your rental holdings, or secure a property in a high-growth location for future appreciation, this opportunity deserves your attention.

Listing Brokerage: DreamHouse Realty Ltd.
Picture of 173 Southborough Common , Cochrane Real Estate Listing
173 Southborough Common , Cochrane || $709,900

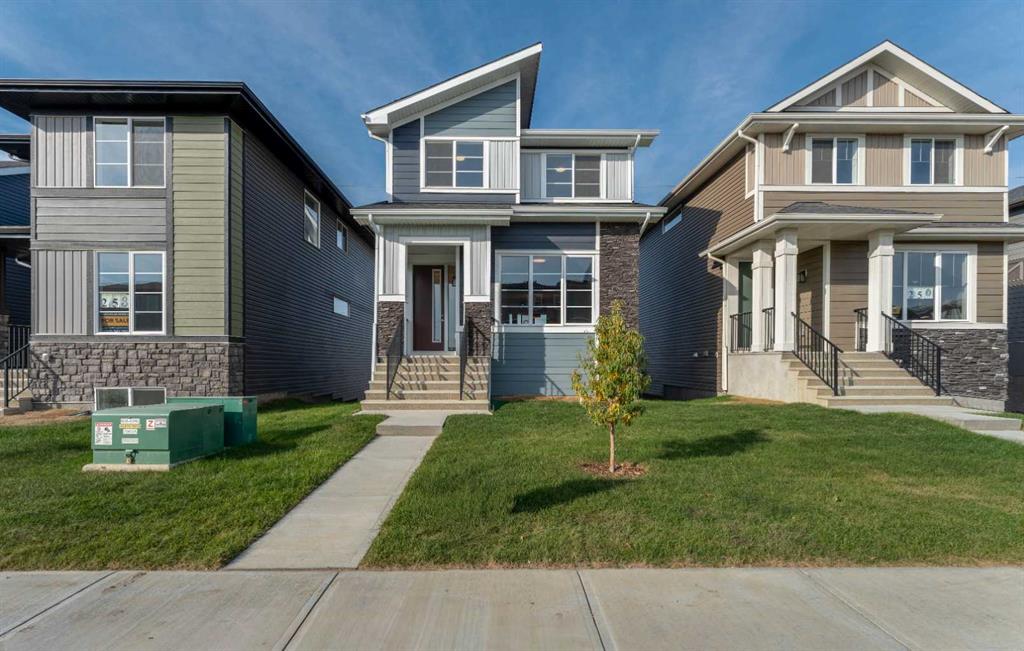
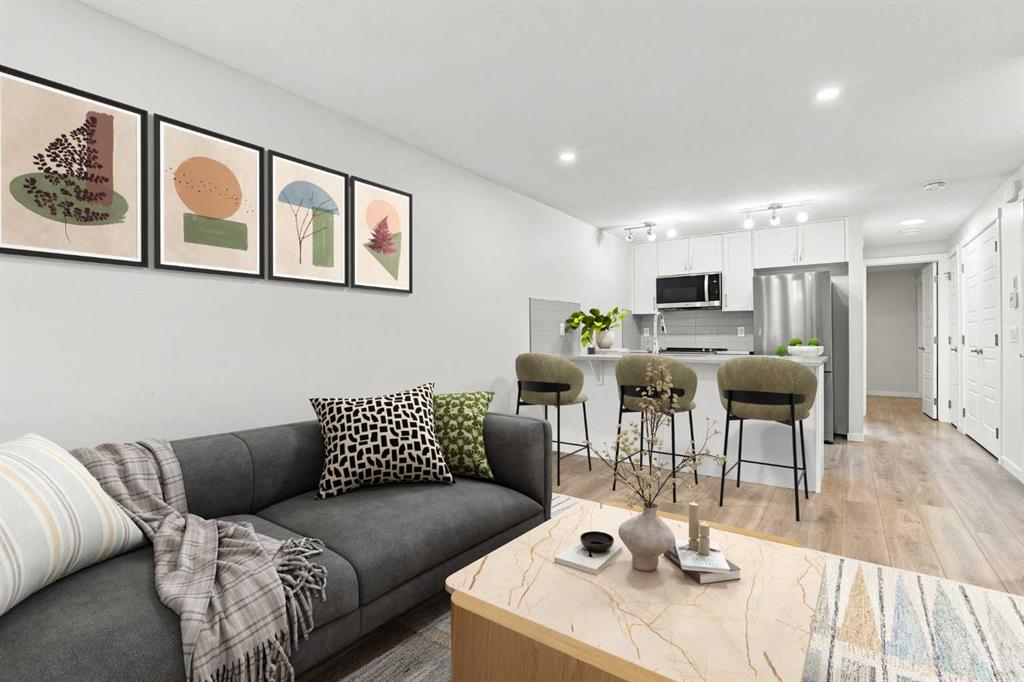
Legal basement suite! Whether you\'re looking to create the perfect space for extended family, this professionally designed legal suite adds outstanding value and flexibility. Welcome to the Alfa in Southbow Landing, a thoughtfully designed home that blends modern style with everyday functionality. The main floor features a private den, ideal for a home office or study, while the expansive open-concept kitchen offers plenty of room to gather, complete with a convenient walkthrough pantry for effortless organization. Upstairs, a central bonus room provides the perfect secondary living space for movie nights or a kids\' play area. Retreat to the spacious primary bedroom featuring a luxurious 5-piece ensuite with a beautifully finished tiled shower. Located in one of Cochrane\'s newest master-planned communities, this home offers incredible versatility, stylish finishes, and the lifestyle you\'ve been waiting for. Photos are representative.

Listing Brokerage: Bode Platform Inc.
Picture of 737 Canoe Avenue SW, Airdrie Real Estate Listing
737 Canoe Avenue SW, Airdrie || $880,000

Some homes are just meant for family life, and this one on Canoe Avenue is exactly that kind of home. Tucked into the heart of the Canals — a neighbourhood known for its walking paths, parks, and genuinely great neighbours who wave from their driveways and keep an eye on each other\'s kids — this is the kind of street where you picture bikes in the driveway and lasting friendships next door.

Pull up and you\'ll immediately feel it: the pride of ownership. The extra-long driveway with room for the RV, and a oversized double attached garage waiting for your toys. Walk through the front door and the warmth continues — curved wrought iron railings, 9-foot ceilings, and rich hardwood floors set a tone that\'s both elegant and easy to live in. Just off the entry, a quiet home office with built-in desk and cabinetry gives whoever needs it a real place to focus, while the formal dining room down the hall is ready for holiday dinner. (Table, chairs, credenza and barn wall included). This home also has AC!

At the centre of it all is an open-concept living space built for togetherness. The living room\'s built-in feature wall and gas fireplace make it the natural spot for movie nights, and the kitchen just beyond is where the family will really gather — a huge island, granite counters, a full suite of stainless steel appliances including a built-in oven, gas cooktop, a smart fridge, wine fridge, plus a walk-through pantry.

Upstairs, a spacious bonus room with its own front balcony gives the family a place to call their own, alongside two well-sized bedrooms and a bright 4-piece bathroom. At the end of the hall, the primary suite feels like a true retreat after a long day — complete with a two-sided fireplace and a spa-like 5-piece ensuite featuring a jetted soaker tub, his and her sinks, a shower, and a walk-in closet built for two.

Downstairs, the fully finished basement is where the fun really happens: a massive rec room for game nights, a fourth bedroom for guests or growing kids, a full 3-piece bathroom, loads of storage for all of life\'s extras plus the massage chair, games tables and pool table are included. The infloor heat in the basement and garage will keep you cozy all winter long.

And then there\'s the backyard — framed by mature trees for privacy, and centred around the included hot tub and enclosed gazebo, ready for summer evenings, birthday parties, and quiet mornings with coffee. This is more than a house — it\'s a place for a family to put down roots, make memories, and feel truly at home. Come see it for yourself. Ask your Realtor about the additional inclusions.

Listing Brokerage: eXp Realty
Picture of 99 Springbluff Boulevard SW, Calgary Real Estate Listing
99 Springbluff Boulevard SW, Calgary || $1,050,000

Elegant family living in the heart of Springbank Hill, backing directly onto a beautiful park. This extensively updated home blends timeless design with modern finishes, offering an exceptional floor plan, abundant natural light, and a highly sought-after location.

The main level showcases hardwood flooring, a spacious family room anchored by a striking two-way gas fireplace, and a stunning chef-inspired kitchen featuring quartz countertops, a large centre island, raised cabinetry, and a premium appliance package. An elegant dining area overlooks the professionally landscaped backyard and park beyond, creating an ideal setting for entertaining. A bright and inviting living room offers a built-in desk area and access to a private balcony where you can enjoy peaceful mountain views.

Upstairs, you\'ll find three generous bedrooms, including a primary retreat complete with a spa-inspired five-piece ensuite featuring dual vanities, a soaker tub, and a separate shower. Two additional bedrooms are connected by a convenient five-piece Jack and Jill bathroom, making this level ideal for families. The bonus space above the Double Attached Garage offers a private office or flex space and direct access on to a south facing Balcony over looking the mature trees and landscaped front yard and driveway.

The professionally finished basement expands your living space with a large recreation room, dedicated fitness area, fourth bedroom, and a full bathroom, offering flexibility for guests, teenagers, or multi-generational living. The two tiered backyard is private and fully landscaped, backing slopped green space. Stonework throughout the landscaping gives the space a timeless look including the large patio with BBQ Natural Gas Hookup. Newly installed Sauna is negotiable, however electrical hookup will remain for future use in this space. Recent Improvements made to the home include: Central Vac, Basement Flooring, Central Air-Conditioning, Exterior LED Lights, Dedicated Gym area with new Window, Full Landscaping remodel, Central Air Purification System, New Roof (2021), New Furnace (2024), Humidifier/Water Heater (2024).This home is perfectly positioned in one of Calgary\'s premier southwest communities, this exceptional offering is the rare combination of thoughtful renovations, outstanding living space, park-side privacy, and beautiful views. A truly outstanding opportunity in Springbank Hill.

Listing Brokerage: Charles
Listing data is deemed reliable but is not guaranteed accurate by CREB®. Last updated: today at 3:00 a.m.

© 2026 CENTURY 21 Real Estate Foothills. CENTURY 21® is a registered trademark licensed to Century 21 Real Estate LLC. Equal Housing Opportunity. Each office is independently owned and operated.

Find Real Estate Foothills on Facebook Find Real Estate Foothills on Twitter