MLS PROPERTIES FOR SALE

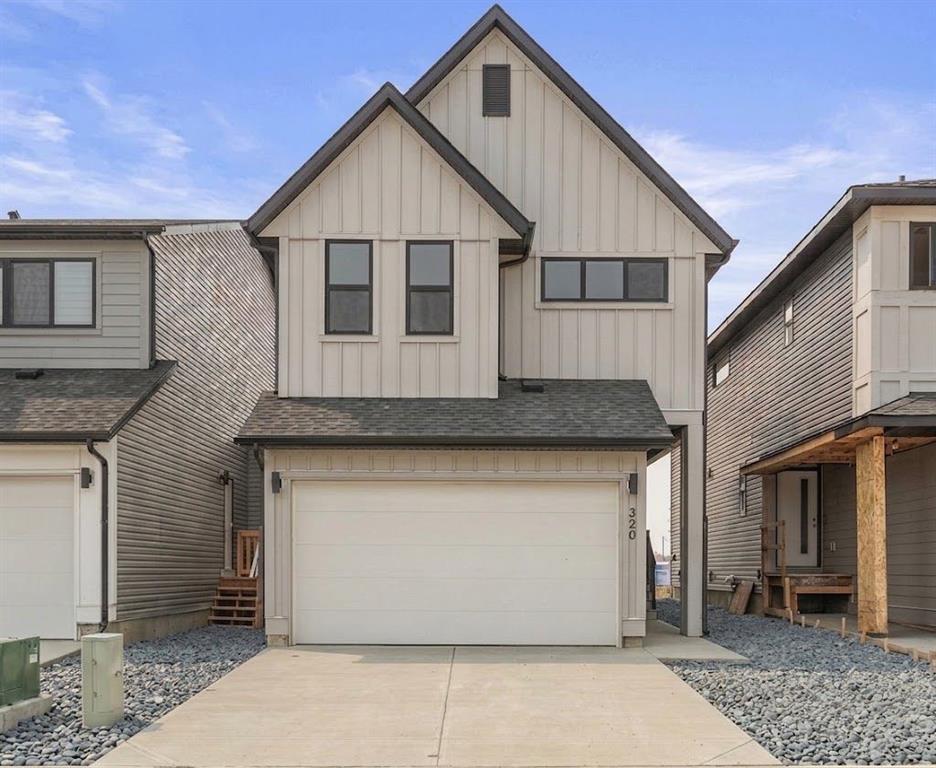
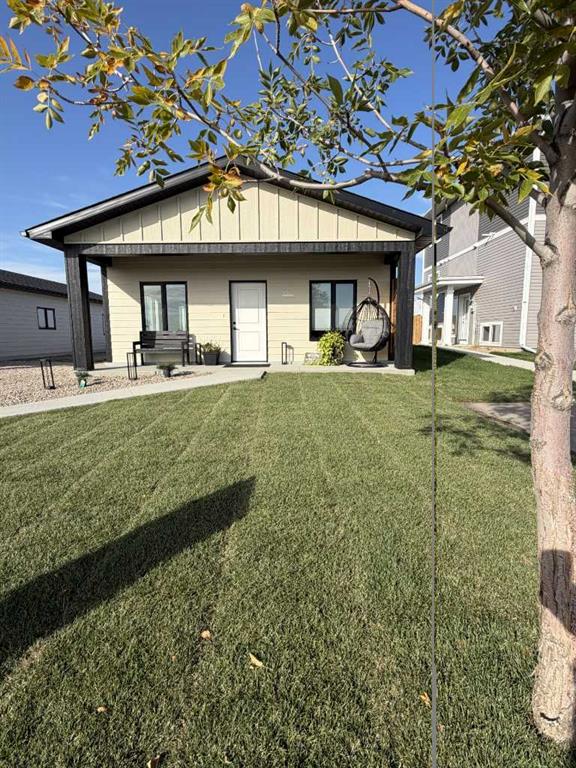
Picture of 451 Arlington Drive SE, Calgary Real Estate Listing
451 Arlington Drive SE, Calgary || $775,000

| EXTENSIVELY RENOVATED | 4 BED & 3 BATH | DOUBLE GARAGE | SEPARATE ENTRY & LAUNDRY | If a home could make a lasting impression, this one certainly does. Welcome to this extensively renovated, down-to-the-studs bungalow in the desirable community of Acadia, where every detail has been thoughtfully redesigned and nothing left untouched. From the new exterior, furnace, hot water tank, windows, doors, trims, flooring, and cabinetry, to the high-end finishes throughout—this home offers the perfect blend of modern style and everyday functionality. Ideally located just steps from schools, parks, and playgrounds, and only minutes from major shopping and amenities along Macleod Trail and Heritage Drive, the location is as convenient as it is desirable. From the moment you arrive, the home’s stunning curb appeal sets the tone. Board and batten siding, custom exterior lighting, and large windows create a timeless modern aesthetic. Inside, a spacious entryway welcomes you into the open-concept main floor, where warm luxury vinyl plank flooring flows seamlessly throughout. The inviting living room features a custom fluted fireplace and a large picture window that fills the space with natural light. At the heart of the home is the beautifully designed kitchen, showcasing ample shaker cabinetry, a textured island with quartz countertops, a built-in pantry, and stainless steel appliances. The dining area is highlighted by a large light fixture and a sliding patio door that leads directly to the backyard. Down the hall, a stylish 3-piece bathroom with custom tile-work adds a touch of everyday luxury. The primary retreat offers space for a king-sized bed, a custom walk-through closet with built-in cabinetry, and a private spa-inspired 5-piece ensuite featuring a dual vanity, freestanding tub, and glass shower. An additional bedroom with a large window and closet completes the main level. The fully finished basement is equally impressive, offering a spacious recreation area perfect for relaxing or entertaining. A sleek kitchenette with new stainless steel appliances, a modern 4-piece bathroom, and two large bedrooms provide incredible flexibility for extended family, guests, or additional living space. A private laundry and utility room complete the lower level. Step outside to enjoy the generously sized yard, complete with a concrete patio and gas line for summer BBQs. The oversized double garage with an extra-large overhead door is perfect for car enthusiasts or additional storage. Stylish, functional, and completely move-in ready, this one-of-a-kind property truly has it all. Book your private showing today and experience it for yourself.

Listing Brokerage: LPT Realty
Picture of 109, 3825 34 Street NE, Calgary Real Estate Listing
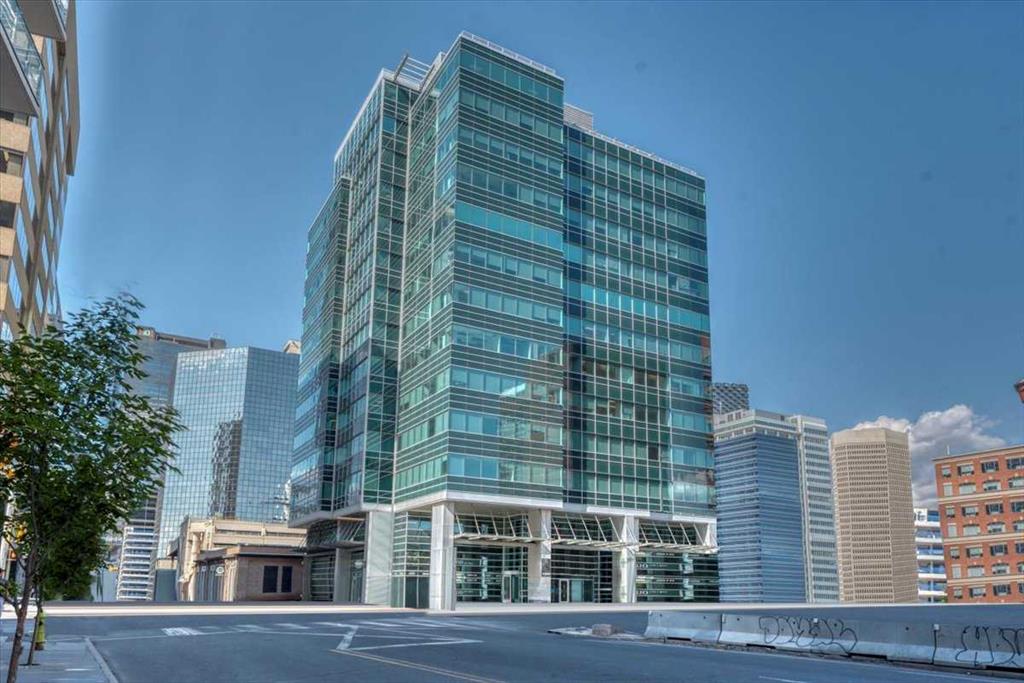
109, 3825 34 Street NE, Calgary || $6,200

Prime leasing opportunity! This 1,960 sq ft industrial bay offers a highly desirable location within walking distance to Calgary CTrain’s Whitehorn Station, providing excellent accessibility for staff and clients. Zoned IG (Industrial General), the space is well-suited for a variety of light industrial and commercial uses, including kitchen cabinet manufacturing, car detailing, window blind production, warehousing, and more. Currently there is a showroom area already build with 2 private offices and a bathroom. The warehouse has 24 ft clear height ceiling.

Enjoy competitive lease rates at just $23 per sq ft, plus $13 per sq ft operating costs. Ideal for growing businesses seeking a functional space in a strategic northeast location.

Listing Brokerage: Coldwell Banker YAD Realty
Picture of 109, 3825 34 Street NE, Calgary Real Estate Listing
109, 3825 34 Street NE, Calgary || $699,900

This 2010 sq ft industrial bay offers a highly desirable location within walking distance to Calgary C-Train Whitehorn Station, providing excellent accessibility for staff and clients. Zoned IG (Industrial General), the space is well-suited for a variety of light industrial and commercial uses, including kitchen cabinet manufacturing, car detailing, window blind production, warehousing, and more. Currently there is a showroom area already build with 2 private offices and a bathroom. The warehouse has 24 ft clear height ceiling. deal for growing businesses seeking a functional space in a strategic northeast location.

Listing Brokerage: Coldwell Banker YAD Realty
Picture of 440 Coach Light Bay SW, Calgary Real Estate Listing
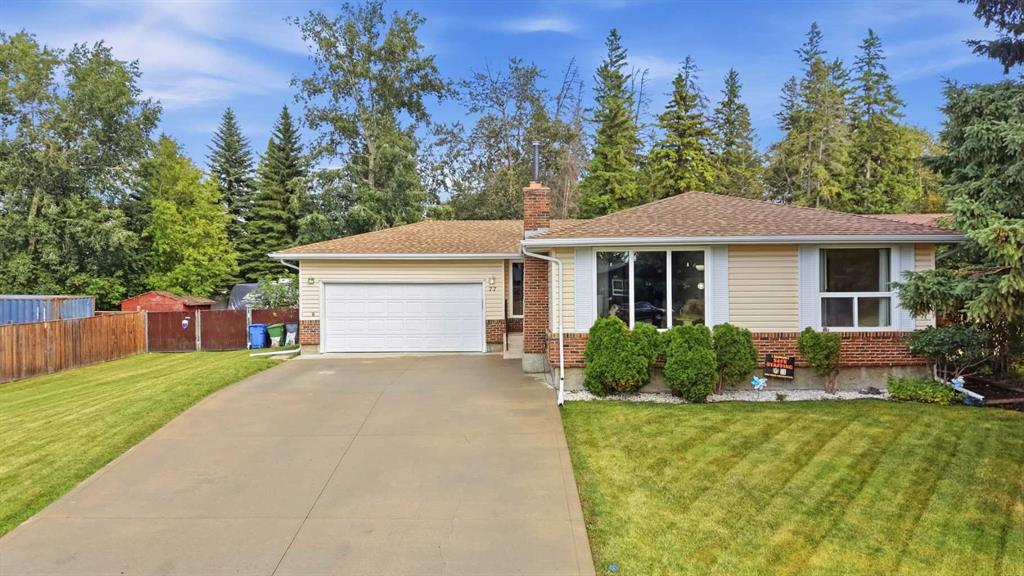
440 Coach Light Bay SW, Calgary || $1,125,000

Welcome home to this gorgeous executive home in the desirable neighbourhood of Coach Hill Estates. You\'ll love coming home and stepping into this soaring main living space, and spending time here with family and friends. Awash with natural light and surrounded by trees, this is an oasis in the city. Walk through your spacious living and formal dining rooms to a chef\'s kitchen, with stainless steel appliances, a breakfast nook, huge island, granite counters, a pantry, tons of cabinet and counter space, and a view over the treed back yard. Beyond, there\'s a family room, with brick surround gas fireplace, the perfect place for a cozy evening. There\'s also a private office, a powder room, and laundry room to round out the main floor. Upstairs, you\'ll find a huge primary suite with a massive walk-in closet and a five piece ensuite. Two more big bedrooms and a four piece washroom round out the upper floor. Downstairs, there\'s a perfect rec room, prime for a home theatre, with wet bar, gas fireplace, and two piece washroom. There\'s another bedroom here with its own ensuite, and another room that is perfect for a home gym or craft room. Park in the double garage and walk to all the area has to offer, you are steps from parks and paths, shopping and schools, and transit to downtown. Or, stay home and relax in your private yard with its gorgeous landscaping and a hot tub experience that won\'t be replicated elsewhere. This place has been cared for and upgraded, with newer blinds (2023), carpet (2025), hot water tanks (2024) furnaces (2024) a composite lifetime roof (2017) water softener (2025)... all you have to do is move in and start living. Don\'t miss this one... call for a showing today!

Listing Brokerage: REMAX Innovations
Picture of 57 Everwillow Boulevard SW, Calgary Real Estate Listing
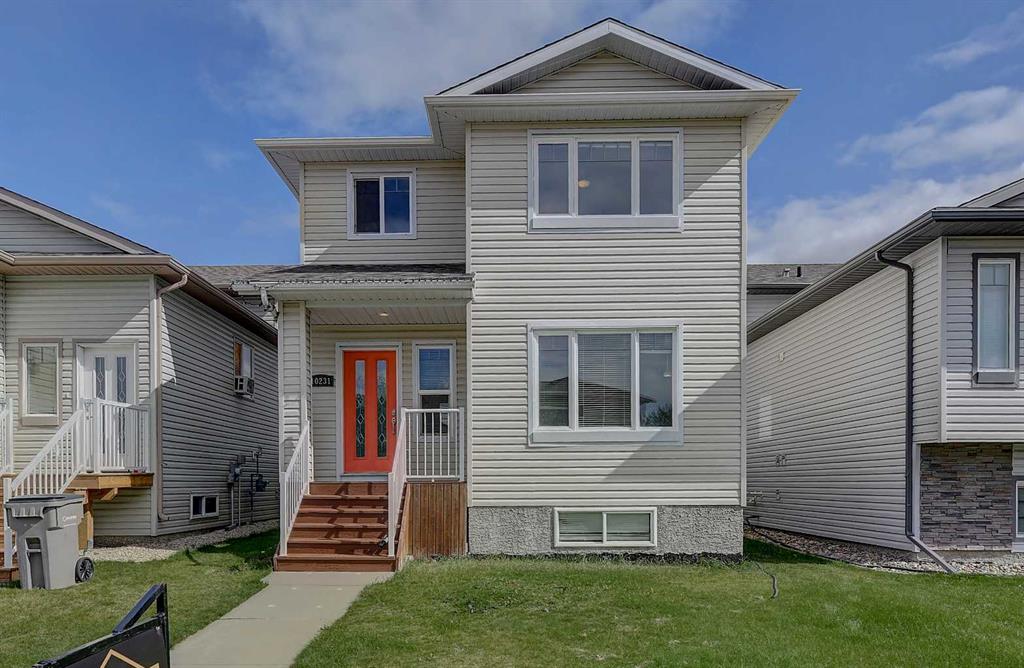
57 Everwillow Boulevard SW, Calgary || $669,999

This 4-bedroom home with a double attached garage providing ample parking space. Step inside and discover the main floor, where functionality meets elegance. The well-appointed kitchen boasts sleek stainless steel appliances and a spacious pantry, making meal preparation a joy. The adjacent living room, featuring a cozy gas fireplace, is the ideal space for relaxation and entertaining guests. On the main level, you\'ll also find the convenience of a laundry room and a 2-piece bath, providing ease and accessibility for daily chores. Moving upstairs, the second floor unveils a master bedroom with a 4-piece ensuite, ensuring a private oasis for relaxation. Two additional bedrooms and a bonus room offer versatile spaces for family members to personalize and enjoy. Venture downstairs to find a fully finished basement with a 3-piece bath, an additional bedroom, and a family room that opens up a world of possibilities for recreation and entertainment. This layout provides flexibility for various living arrangements, accommodating your family\'s unique needs. Step outside to discover a large backyard bathed in sunlight, creating the perfect setting for outdoor activities and gatherings. The spacious deck adds an extra touch of luxury, providing a delightful spot to unwind and enjoy the fresh air. Located in the desirable community of Evergreen, this home offers the perfect blend of tranquility and convenience. This house has upgrades - new deck, light fixtures and fresh paint - 2025, newer washed and dryer, water tank - 2024. Don\'t miss the opportunity to make this house your home—schedule a viewing today and experience the lifestyle that awaits you!

Listing Brokerage: Grand Realty
Listing data is deemed reliable but is not guaranteed accurate by CREB®. Last updated: today at 3:00 a.m.

© 2026 CENTURY 21 Real Estate Foothills. CENTURY 21® is a registered trademark licensed to Century 21 Real Estate LLC. Equal Housing Opportunity. Each office is independently owned and operated.

Find Real Estate Foothills on Facebook Find Real Estate Foothills on Twitter