MLS PROPERTIES FOR SALE

Picture of 45, 101 Mill Street , Hinton Real Estate Listing
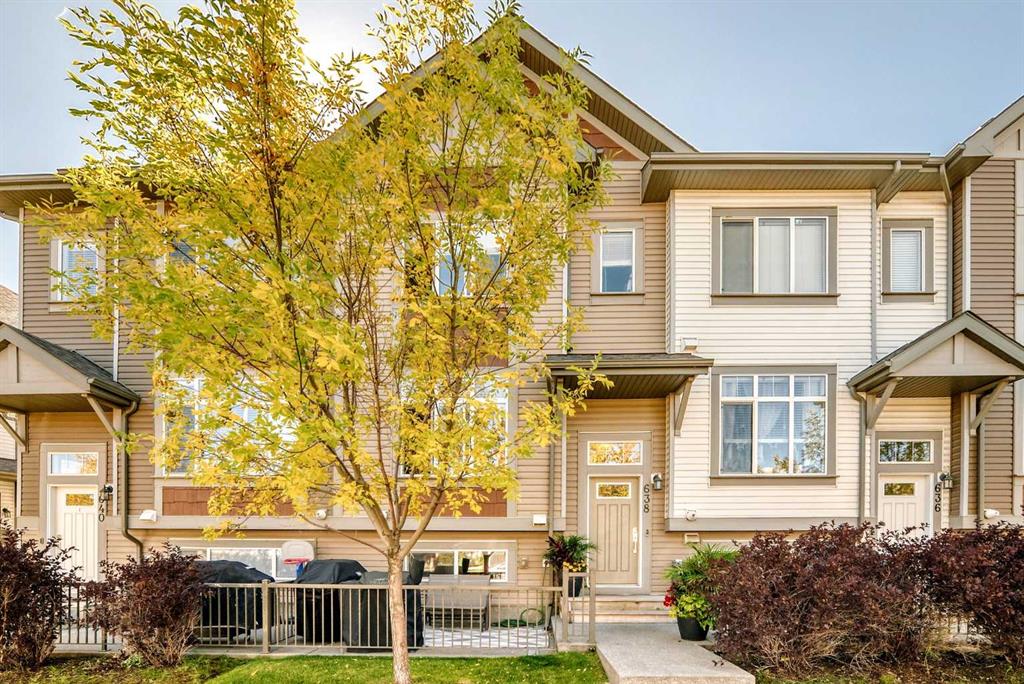
45, 101 Mill Street , Hinton || $189,900

Are you looking for an affordable turn key home packed with updates and a completely refreshed living area? Look no further! 45 Mill Street has been completely renovated top to bottom featuring bright new kitchen, bathrooms and bedrooms. This unit also includes all new recessed lighting with perfectly appointed vinyl plank flooring throughout the home. Both Bathrooms are finished to perfection! With new vanities and toilets. The outside gated area is also low maintenance landscaped with a beautiful 8x8 powered shed. This home is ready for a new owner and is sure to impress for years to come.

Listing Brokerage: RE/MAX 2000 REALTY
Picture of 4438 Van Eaton Way , Clive Real Estate Listing
4438 Van Eaton Way , Clive || $420,900

Welcome to the charming community of Clive, where small-town living is paired with exceptional convenience. Perfectly positioned on an impressive lot backing onto a tranquil green space and mature trees, this beautifully appointed bungalow offers outstanding privacy, modern finishes, and an exceptional open-concept design. From the moment you arrive, you\'ll appreciate the home\'s striking curb appeal, highlighted by its attractive red exterior and inviting south-facing covered front veranda—the perfect place to enjoy your morning coffee or unwind on warm summer evenings. Step inside to a spacious front foyer that opens into a bright and airy main living area featuring soaring vaulted ceilings, luxury vinyl plank flooring, contemporary paint colours, and quality finishes throughout. Designed with both everyday living and entertaining in mind, the chef-inspired kitchen showcases stylish cabinetry, quartz countertops, stainless steel appliances, a full tile backsplash, and an oversized centre island with an eating bar. The adjoining dining area flows seamlessly into the expansive living room, where oversized windows flood the space with natural light while framing beautiful views of the backyard. Garden doors lead to the spacious rear deck, creating the perfect extension of your living space and offering an ideal setting for summer barbecues, family gatherings, or simply relaxing. The spacious primary suite is a private retreat featuring a large walk-in closet and an elegant 5-piece ensuite complete with a luxurious corner soaker tub, oversized walk-in shower, and ample vanity space. A second generous bedroom, a well-appointed 3-piece bathroom, and convenient main floor laundry complete the main level. The unfinished basement provides endless possibilities to customize the home to suit your family\'s needs. Already equipped with a high-efficiency furnace & hot water tank, and in-floor heating roughed in, the lower level is ready for future development. Additional highlights include central air conditioning, an oversized attached garage that is fully drywalled and complete with a floor drain, and a fully fenced backyard with low-maintenance vinyl fencing—perfect for children, pets, and outdoor enjoyment.

Listing Brokerage: Century 21 Advantage
Picture of 258 Summerwood Place SE, Airdrie Real Estate Listing
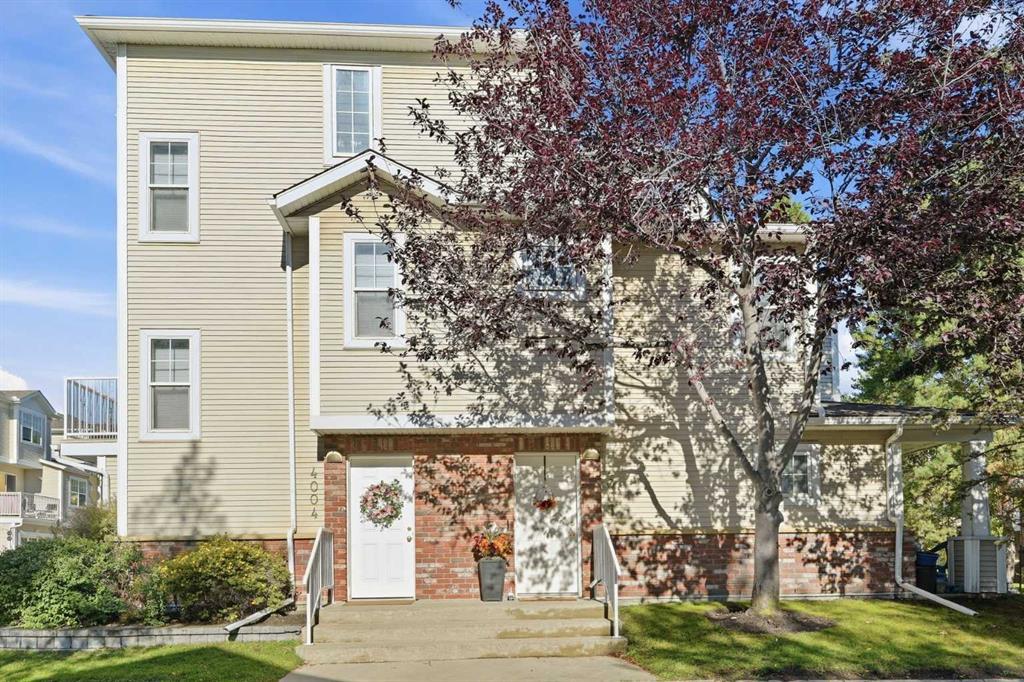
258 Summerwood Place SE, Airdrie || $465,000

Welcome to this charming home in the heart of Summerhill! Offering over 1,700 sq. ft. of developed living space, plus a spacious 15\'3\" x 23\'5\" loft above the garage, this unique 4-bedroom, 2-bathroom home offers character, flexibility, and an unbeatable location.

Step inside to high vaulted ceilings, fresh paint, and a bright, inviting living room featuring a cozy fireplace. The dining area offers convenient access to the backyard, while the primary bedroom includes its own sunroom—a peaceful retreat perfect for morning coffee, reading, or relaxing.

The fully developed basement provides even more living space with a large rec room, fourth bedroom, den, and crawl space for additional storage. The heated and insulated oversized single garage is a standout feature, complete with an expansive loft above—an ideal space for a home office, kids’ play area, hobby room, art studio, man cave, or extra storage.

Outside, enjoy the fully fenced backyard with a dog run, plus RV parking or room for two additional vehicles. most windows replaced with vinyl, furnace (2021), siding (2022), and hot water tank (2024).

Located just minutes from downtown Airdrie, shopping, schools, parks, walking paths, and tennis and pickleball , this home offers the perfect blend of charm, space, and convenience.

Listing Brokerage: CIR Realty
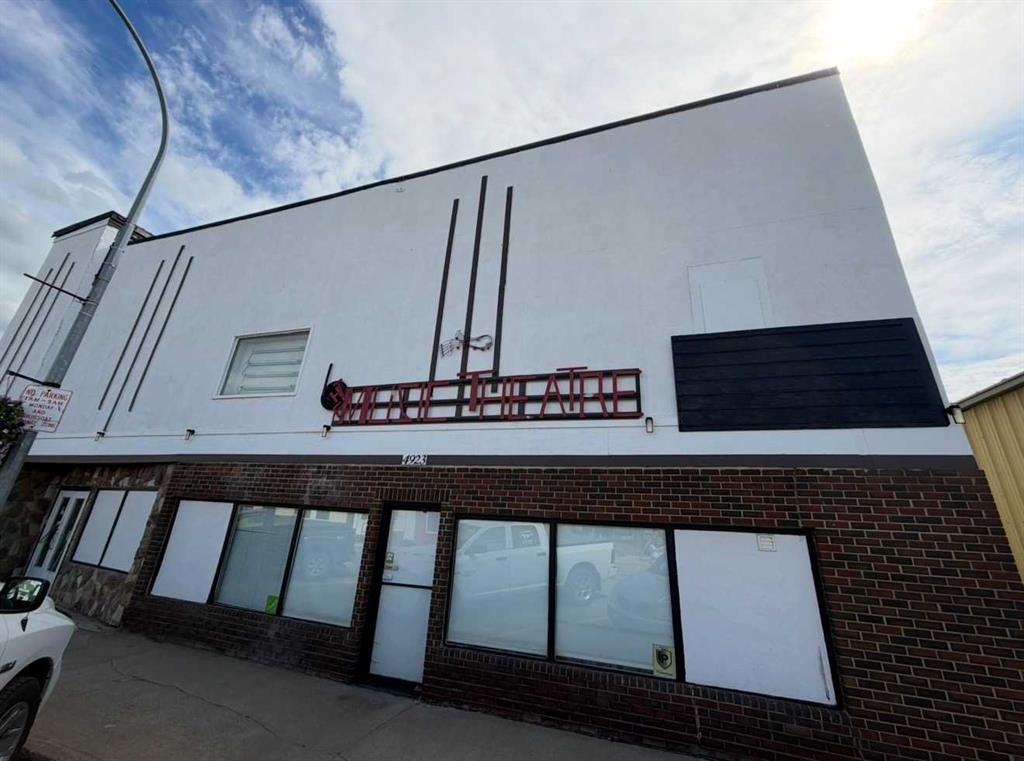
Picture of 59 Appaloosa Way , Cochrane Real Estate Listing
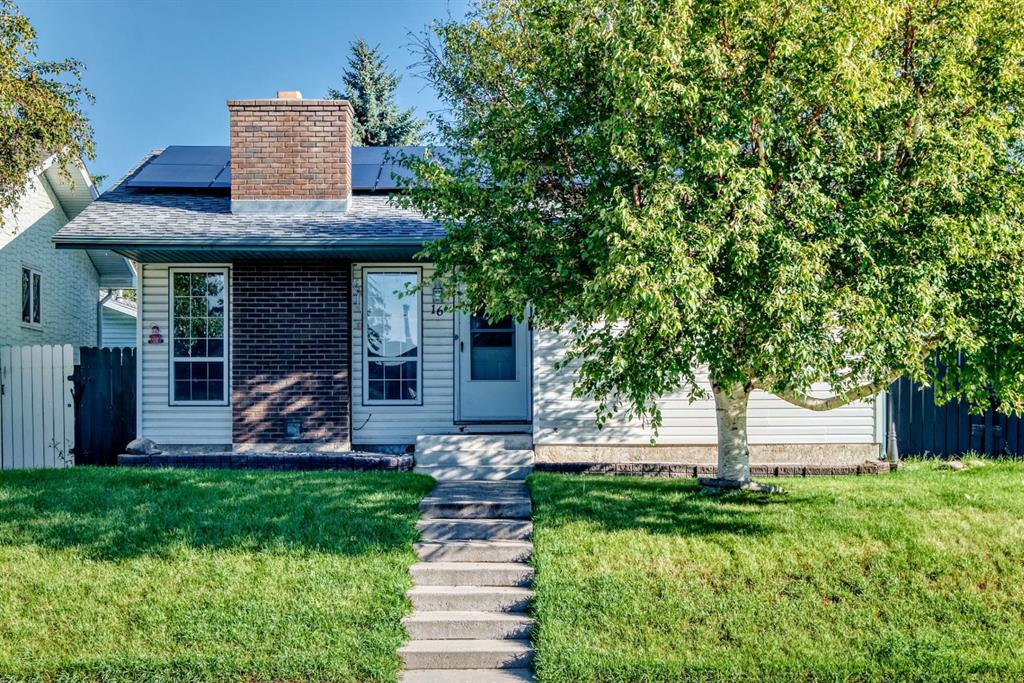
59 Appaloosa Way , Cochrane || $469,900

This brand-new home in Heartland offers incredible value with thoughtful features designed for today and flexibility for tomorrow. Enjoy 9\' foundation walls and a side entry, providing excellent potential for future basement development. The open-concept layout is filled with natural light thanks to large windows, creating a bright and welcoming atmosphere throughout. Outside, you\'ll love the concrete front porch, rear parking pad, and extra-long backyard, offering endless possibilities for entertaining, gardening, or creating your dream outdoor space. Located in the growing community of Heartland, you\'ll be just minutes from future commercial development, shopping, restaurants, and everyday conveniences, while enjoying easy access to parks, pathways, schools, and Calgary. Photos are representative.

Listing Brokerage: Bode Platform Inc.
Picture of 5618 63 Avenue , Olds Real Estate Listing
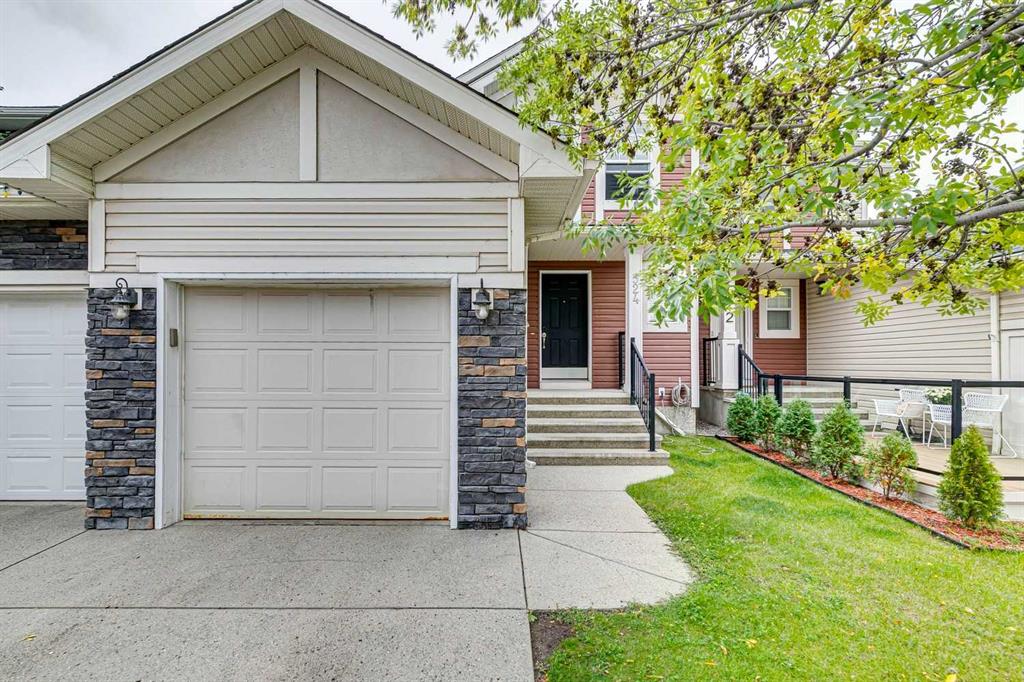
5618 63 Avenue , Olds || $709,000

Situated in one of Olds’ most desirable subdivisions, this beautifully maintained 1,648 sq. ft. bungalow offers spacious living in a highly sought-after location, just minutes from shopping, schools and numerous walking paths. Backing onto a municipal reserve to the west, the property enjoys a peaceful setting with a generous yard that’s ideal for families, entertaining, or simply relaxing outdoors. Inside, you’ll find a bright and functional layout featuring a welcoming living room, formal dining room, and a wrap-around kitchen with an adjoining eating area. A cozy family room provides the perfect place to relax and offers direct access to the large rear deck, creating a seamless indoor-outdoor living space. The main floor features three bedrooms, including a spacious primary suite complete with a walk-in closet and 3-piece ensuite, along with a full main bathroom. The fully developed basement offers a large family room, a fourth bedroom, a 3-piece bathroom, and an abundance of storage space, making it ideal for a growing family or accommodating guests. The attached double garage provides everyday convenience, while a standout feature is the detached garage on skids, offering incredible flexibility as a workshop, additional storage, or the perfect gathering space for family and friends. Lovingly cared for over the years, this home showcases exceptional pride of ownership, outstanding curb appeal, and is ready for its next owners to enjoy. Call today for your private tour!!

Listing Brokerage: Century 21 Bravo Realty
Listing data is deemed reliable but is not guaranteed accurate by CREB®. Last updated: today at 3:00 a.m.

© 2026 CENTURY 21 Real Estate Foothills. CENTURY 21® is a registered trademark licensed to Century 21 Real Estate LLC. Equal Housing Opportunity. Each office is independently owned and operated.

Find Real Estate Foothills on Facebook Find Real Estate Foothills on Twitter