MLS PROPERTIES FOR SALE

Picture of 5005 47 Avenue , Mayerthorpe Real Estate Listing
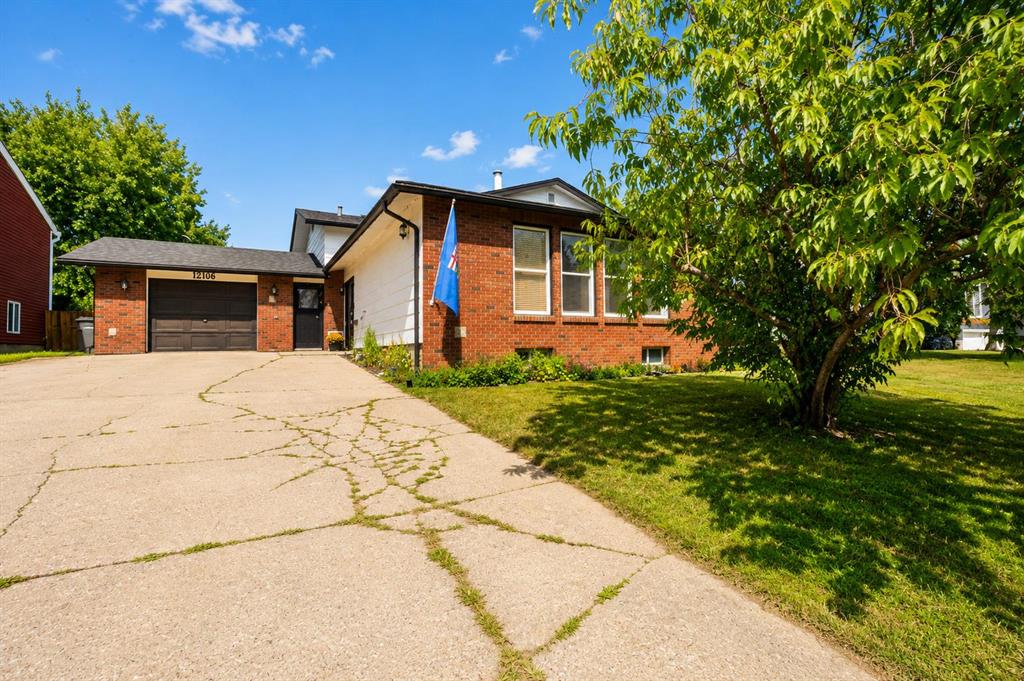
5005 47 Avenue , Mayerthorpe || $179,300

Massive dining room and living room. This home is surprisingly large, from the street you don\'t think it\'s that big but it is. It has over 1,300 square feet on the main level. The main level has 2 bedrooms, a large living room with wood burning fireplace and sun room off the back, 4 piece bathroom and kitchen. Downstairs are 2 more bedrooms, a family room, another 4 piece bathroom, utility room and storage area. Outside is a 16x24 garage and additional parking pad. Recent upgrades include new flooring and paint on the main level. Both bathrooms were redone and new shingles on the house and garage in 2025!

Listing Brokerage: EXIT REALTY RESULTS
Picture of 1174 16 Street NE, Medicine Hat Real Estate Listing
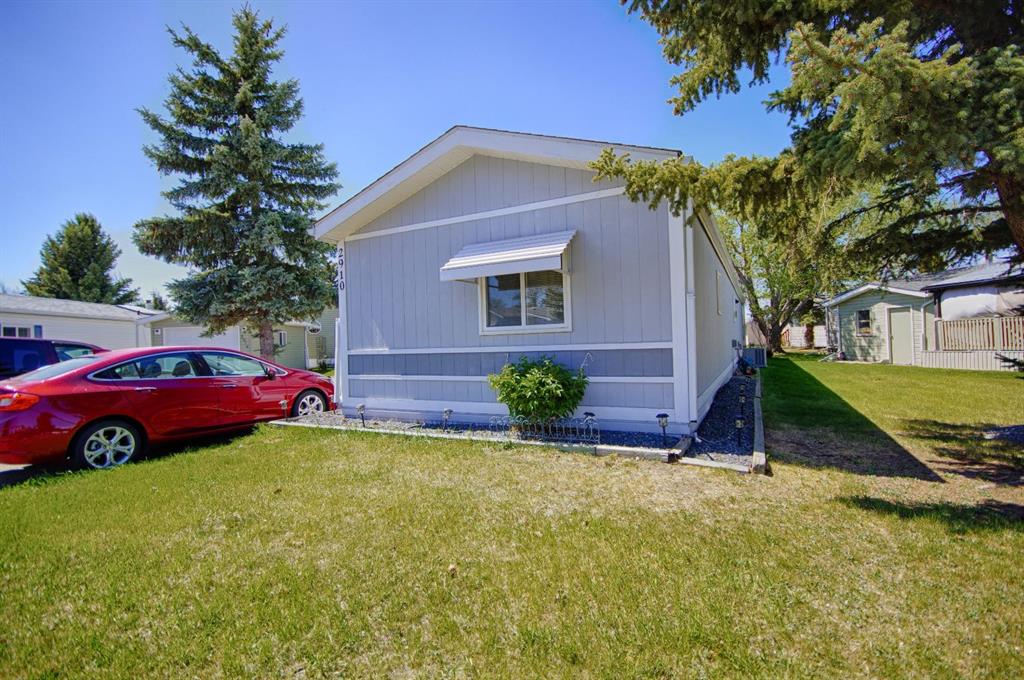
1174 16 Street NE, Medicine Hat || $689,900

Welcome to 1174 16th Street NE, an impressive 1,991 sq. ft. bungalow offering an incredible amount of living space, versatility, and room for the entire family. Situated on a beautifully landscaped lot , this property combines privacy, functionality, and views of the river valley. The main floor features spacious living areas designed for both everyday living and entertaining, highlighted by large windows that showcase the river valley views. With a total of 6 bedrooms, this home offers exceptional flexibility for growing families, multi-generational living, guests, or those needing dedicated office and hobby space. Step outside and enjoy your own private backyard retreat complete with a large deck and hot tub, perfect for relaxing after a long day or hosting family and friends. The expansive park-like yard provides plenty of room for children, pets, gardens, and outdoor activities while maintaining excellent privacy. This property truly stands out when it comes to garage, workshop, and storage space. A portion of the original attached garage was thoughtfully converted into a spacious family/games room, creating additional living space for the home. For those requiring more garage capacity, the area could potentially be converted back to garage space, offering up to 18\'6\"\' x 40\' of enclosed parking and storage. In addition, the detached 20\' x 20\' shop provides excellent space for hobbies, projects, storage, or workshop use. Bring all the toys—there is ample room for RV parking, boats, trailers, and multiple vehicles, making this an ideal property for outdoor enthusiasts or anyone requiring additional parking and storage. Rarely do properties become available that offer this combination of 1,991 sq. ft. of bungalow living, 6 bedrooms, incredible parking and workshop space, breathtaking river valley views, and a lot size of 12,978 sq ft. This is a unique opportunity to own a truly exceptional family home in a sought-after location.

Listing Brokerage: RE/MAX MEDALTA REAL ESTATE
Picture of Fort McMurray Real Estate Listing
Fort McMurray || $449,000

Exceptional opportunity to acquire a well-established and successfully operated preschool in Fort McMurray, serving the community for over a decade. The center benefits from 31 funded CWELCC spaces and is approved to accommodate over 124 children through programs supported by the Affordability Grant Funding. Offering three structured programs—Milestones, Foundations, and Graduates—the preschool is fully staffed and operates from a turnkey setup. In addition to its licensed preschool programming, the business has developed multiple complementary revenue streams, including parented programs, birthday parties, seasonal camps, and weekend classes, creating diversified income and strong community engagement. These established programs help strengthen enrolment, enhance family retention, and support long-term growth. The monthly rent includes operating costs, making this an attractive opportunity for both owner-operators and investors seeking a stable childcare business with proven performance and significant growth potential. A turnkey opportunity for an owner-operator or investor seeking an established childcare business in a desirable market. Confidentiality agreement required. Please do not approach staff or visit the business without an appointment.

Listing Brokerage: CIR Realty
Picture of 8201 87A Street , Grande Prairie Real Estate Listing
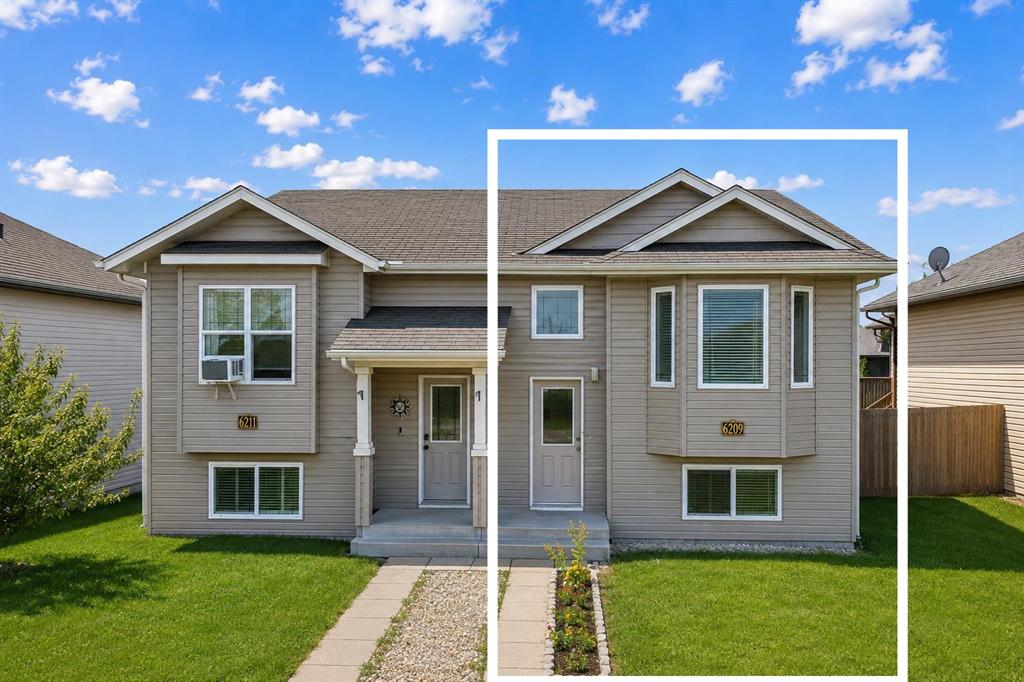
8201 87A Street , Grande Prairie || $659,900

SAMPLE PHOTOS - COMPLETION OCT 31/2026. INTRODUCING THE INVESTOR CROSSTOWN WITH GARAGES! REVENUE ALERT!! LEGAL UP/DOWN SUITED UNIT WITH AWESOME LOCATION IN FIELDBROOK! THIS HARKER HOMES INVESTOR - JOB# 302, is a Legal suite that combines Harker\'s Famous Finishing, attention to detail and exceptional quality in a detached home that creates excellent return on investment.  This property has many upgrades you don\'t find in comparable properties:
- Luxury vinyl plank flooring - Quartz counter tops - Upgraded fixtures
Great for rental or live up rent down. Comparable rents are $2,950 up and $2100 down, with this well-established luxury up-down duplex. The upper Unit is 1203 Sqft and features 3 bedrooms and 2 full baths. The Lower unit is 1257 sqft and has 2 bedrooms and 1 full bath. Each unit comes with 6 appliances, so all you need to do is move in and start collecting rent. The upper unit comes with a deck.

Listing Brokerage: Grassroots Realty Group Ltd.
Picture of 1306 1st Avenue , Canmore Real Estate Listing
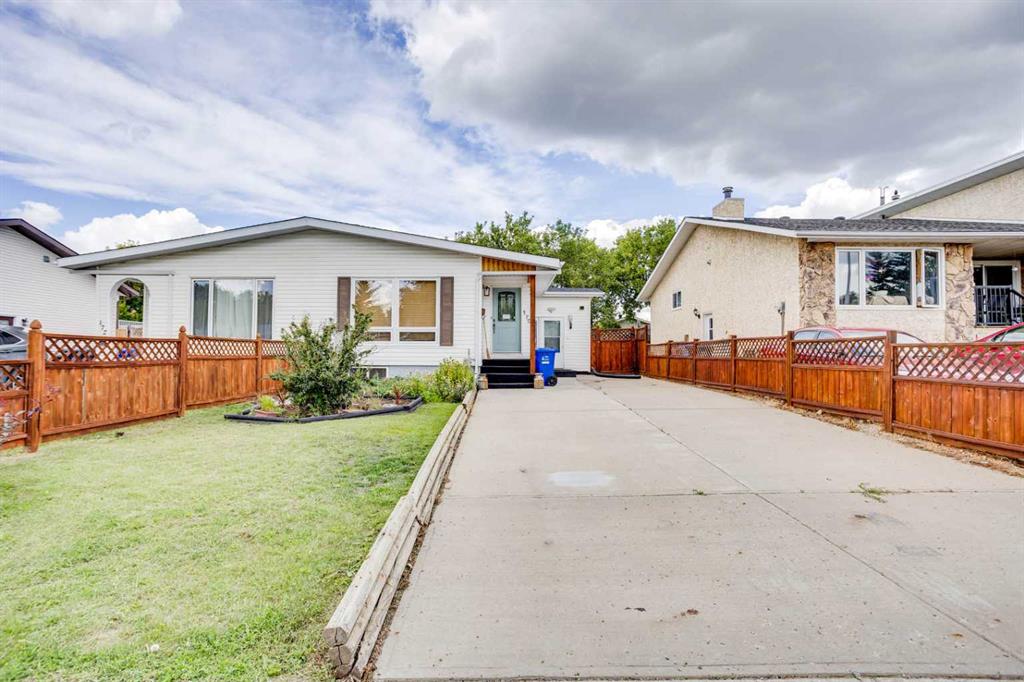
1306 1st Avenue , Canmore || $1,475,000

Prime redevelopment opportunity in Canmore! Zoned TPT-CR (Teepee Town Comprehensive Redevelopment District), this 4,326 sq ft valley-floor lot opens the door to duplex dwellings, townhouses, stacked townhouses, and accessory dwelling units — all permitted uses, subject to city approval. Discretionary uses expand the possibilities further, including care facilities, common amenity housing, daycare centres, cultural establishments, and home occupations (Class 2), all subject to city approval. Developers and investors: land like this, steps from downtown Canmore, rarely comes available. While you plan, the property pays — this well-kept bungalow is currently tenanted at $5,500 per month, offering solid holding income from day one. Separate entrances serve the main floor and the developed basement suite, giving the home flexible rental configurations. Upstairs, an open-concept layout ties the kitchen and dining area into a comfortable living room centred on a fireplace with built-in shelving, framed by mountain views, with two bedrooms and a 4-piece bath rounding out the main level. The lower level impresses with high ceilings, in-slab heated floors, and oversized windows, plus a family room with wet bar, two more bedrooms, a second 4-piece bath, and dedicated laundry. Outside, enjoy a large entertaining deck with built-in kitchen, fenced yard, mature trees, gardens, and a sunny sunroom off the mudroom. Walk to everything — downtown restaurants and cafés, parks, the rec centre, hospital, and groceries are all minutes away. Hold, rent, or build: this is Canmore opportunity at its best.

Listing Brokerage: Century 21 Nordic Realty
Listing data is deemed reliable but is not guaranteed accurate by CREB®. Last updated: today at 3:00 a.m.

© 2026 CENTURY 21 Real Estate Foothills. CENTURY 21® is a registered trademark licensed to Century 21 Real Estate LLC. Equal Housing Opportunity. Each office is independently owned and operated.

Find Real Estate Foothills on Facebook Find Real Estate Foothills on Twitter