Calgary NW REAL ESTATE

Picture of 40 Lucas Street NW, Calgary Real Estate Listing
40 Lucas Street NW, Calgary || $599,900

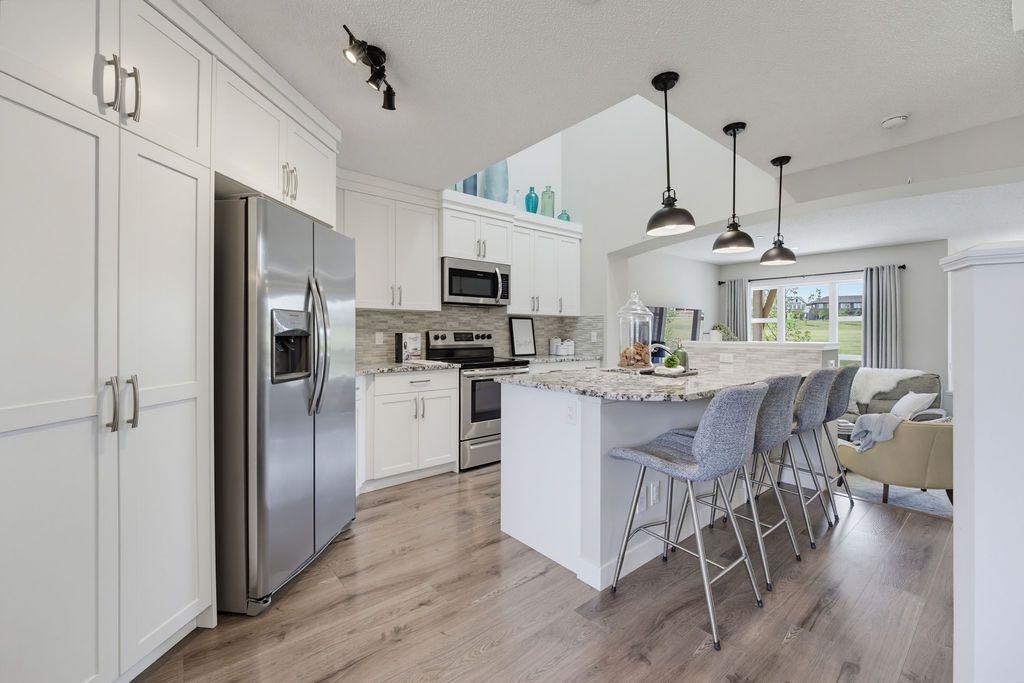
*OPEN HOUSE SAT SEPT 12 - 2-4PM* Set on one of Livingston's quiet streets with a peaceful outlook over green space, this exceptional home offers a beautiful open floor plan, lots of natural light and a thoughtful layout designed for both everyday living and entertaining. From the moment you step inside, the sense of space is impressive. The spacious living room takes in lovely views of the green space, while the impressive kitchen features a large island, STONE COUNTERTOPS, an abundance of cabinetry and soaring ceilings enhanced by two SKYLIGHTS. The generous dining room easily accommodates larger furniture, making it ideal for hosting family and friends. A mud room with direct access to the oversized deck, a feature added during the build, and a convenient half bath complete the main level. A stunning curved staircase leads to the upper level that overlooks the kitchen below creating a sense of openness and space. Here you'll find three bedrooms, two full bathrooms and a spacious laundry room with room for storage. The primary bedroom is generously sized for king furniture and features a private deck overlooking the green space, along with a beautiful five-piece ensuite with granite counters, double vanities and a large walk-in closet. Two additional good-sized bedrooms and a four-piece bathroom are tucked at the back of the house. The lower level offers excellent future potential with 9FT CEILINGS large windows and a wide-open layout ready for your vision. Outdoors, the oversized deck provides plenty of space for entertaining and stairs lead down to the fully fenced backyard. A rear parking area offers space for two vehicles. AIR CONDITIONING & CLASS 4 ROOF SHINGLES, the highest resistance rating available for residential roofing materials, provide added comfort and peace of mind. Livingston is one of Northwest Calgary's most sought-after communities, standing out for its focus on connection, recreation and convenience. Residents enjoy access to Alberta's largest homeowners' association, with an impressive array of amenities including a gymnasium, tennis and pickleball courts, skating rinks, playgrounds and spray park. The Livingston Shops & Services Centre will add even more convenience with planned grocery, healthcare, fitness and other services. Ideally located along Centre Street with direct routes to downtown and quick access to Stoney and Deerfoot Trail, Livingston makes getting around the city super easy. A home with character, space and a wonderful connection to its surroundings - all in a community designed with lifestyle in mind.

Listing Brokerage: CIR Realty
Picture of 274 Valley Pointe Way NW, Calgary Real Estate Listing
274 Valley Pointe Way NW, Calgary || $1,749,000

**Open House - Sat, Sept.12 (12-2pm)** Many luxury custom renovations have been executed over the years increasing the sq ft to over 5000 in total (incl. lower) & increasing the pleasure it is to live inside this spacious home.
The multi-level fully landscaped back yard is a retreat for the family offering many optional seating areas, a hot tub, waterfall, lighting, retractable awnings and gas outlets for BBQ. This is all a private oasis with only the trees and birds to share your company.
There is a detailed feature list in the supplements for your Realtor to share with you, but to name just a few of the outstanding and thoughtful elements of this estate home, we begin with an expanded driveway. The exterior of this home has copper accents, stone work, & mature landscaping, there is an oversized triple garage, insulated, drywalled, with heater.
As you enter the elegant foyer, an immediate guest bedroom with walk in closet & full bathroom office can also double as an office. The living space features 20’ceilings, full windows, custom travertine fireplace with built ins, & quite an amazing aquarium with happy fish taken care of by an automated feeding system, added steel beam and it’s own hot water tank [expert service provider’s contact will be given]. Primary suite is on the main level & was extended with custom windows added to take advantage of the rich outdoor view. Ensuite will keep your toes toasty – there are multiple heated floors in this home. The custom built closet eliminates the need for any dresser or armoire, there is plenty of space here.
Dream kitchen has full height kitchen cabinets, skylights, convection oven, 1 warming drawer, 6-burner gas range, convection microwave, walk through storage from garage, main floor laundry and a full dining room for your most memorable family dinners.
Walk-out lower-level features full kitchen with Retro Northstar appliances, gas fireplace, heated floors & 2 more bedrooms with their own private ensuites and closets. There is also a security den with camera monitors, full mechanical room with Trane furnace, boiler, Central A/C, Culligan water purifier, & water softener.
The top level offers space for a creative spirit with open area (former wall could easily be installed to return to a 5th bedroom), full stone wall in the family room wired for media and a Sunroom converted from original open air patio. Now it is enjoyed year-round with window seats, expansive views, skylights, retractable blinds, heated floors and sleek cylinder fireplace. Too many details to include, please access the feature sheet!
Come see how easy it can be to make yourself at home, book a viewing now.

Listing Brokerage: RE/MAX Key
Picture of 44 Collingwood Place NW, Calgary Real Estate Listing
44 Collingwood Place NW, Calgary || $1,299,000

COLLINGWOOD LUXURY CUSTOM HOME | ATTACHED DOUBLE GARAGE | 2 BDRM BASEMENT LEGAL SUITE. Welcome to 44 Collingwood Place, a stunning custom-built residence on a 32’ x 100’ lot offering over 3,210 sq. ft. of total developed living space. Thoughtfully designed with exceptional attention to detail, this home combines modern luxury and functionality with impressive views of downtown and the Rocky Mountains. The main floor features 10’ ceilings, a bright south-facing dining area, and a chef-inspired kitchen with an oversized island, quartz countertops and backsplash, LED under-cabinet lighting, full-height cabinetry, a 36” gas range, and a pot filler. A dedicated coffee bar with cabinetry and a beverage fridge adds convenience, while a private office is tucked behind a sliding barn door. The living room offers a fireplace, custom LED-lit shelving, and in-ceiling speakers. A powder room and mudroom with floor-to-ceiling custom cabinetry complete the level. The attached double garage is fully insulated and drywalled, with a 200-amp electrical service, a gas heater rough-in, and an EV charger rough-in. Upstairs, the primary retreat showcases breathtaking downtown and mountain views, a large walk-in closet, and a spa-inspired ensuite with dual vanities, an oversized soaker tub, a steam shower with dual niches, and a separate vanity station with an illuminated mirror. The laundry room includes quartz counters, a sink, and full-height cabinetry. Two additional bedrooms overlook Nose Hill Park and feature custom closet built-ins. A full bathroom and linen closet complete this level. All full bathrooms include in-floor heating and LED underlighting. The fully legal 2-bedroom basement suite features 9’ ceilings, a spacious kitchen, large living area, two bedrooms, and its own kitchen and laundry appliance package—ideal for extended family or rental income. Mechanical features include two furnaces, central A/C for the main residence, a sump pump, radon rough-in, and an oversized hot water tank. The private courtyard-style backyard with vinyl decking includes outdoor speaker rough-ins and a gas outlet for a BBQ or fire table. Enjoy an exceptional location with Confederation Park just steps to the south and Nose Hill Park to the north. Walk to Collingwood School, St. Francis High School, and transit, with quick access to downtown and major roadways. Nearby amenities include Calgary Winter Club, shopping, U of C, Alberta Children’s Hospital, and Foothills Medical Center. Fully hardwired for security systems and cameras. Built by Archway Developments, a family-owned builder with 20+ years of experience, and backed by Progressive New Home Warranty. Contact today to book a private viewing; this home is sure to impress!

Listing Brokerage: RE/MAX Real Estate (Mountain View)

Picture of 11 Panatella Gardens NW, Calgary Real Estate Listing
11 Panatella Gardens NW, Calgary || $1,169,000

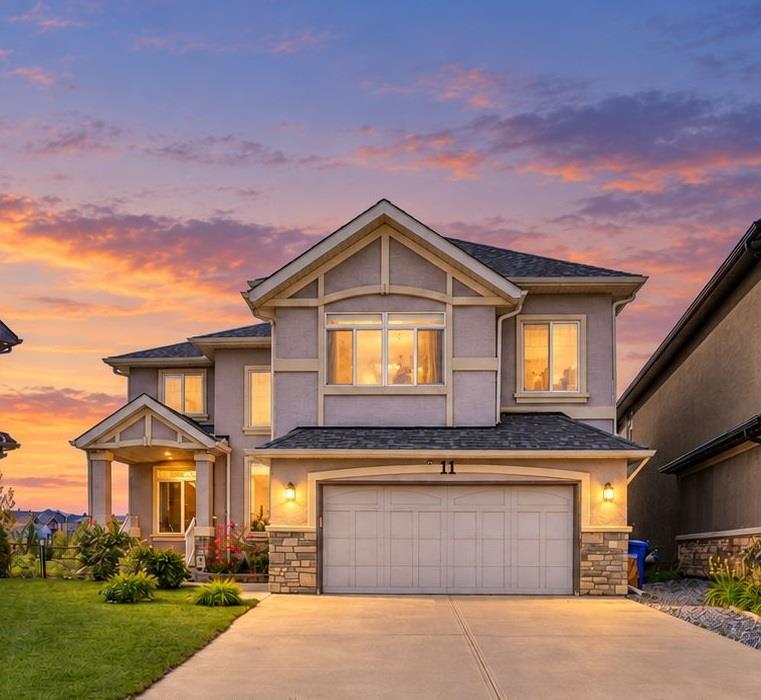
A rare opportunity available backing on the pond of the desirable community of Panorama Hills. This magnificent well appointed home sites on a massive pie shape lot; encapsulates every detail with 4 bedrooms, 2.5 baths, a fireplace and 9'ceilings. The main floor offers hardwood floors, vaulted ceilings in the entry way and a formal dining area for those special moments. South West facing windows allow boundless natural light in the living room and a fireplace that creates warm ambiance while entertaining. The beautiful kitchen is outfitted with expansive granite counter tops, custom cabinets, stainless steel appliances, wine display and a massive pantry. An oversized mud /laundry room provides more storage for keeping clutter discrete and a charming 2-piece bathroom finishes the main floor beautifully. The second floor includes an oversized primary bedroom accented with large windows overlooking the pond and trails, a spa like ensuite including a soaker tub, sleek shower and a spacious walk-in closet. The 2nd, 3rd and 4th bedrooms are well located on either side of the primary perfect for the growing family. A 5-piece bathroom and an oversized bonus room complete the upper floor . The 9ft. High lower level is a clean canvas easy to suite or add your personal touch to this wonderful home. Retreat to your enormous private oasis that backs onto a serene pond, complete with scenic walking paths and a park just steps away—offering peaceful views and an incredible outdoor lifestyle. Additional features include a water softener, central air conditioning for year-round comfort, extra 2ft. wide than original floor plan and a massive garage that offers ample parking and storage. The new triple pane windows, new blinds, new roof with gutters/flashing and new tankless water system exemplifies how well this home has been maintained and loved. Well situated with easy access to paths and walking distance to schools, amenities, shopping, restaurants, and transit. Do not miss this opportunity!

Listing Brokerage: MaxWell Canyon Creek
Picture of 5112 Viceroy Drive NW, Calgary Real Estate Listing
5112 Viceroy Drive NW, Calgary || $749,900

2-BEDROOM BASEMENT LEGAL SUITE | OVER 2,300 SQ. FT. DEVELOPED LIVING SPACE | OUTSTANDING VALUE Welcome to Varsity! This well-located property offers 5 bedrooms, 2.5 bathrooms, and over 2,200 sq. ft. of developed living space, making it an excellent opportunity for homeowners, investors, or those looking for additional rental income. The main floor features 3 bedrooms and 1.5 bathrooms, including a convenient 2-piece ensuite in the primary bedroom. The lower level offers a renovated 2-bedroom basement legal suite, with its own separate laundry, full bathroom, stainless steel appliances, and a spacious open-concept living area. Previous rents were $2,600 for the main level and $2,200 for the basement legal suite, providing strong income potential. Enjoy a large backyard and a fantastic Varsity location close to parks, schools, shopping, and public transit. Priced well below the City of Calgary assessed value—don’t miss this opportunity! Call today to book your private showing.

Listing Brokerage: Royal LePage Blue Sky
Listing data is deemed reliable but is not guaranteed accurate by CREB®. Last updated: today at 1:00 a.m.

© 2026 CENTURY 21 Real Estate Foothills. CENTURY 21® is a registered trademark licensed to Century 21 Real Estate LLC. Equal Housing Opportunity. Each office is independently owned and operated.

Find Real Estate Foothills on Facebook Find Real Estate Foothills on Twitter