MLS PROPERTIES FOR SALE

Picture of 8626 99B Street , Grande Prairie Real Estate Listing
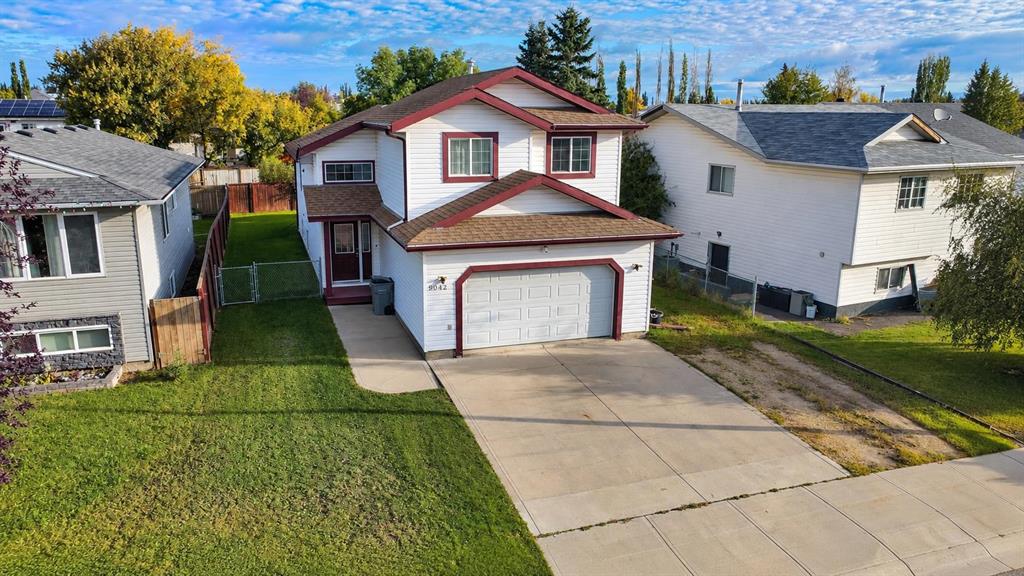
8626 99B Street , Grande Prairie || $389,900

Updated bungalow on an oversized lot in the highly desirable Highland Park neighbourhood! Ideally located right beside a playground, this well-maintained home has seen numerous updates over the years, including windows, siding, shingles, kitchen cabinets, countertops, hardwood flooring, a beautifully renovated bathroom with dual sinks, furnace, hot water tank, fencing, and a new extremely large storage shed.
The expansive backyard offers plenty of space for kids, pets, entertaining, and even has room to accommodate RV parking if desired. With its fantastic location, extensive updates, and large lot, this move-in-ready home checks all the boxes!

Listing Brokerage: RE/MAX Grande Prairie
Picture of 5308 34 Street , Lloydminster Real Estate Listing
5308 34 Street , Lloydminster || $389,000

Beautiful Steel Heights Home with In-Law Suite

Discover this beautifully renovated family home in the desirable Steel Heights neighbourhood. Featuring 4 bedrooms and 2 bathrooms – 3 bedrooms upstairs plus 1 in the fully developed basement in-law suite – this property offers flexible living space for multi-generational families or rental income potential.

Interior Features:

2 full bathrooms
Newer kitchen with modern appliances
Stunning quartz countertops on the main floor
Stylish tiled backsplash
Thoughtfully renovated throughout
Basement in-law suite – perfect for extended family or guests
Outdoor Living:

Large patio – ideal for entertaining
Generous yard space with established garden
Single detached garage
Natural gas BBQ line for year-round grilling
Air conditioning for comfort
Prime Location:
Situated in Steel Heights, you\'ll enjoy a family-friendly atmosphere with easy access to schools, parks, and amenities.

This won\'t last long! Call Dil from Musgrave Agencies to book your showing today.

Listing Brokerage: Musgrave Agencies
Picture of 132 14 Street N, Lethbridge Real Estate Listing
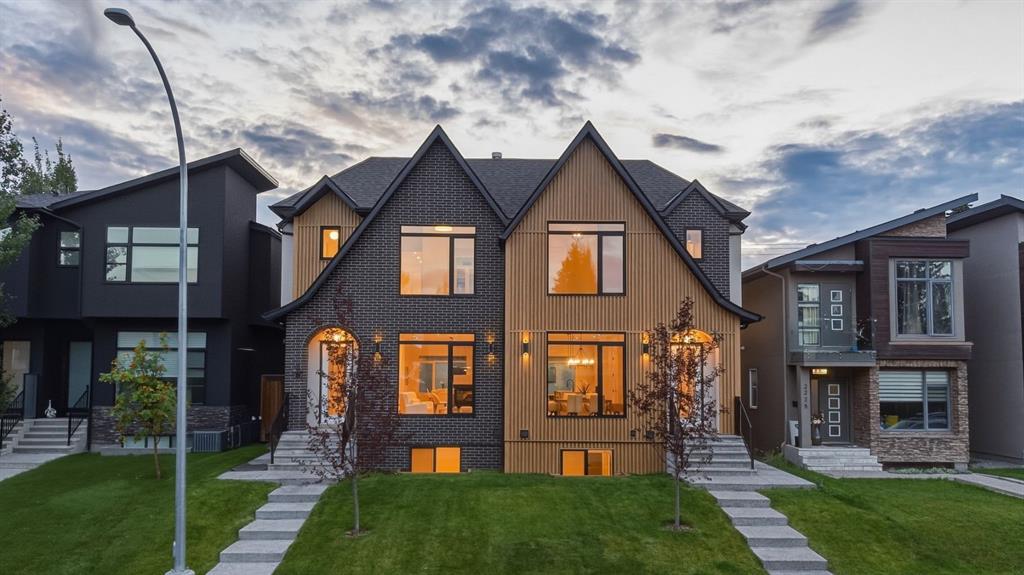
132 14 Street N, Lethbridge || $549,900

This beautifully maintained, fully developed two-storey home offers 1,421 sq. ft. of living space on a large lot with incredible outdoor amenities. From the moment you arrive, you’ll appreciate the massive covered front veranda, large front parking pad, heated and fully developed detached garage, storage shed, and additional rear parking. The backyard is perfect for families, complete with a dream treehouse for the kids.
Inside, the main floor features a bright and functional layout with a spacious living room, dining area, and kitchen, all accented by beautiful bamboo flooring. A convenient half bathroom and main floor laundry complete this level.
Upstairs, you’ll find three bedrooms, including a spacious primary with an impressive steam shower. The fully finished basement is made for entertaining with a theatre room, wet bar, three-piece bathroom, and a versatile flex room that could be used as an office, gym, or hobby space.
Additional features include a covered maintenance-free deck with a gas line for your BBQ, under-deck storage, central vacuum, heated garage, and all appliances, window coverings, storage shed, and treehouse are included.
Call your favourite REALTOR® today to book your private showing!

Listing Brokerage: SUTTON GROUP - LETHBRIDGE
Picture of 120 Mt Sundial Court W, Lethbridge Real Estate Listing
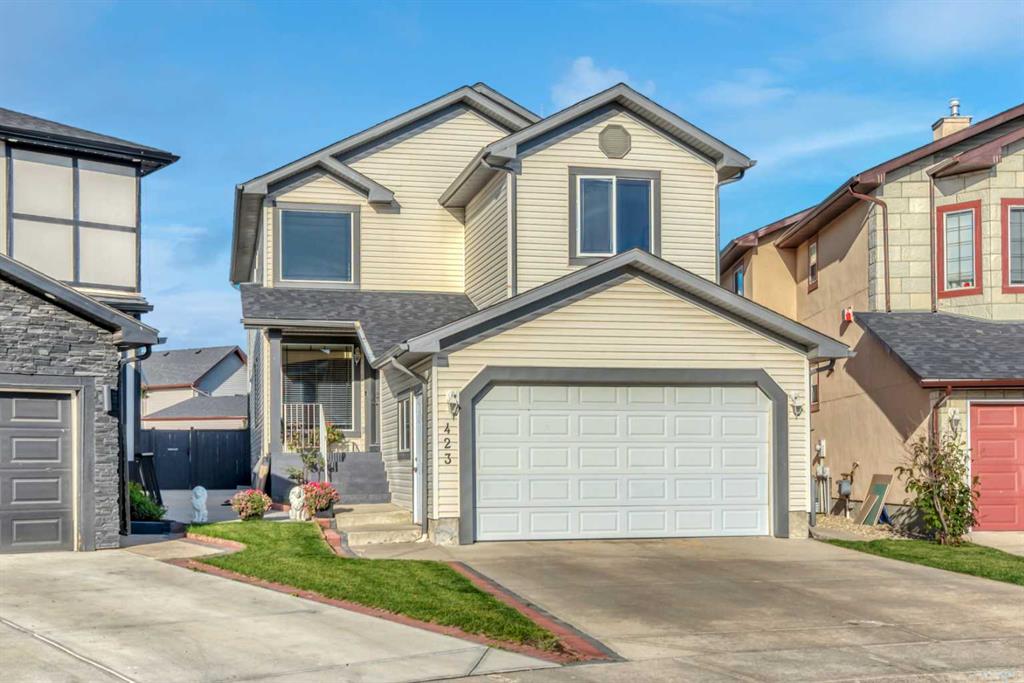
120 Mt Sundial Court W, Lethbridge || $485,000

What a fantastic starter home, ideal for young families! You have to check out this backyard!, It\'s one of the largest yards you will find anywhere, and it is surrounded with lovely tall trees giving this property lots of shade and privacy. This Greer built fully developed 2 story home, has a wonderful open layout on the main floor, 3 bedrooms and the laundry up on the 2nd level and downstairs is a cozy family room and a generous sized bedroom with its own 3 Pc bathroom.. With 4 bedrooms and 3.5 baths this home has so much to offer its new owners as well as central air, a heated single attached garage, a private backyard deck, a ventilation air exchange system & hot water on demand and underground sprinklers in the backyard. Located just a block away from a beautiful park, playground , & walking trails around a beautiful pond and greenspace. This home is also located only 2 blocks to the brand new middle school, making it ideal for families.

Listing Brokerage: Lethbridge Real Estate.com
Picture of 10031 80 Avenue , Grande Prairie Real Estate Listing
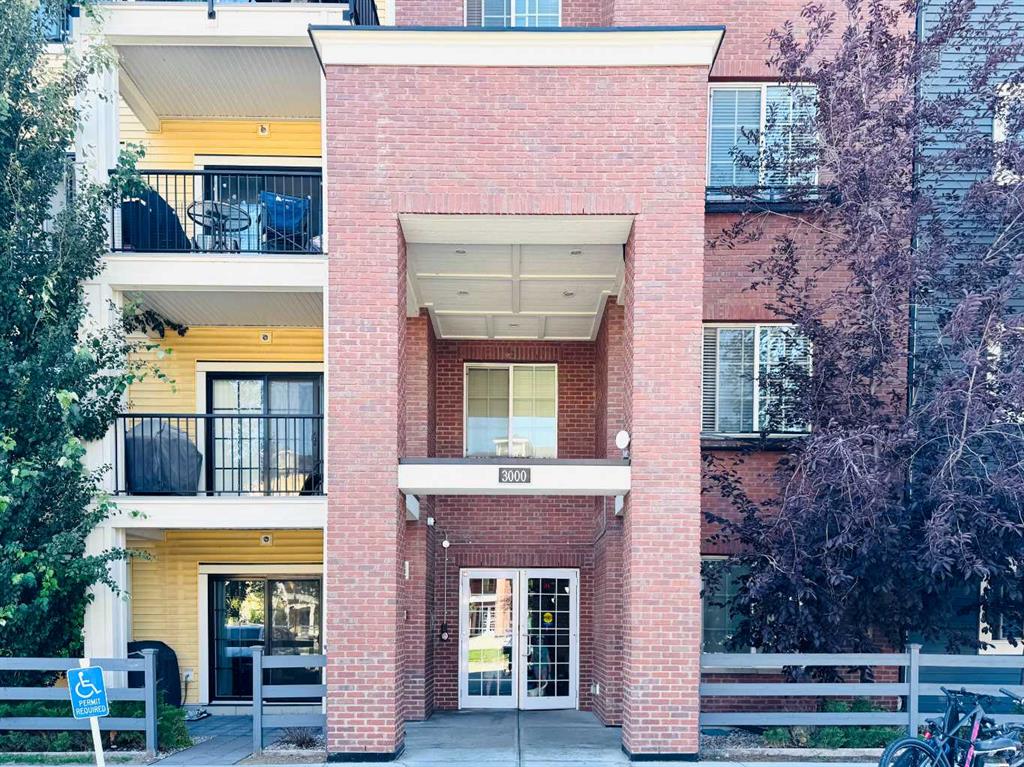
10031 80 Avenue , Grande Prairie || $215,000

4-bedroom, 2.5-bath townhouse with IMMEDIATE POSSESSION including tasteful updates, including vinyl plank flooring, modern paint colors, and a fully finished basement featuring an additional bedroom and full bathroom. This unit currently has two parking stalls, one is assigned and the other rented stall is included in the condo fees for $375 a month, if you didnt want the second parking stall, condo fees would be $15 less per month. Located in Patterson, this home is just a short walk to Muskoseepi Park, Safeway, and other convenient amenities. The main floor features an open-concept layout with the kitchen, dining, and living areas flowing together seamlessly, along with a convenient 2-piece bathroom and a back door leading to a private, fenced yard. Upstairs offers three bedrooms and a full 4-piece bathroom, including a spacious primary bedroom measuring 14\' x 11\' with plenty of room for a king-size bed. The finished basement includes a den, a bedroom, and a full 4-piece bathroom, providing excellent additional living space for guests, family, or a home office. The building has seen several updates over the years, including siding and shingles. Condo fees are an affordable $375/month and cover snow removal in the parking lot as well as common area maintenance. Pets are permitted with condo board approval. Be sure to click the brochure link to view the condo documents and bylaws, and click the video or multimedia link to take the 3D virtual tour!

Listing Brokerage: Sutton Group Grande Prairie Professionals
Listing data is deemed reliable but is not guaranteed accurate by CREB®. Last updated: today at 3:00 a.m.

© 2026 CENTURY 21 Real Estate Foothills. CENTURY 21® is a registered trademark licensed to Century 21 Real Estate LLC. Equal Housing Opportunity. Each office is independently owned and operated.

Find Real Estate Foothills on Facebook Find Real Estate Foothills on Twitter