MLS PROPERTIES FOR SALE

Picture of 757 Riverhills Landing W, Lethbridge Real Estate Listing
757 Riverhills Landing W, Lethbridge || $559,900

Welcome to the Marco! A brand new and fully developed home built by Van Arbor Homes. This well designed floorplan offers 4 bedrooms, 3.5 bathrooms, and plenty of space for the whole family. The main floor features a bright, open layout with the living room, dining area, and kitchen all flowing together. The kitchen includes a large island, modern finishes, and plenty of room for cooking, entertaining, or gathering with family. A convenient mudroom off the double attached garage helps keep everything organized. Upstairs you will find three bedrooms, including a spacious master bedroom with a walk in closet and private ensuite. Two additional bedrooms, another full bathroom, and a functional layout make this level ideal for a growing family. The fully developed basement adds even more living space with a large family room, fourth bedroom, and another full bathroom. It is a great setup for guests, teenagers, a home office, or simply some extra room to spread out. This home also includes the builder’s new home warranty for added peace of mind. Located in a growing, family friendly Lethbridge neighbourhood, you will be close to walking paths, shopping, schools, and a dog park. They even included Central AC for your convenience! The Marco is move in ready and offers the space, layout, and modern finishes you have been looking for in a brand new home.

Listing Brokerage: Lethbridge Real Estate.com
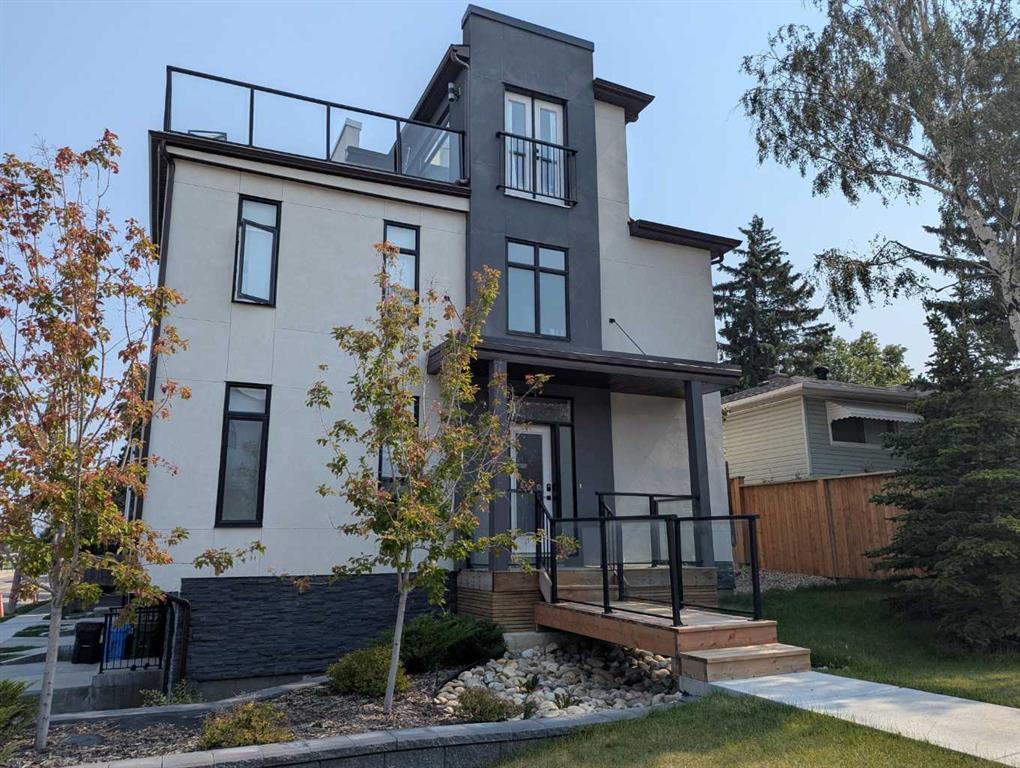
Picture of 182 Lakewood Crescent , Strathmore Real Estate Listing
182 Lakewood Crescent , Strathmore || $529,999

QUICK POSSESSION | BRAND NEW | WALKOUT BASEMENT | DOUBLE ATTACHED GARAGE | 3 BEDROOMS + BONUS ROOM

Welcome to 182 Lakewood Crescent in Strathmore — a brand-new, move-in-ready home where thoughtful design, modern comfort and exceptional functionality come together. Construction is complete, showings are available, and quick possession means you can move in without waiting for a new build.

The bright main floor offers an inviting open-concept layout designed for everyday living and entertaining. The kitchen flows seamlessly into the dining and living areas, while a cozy fireplace creates a welcoming focal point. Step from the dining area onto the rear deck, extending your living space outdoors. A convenient pantry, 2-piece bath, mudroom and front foyer complete the main level, while the double attached garage provides excellent parking and storage.

Upstairs, the layout truly stands out. The spacious primary retreat measures approximately 12\'5\" x 18\'1\" and features a walk-in closet and 5-piece ensuite. Two additional bedrooms, a 4-piece bathroom and upper-floor laundry add everyday convenience. The impressive family/bonus room gives you valuable extra space for movie nights, a kids\' area, home office or second lounge.

Downstairs, discover one of this home\'s biggest advantages: a walkout basement with a huge recreation area, plus storage and utility space and direct access to the rear patio. Whether you envision an entertainment area, home gym, additional family space or future development, the lower level offers outstanding flexibility.

Located in the growing Lakewood community of Strathmore, this is an excellent opportunity for buyers looking for a new home with space, functionality and future potential.

No construction wait. No imagining the finished product. Come see it today — this beautiful home is complete, ready to show and available for quick possession!

Listing Brokerage: Prep Realty Inc.
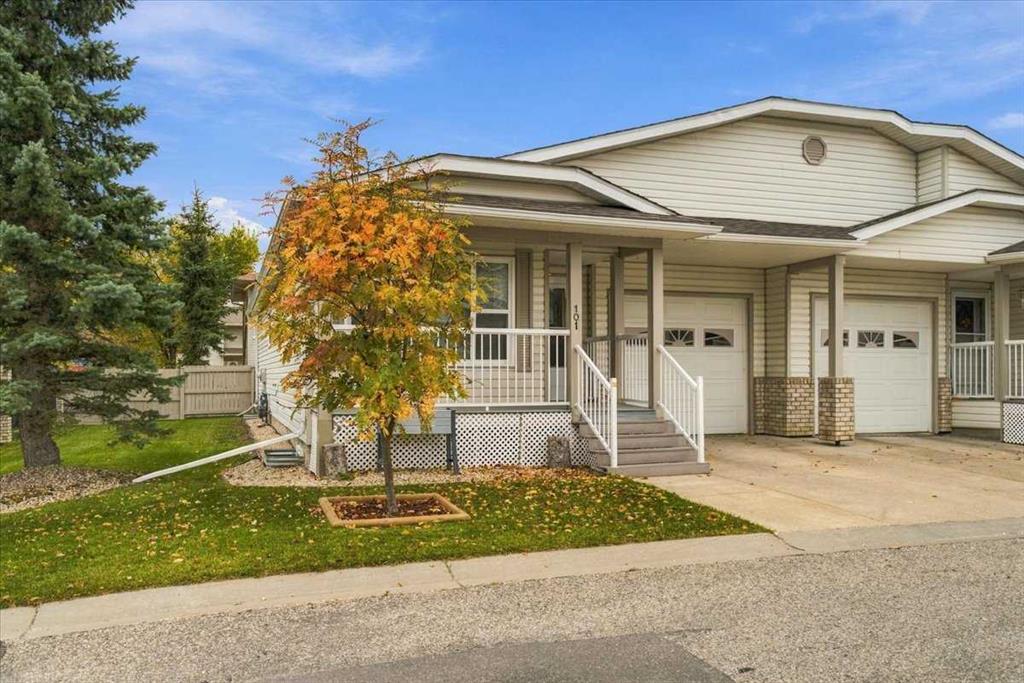
Picture of 23 Keystone Place , Whitecourt Real Estate Listing
23 Keystone Place , Whitecourt || $229,000

Welcome to this beautifully maintained 3 bedroom, 2 bathroom modular home, perfectly situated on a large rented lot backing onto mature trees for added privacy and a peaceful setting. Tucked away at the end of a quiet cul-de-sac, this property offers both comfort and convenience. Inside, you’ll find a bright and inviting layout featuring durable vinyl plank and laminate flooring. The home has been exceptionally well cared for and is smoke-free and pet-free, making it truly move-in ready. Enjoy outdoor living with two covered decks, one at the front and one at the back, ideal for morning coffee or relaxing evenings. The spacious lot offers RV parking and is already wired for a future garage, providing excellent potential for added value. A 10X20 shed adds even more functionality, offering plenty of storage space for tools, outdoor equipment or seasonal items. Additional features include all attached tv’s stay with the property, air conditioning for year-round comfort, central-vac and a functional floor plan designed to suit families, downsizers, or first-time buyers alike. This is a rare opportunity to own a well-kept home in a desirable, quiet location with room to grow.

Listing Brokerage: ROYAL LEPAGE MODERN REALTY
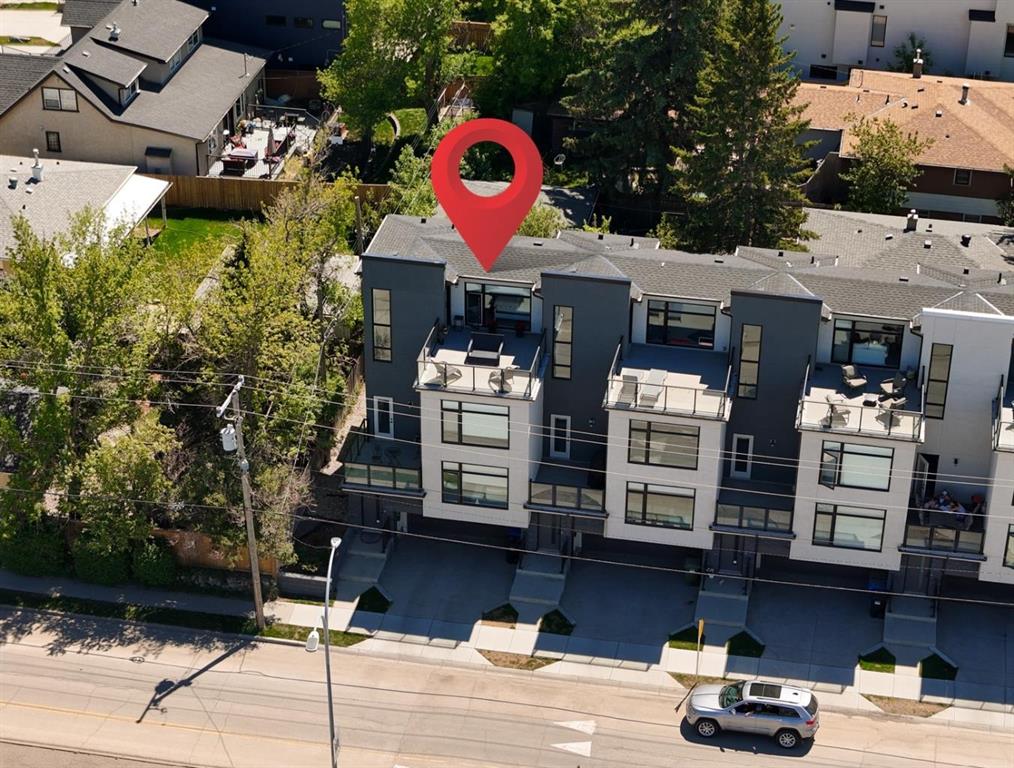
Picture of 7331 Keewatin Street SW, Calgary Real Estate Listing
7331 Keewatin Street SW, Calgary || $1,350,000

Prime Inner-City Land Assembly with Conditional DP Approval!

Exceptional redevelopment opportunity in the highly desirable community of Kelvin Grove. 7331 Keewatin Street SW and the neighboring property at 904 73 Avenue SW must be purchased together—no separate sales. Together, these two H-GO zoned parcels present a rare chance to secure a fully planned townhouse development site in one of Calgary\'s most established southwest communities.

The proposed redevelopment has already achieved significant milestones, including Conditional Development Permit (DP) Approval and DSSP approvals, allowing a purchaser to substantially reduce planning timelines and move closer to construction. The approved concept is for 20 modern townhomes (10 units on each parcel), making this a true shovel-ready opportunity for builders and developers.

The existing home at 7331 Keewatin Street SW is a well-maintained, extensively updated two-storey residence offering over 2,700 sq. ft. of developed living space with 5 bedrooms, providing excellent holding income potential while final development preparations are completed.

Located just steps from schools, parks, transit, Chinook Centre and major transportation routes, this site combines an outstanding inner-city location with strong long-term redevelopment potential. Opportunities with conditional DP approval and H-GO zoning in mature southwest Calgary communities are increasingly rare.

Both properties are offered together as one land assembly. No individual sales will be considered.

Listing Brokerage: MaxWell Polaris
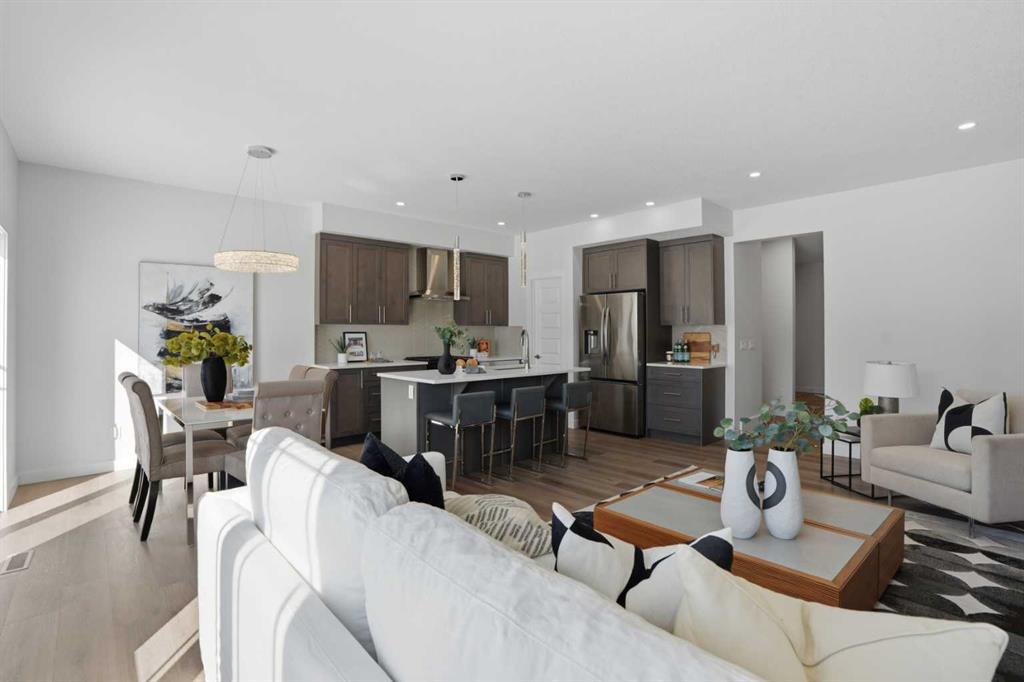
Picture of 523, 608 7 Avenue , Canmore Real Estate Listing
523, 608 7 Avenue , Canmore || $960,000

Finding a well-designed 3-bedroom home in walkable South Canmore is rare—especially one built new. This 1,287 sq ft townhome at Colliery Parc is steps from Main Street, trails, cafés, the Bow River and the Nordic Centre. The open-concept main floor connects the kitchen, dining and living areas around an upgraded fireplace. Grassi Lakes interior selections feature light cabinetry, Silestone quartz countertops, island seating and golden luxury vinyl plank flooring. Upstairs are three bedrooms, including a primary with ensuite, plus convenient laundry. Net Zero Ready construction includes solar panels, a hybrid heat pump and air conditioning at no additional charge. Also included: assigned parking with plug-in, exterior mountain-gear storage, a bike locker and new-home warranty. Ideal for a family, a weekend base or both. Photos are representative.

Listing Brokerage: Bode Platform Inc.
Listing data is deemed reliable but is not guaranteed accurate by CREB®. Last updated: today at 3:00 a.m.

© 2026 CENTURY 21 Real Estate Foothills. CENTURY 21® is a registered trademark licensed to Century 21 Real Estate LLC. Equal Housing Opportunity. Each office is independently owned and operated.

Find Real Estate Foothills on Facebook Find Real Estate Foothills on Twitter