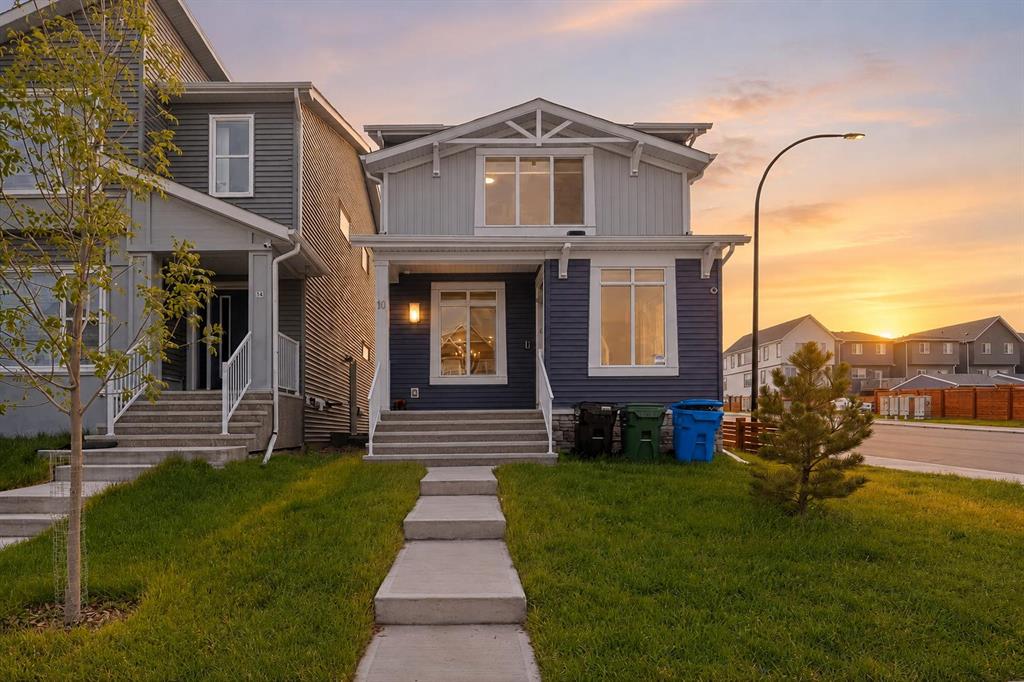
Calgary NW REAL ESTATE

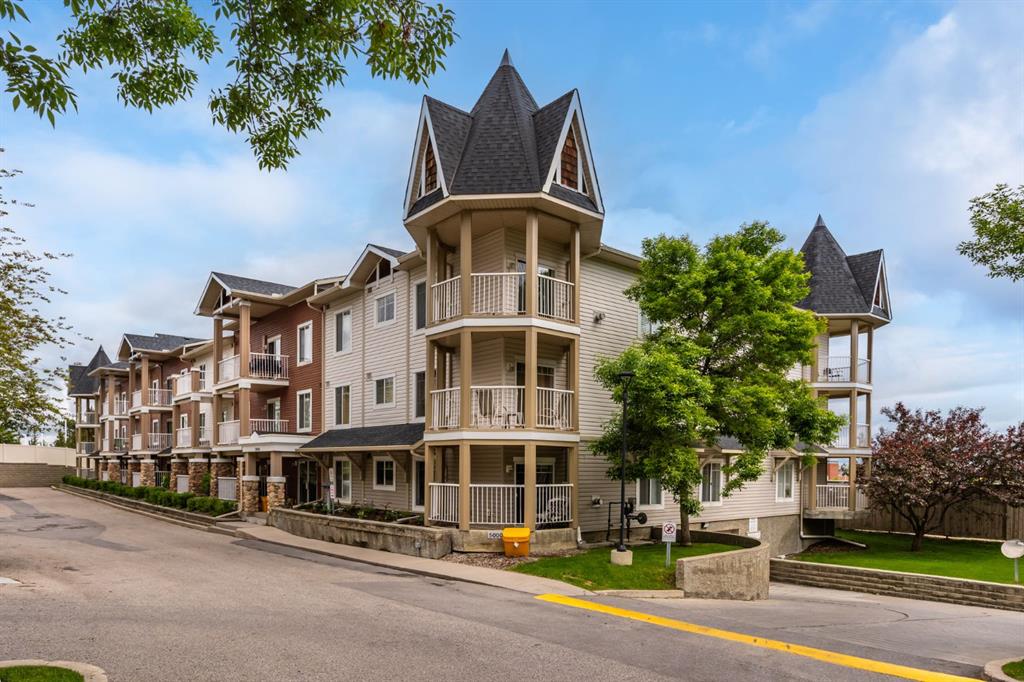
Picture of 1308, 33 Carringham Gate NW, Calgary Real Estate Listing
1308, 33 Carringham Gate NW, Calgary || $379,000

**OPEN HOUSE Sunday, Sept 13th 1-3 PM**
Welcome to this extensively upgraded, immaculate 1,042 sf corner unit in Carrington Square, built by Cedarglen Living and offering the perfect combination of style, comfort and convenience! With 2 bedrooms, 2 bathrooms and TWO titled parking stalls, this air-conditioned home offers exceptional value in one of NW Calgary's growing communities.
The thoughtfully designed interior features high ceilings, upgraded luxury vinyl plank flooring and large triple-pane windows that fill the home with natural light while providing added peace and quiet. The impressive kitchen is a true highlight, featuring a massive island, upgraded quartz countertops, stylish two-tone cabinetry, upgraded range hood, built-in microwave, convenient pot drawers and a large pantry. The spacious layout includes two nicely-sized bedrooms and two full bathrooms, with additional drawers in both bathroom vanities and built-ins in walk-in closet, along with in-suite laundry with ample storage plus a storage room.
Facing NW, you will enjoy the over 20’ long covered balcony with BBQ gas line and views to the peaks of the Rockies. This pet-friendly complex has low condo fees, remaining new home warranty, and an outdoor courtyard for family gatherings and picnics.
Ideally located near shopping, parks, schools and major routes including Stoney Trail and Deerfoot Trail/Highway 2, and only 15 minutes to the airport, this beautifully upgraded home offers modern living, exceptional convenience and outstanding value! Check out the **3D Virtual Tour** then book a viewing with your favourite realtor.

Listing Brokerage: CIR Realty
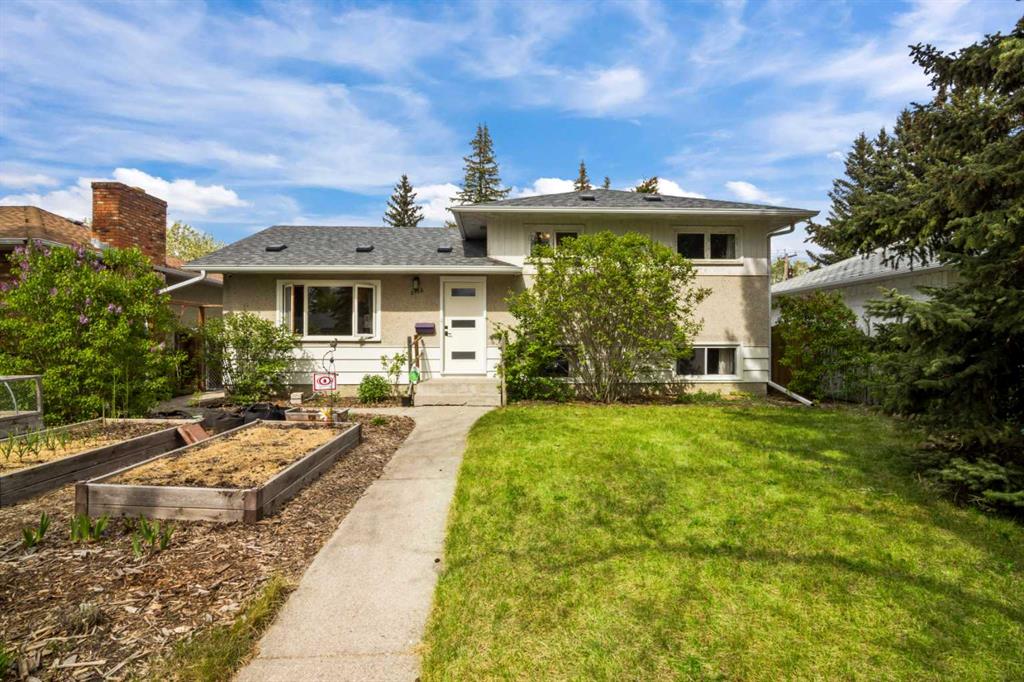
Picture of 15 Hidden Ranch Crescent NW, Calgary Real Estate Listing
15 Hidden Ranch Crescent NW, Calgary || $639,900

PUBLIC OPEN HOUSE - Saturday, September 12th from 2:00PM - 4:00PM - Don't miss out on this great opportunity to get your home walking distance from the exclusive Hidden Valley Schools. This home is well cared for and gives you so much space to raise a family or host friends and loved ones. This home has a bright and open layout. Upstairs is 3 spacious bedrooms with a large bonus room. The master has it's own full ensuite, so you don't have to share with anyone. The basement is ready for your extension and imagination to what that space could be. The west facing yard gives you tons of space to expand to. And all of this on the most sought after street in Hidden Valley. Easy access to major roads and transit. Drive downtown in 18 mins. Bus in 45 mins and bike in 52 mins.

Listing Brokerage: RE/MAX Realty Professionals
Picture of 218, 1217 Centre Street NW, Calgary Real Estate Listing
218, 1217 Centre Street NW, Calgary || $10

For Lease 2552 Sq, FT, Second floor office space with 3 office having windows, on Centre St NW. Large reception area, kitchen and staff area. Best suited for Real Estate, Accountant, Mortgage, Law office, Engineering, insurance and related businesses. Asking $10.00 per sq. ft. per Yr ($2,126.67 per month)(Step up to be negotiated) Plus Operating costs $18.56 per Sq. Ft. per Yr.($3,947.09 Per Month) 5 parking stalls Surface at $125.00 per month.

Listing Brokerage: Grey Rock Properties
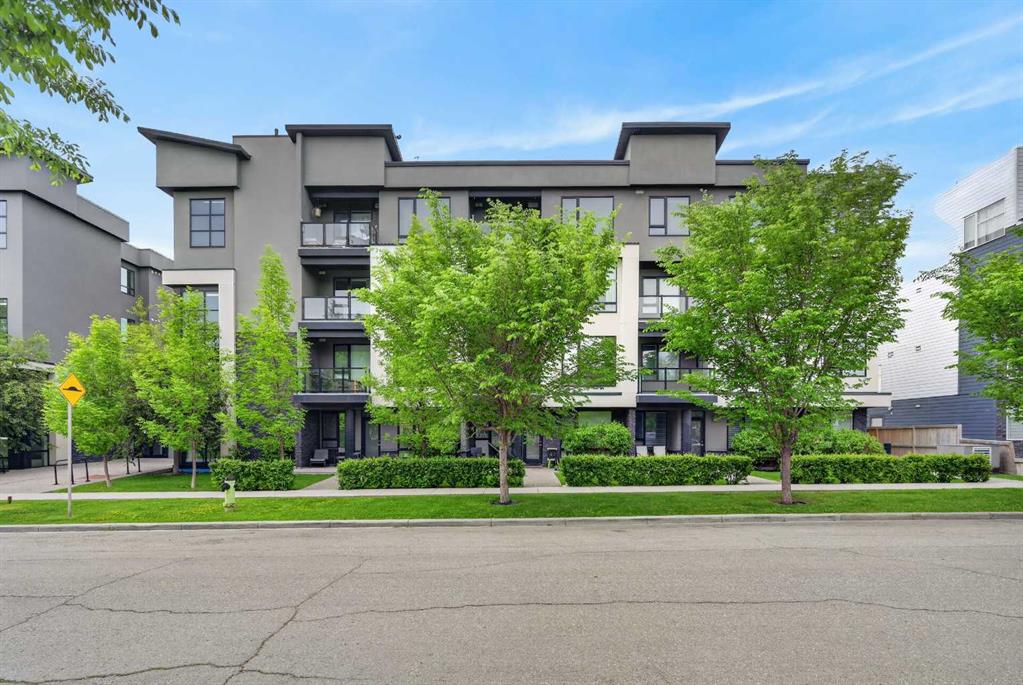
Picture of 205, 20 Panatella Landing NW, Calgary Real Estate Listing
205, 20 Panatella Landing NW, Calgary || $255,000

Enjoy easy living in this bright and inviting top-floor corner unit in desirable Panorama Hills. Whether you're a first-time buyer looking for the perfect place to call home or an investor seeking a great opportunity, this move-in-ready condo is available for quick possession.
Inside, you'll find a spacious open-concept design featuring 1 bedroom, a versatile den that can serve as a home office or workout space, and 1 full bathroom. High ceilings add to the airy feel, while the private balcony offers the perfect spot to relax and enjoy warm summer evenings. An assigned parking stall conveniently located right outside the unit completes the package.
This is a fantastic opportunity you won't want to miss!

Listing Brokerage: CIR Realty
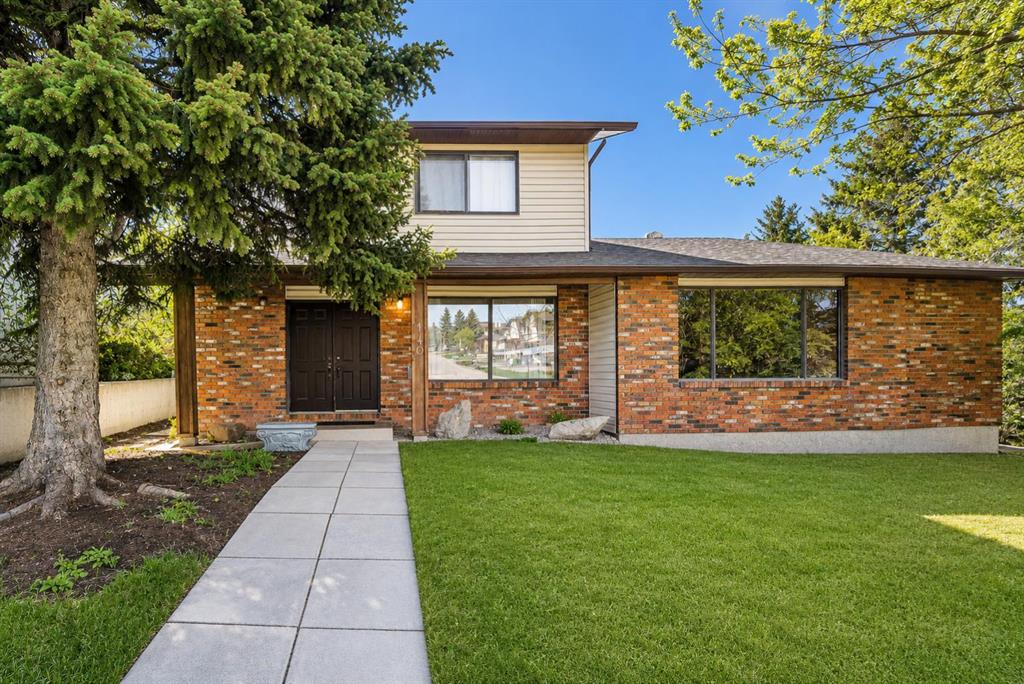
Picture of 136 10 Avenue NW, Calgary Real Estate Listing
136 10 Avenue NW, Calgary || $1,228,800

An exceptional expression of modern luxury in the heart of highly sought-after Crescent Heights, this custom-built residence seamlessly blends sophisticated design, refined finishes, and exceptional functionality. Situated on a picturesque tree-lined street, this impressive home offers over 2,000 sq. ft. of beautifully finished living space above grade, plus a fully legal, self-contained 2-bedroom basement suite with a private side entrance—ideal for families, multi-generational living, or investors.The sun-filled main floor showcases soaring 10-foot ceilings, wide-plank engineered hardwood flooring, oversized windows, designer finishes, and an extensive array of premium upgrades. The elegant dining room features a striking feature wall and statement lighting, creating an impressive setting for entertaining. At the heart of the home, the spectacular chef’s kitchen boasts quartz countertops, an oversized waterfall island with seating, premium stainless-steel appliances, abundant custom cabinetry, and a fully equipped butler’s pantry. The adjoining living room is anchored by a stunning feature fireplace with custom built-ins. A stylish mudroom, powder room, and motorized curtains with remote control add both convenience and contemporary sophistication. Upstairs, a bright bonus room with skylights and built-in workstation offers a perfect home office or family retreat. Three spacious bedrooms, a four-piece bathroom, and a convenient laundry room with custom cabinetry complete the level. The luxurious primary retreat features soaring vaulted ceilings, a spacious walk-in closet, and a spa-inspired five-piece ensuite with dual vanities, freestanding soaker tub, and rejuvenating steam shower. The professionally finished legal 2-bedroom basement suite offers excellent income potential, featuring 9-foot ceilings, luxury vinyl plank flooring, an open-concept living/dining area, and a stylish kitchen with quartz countertops, large island, stainless-steel appliances, and generous cabinetry. Two bedrooms, a full bathroom, private laundry, and separate entrance complete this exceptional suite. Outside, enjoy a private backyard with patio and a rare double detached drive-through garage providing convenient backyard access. Loaded with thoughtful upgrades throughout, this home delivers an elevated level of comfort, style, and functionality. Ideally located close to Crescent Heights High School, Crescent Heights Park, McHugh Bluff, river pathways, shopping, restaurants, transit, and downtown, with easy access to Centre Street and 16th Avenue. A truly remarkable inner-city residence offering luxury living with exceptional versatility and investment potential.

Listing Brokerage: Skyrock
Listing data is deemed reliable but is not guaranteed accurate by CREB®. Last updated: today at 1:00 a.m.

© 2026 CENTURY 21 Real Estate Foothills. CENTURY 21® is a registered trademark licensed to Century 21 Real Estate LLC. Equal Housing Opportunity. Each office is independently owned and operated.

Find Real Estate Foothills on Facebook Find Real Estate Foothills on Twitter