Calgary SE REAL ESTATE

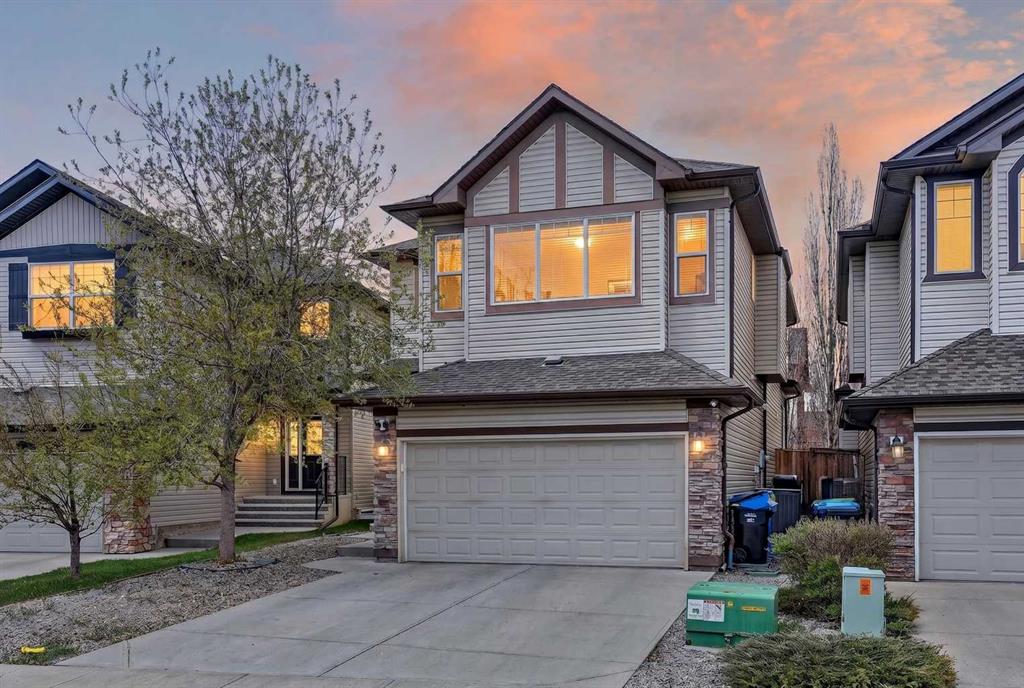
Picture of 64 Cranridge Crescent SE, Calgary Real Estate Listing
64 Cranridge Crescent SE, Calgary || $729,900

Welcome to the heart of Cranston—a vibrant, family-focused community where everyday living meets connection, comfort, and convenience. With over 2,200 sq ft above grade and a rare four-bedroom upper layout, this beautifully refreshed two-storey home is ready to welcome its next chapter. From the moment you step inside, you’re greeted by a spacious foyer and rich hardwood floors that set a warm, inviting tone. Freshly painted throughout and enhanced with brand new carpet, the home feels bright, clean, and effortlessly move-in ready. A thoughtfully placed main floor den—framed by elegant French doors and oversized windows—offers the perfect retreat for a home office or quiet sitting space. The open-concept main level is designed for both connection and function. The kitchen anchors the space with an expansive flush island, granite countertops, stainless steel appliances, full tile backsplash, and a convenient corner pantry. Flowing seamlessly into the generous living room, you’ll find an oversized window overlooking the backyard and a central fireplace with classic tile surround and rich wooden mantle—creating a cozy focal point for everyday living. The designated dining area, enhanced by a soaring ceiling, invites natural light to pour in, making every meal feel elevated. A spacious laundry room and powder room complete the main floor. Upstairs, the rare four-bedroom layout offers flexibility and space for growing families. The primary retreat comfortably accommodates a king-sized bed and features a well-appointed ensuite with a standalone shower, soaker tub, and walk-in closet. At the front of the home, a sunken bonus room provides an additional living space—perfect for movie nights or a relaxed media lounge—while a full bathroom serves the remaining bedrooms with ease. The unfinished basement, complete with a 3-piece rough-in, presents a blank canvas for your future vision—whether that’s additional living space, a home gym, or guest quarters. Outside, enjoy a traditional lot in an established setting, offering both space and privacy. Just moments away, residents enjoy access to the amenities that make Cranston so desirable, including parks, pathways, and proximity to the Bow River. The nearby Cranston Residents Association Century Hall offers year-round recreation with a splash park, skating rink, and community programming for all ages. With quick access to Deerfoot and Stoney Trail, and surrounded by nature and amenities, this is a home that blends lifestyle and location effortlessly—an ideal setting for your next move.

Listing Brokerage: Jayman Realty Inc.

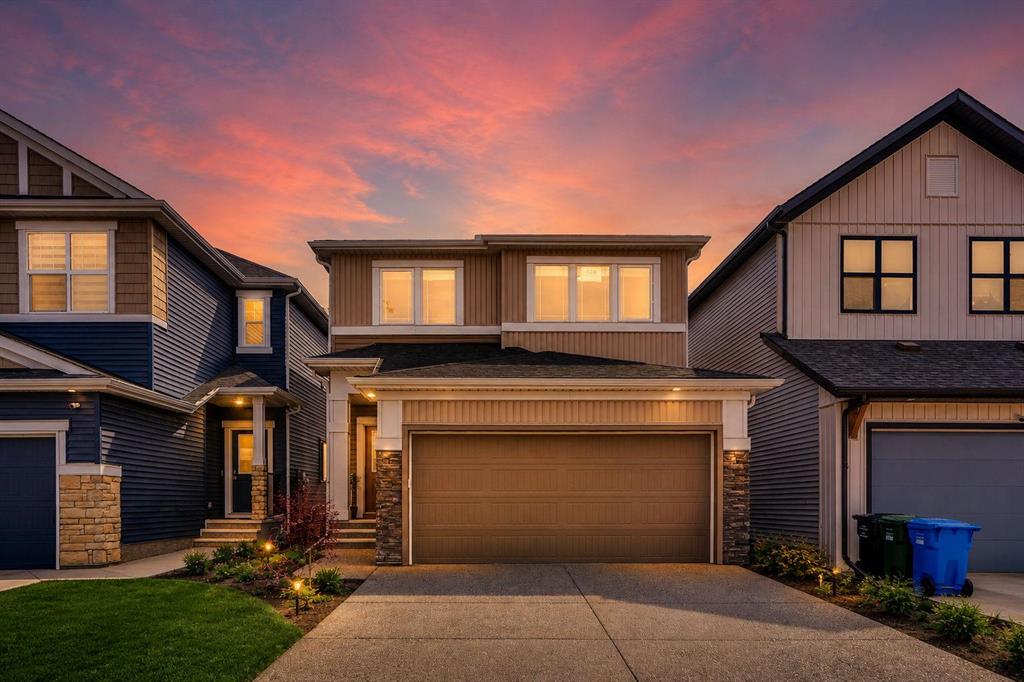
Picture of 126 Hotchkiss Manor SE, Calgary Real Estate Listing
126 Hotchkiss Manor SE, Calgary || $679,900

Welcome to this well-maintained 2-storey front double garage detached home located in the growing community of Hotchkiss SE, Calgary. Offering over 2,074 sq. ft. of above-grade living space, this beautiful home features 4 bedrooms and 3 full bathrooms, situated on a premium walkout lot backing onto green space—providing both privacy and scenic views.

Conveniently located close to parks, shopping, schools, and all major amenities, with easy access to Highway 22X and Stoney Trail, this home combines comfort, functionality, and accessibility.

Upon entry, you are welcomed by a spacious foyer. To the right, you will find a main floor bedroom and a conveniently located 3-piece bathroom, ideal for guests or multi-generational living. The heart of the home is the open-concept kitchen, featuring quartz countertops, a large island, stainless steel appliances, and a huge pantry, all overlooking the bright living area with an electric fireplace and spacious dining area. Large windows throughout the main floor flood the home with an abundance of natural light, creating a warm and inviting atmosphere.

Upstairs, you will find a spacious bonus room, perfect for additional family living space or entertainment. The primary bedroom features a walk-in closet and a luxurious 5-piece ensuite bathroom. Two additional well-sized bedrooms, along with a convenient upper-floor laundry room, complete the upper level.

The walkout basement offers excellent future development potential and features large windows that enhance the space with natural light. Step outside onto the rear deck, perfect for enjoying summer BBQ evenings while overlooking the beautiful green space behind the home.

This move-in-ready property offers exceptional value in a fantastic location.
Book your private showing today and make this beautiful home yours!

Listing Brokerage: RE/MAX House of Real Estate
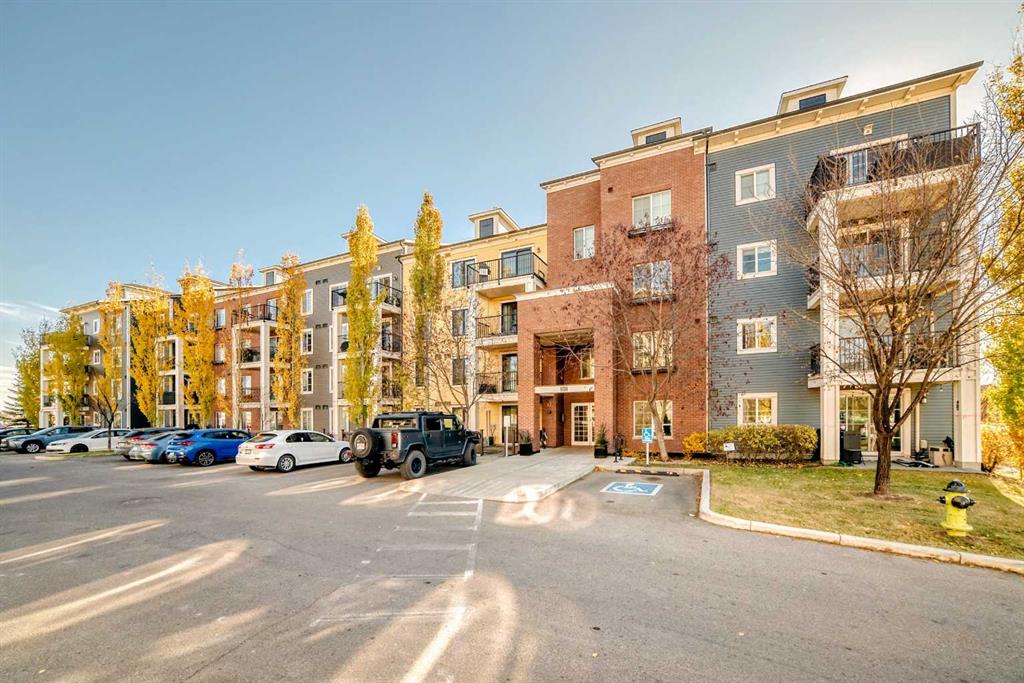
Picture of 1312, 755 Copperpond Boulevard SE, Calgary Real Estate Listing
1312, 755 Copperpond Boulevard SE, Calgary || $309,888

Discover this well-kept 2-bedroom, 2-bathroom condominium with titled underground parking in the highly desirable community
of Copperfield. This bright and inviting unit features an open-concept floor plan that welcomes abundant natural light throughout the day. Step out
onto your private patio and enjoy beautiful views—perfect for relaxing or entertaining. The modern kitchen offers plenty of cabinetry, quartz
countertops, undermount sinks, and stainless-steel appliances, including a French door refrigerator with ice and water, and a new electric range. The
furniture-style kitchen island adds both functionality and style. Both bedrooms feature their own Ensuite bathrooms, providing comfort and privacy.
You’ll also enjoy the convenience of in-suite laundry, ample storage, and an assigned storage locker for your personal use.Recent Upgrades: French
door refrigerator with ice & water dispenser.New electric range,Brand new flooring in the living area,Fresh professional paint throughout (last
year)New pot lights,Motorized window coverings,Furniture-style kitchen island The open-plan living and dining area flows seamlessly to the balcony,
complete with a gas line for your BBQ—perfect for outdoor gatherings. Located in a prime Copperfield location, this home is just steps from parks,
playgrounds, sports courts, and Copper Pond. Enjoy quick access to shopping, schools, and major routes such as Stoney Trail and Deerfoot Trail.
Don’t miss this opportunity to own a beautiful, move-in-ready unit in one of Calgary’s most sought-after communities. Book your private showing

Listing Brokerage: MaxWell Central
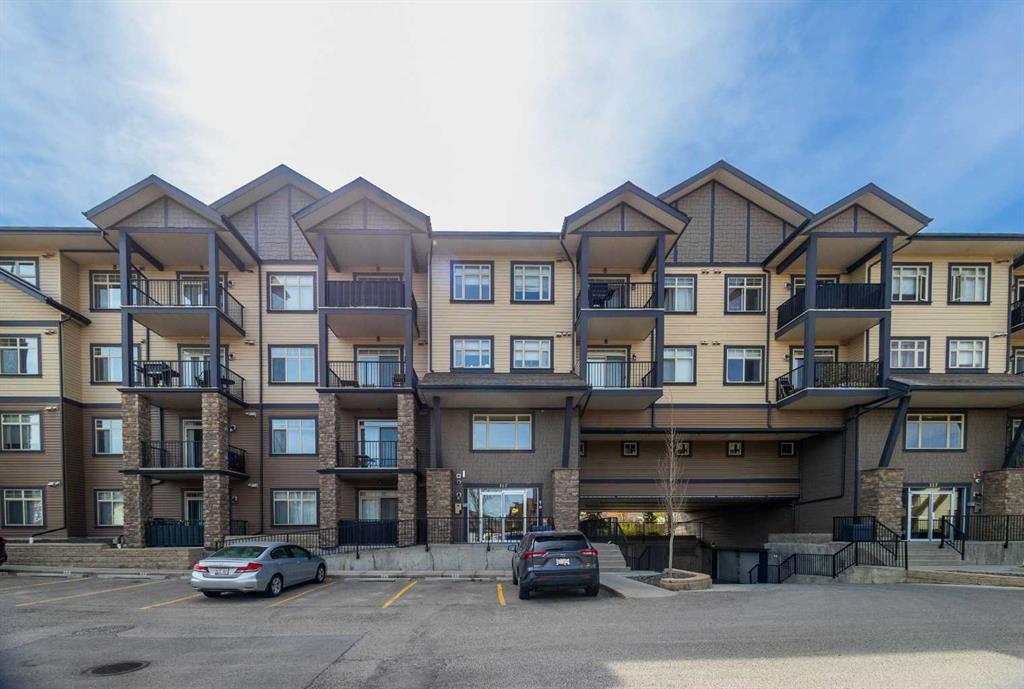
Picture of 403, 117 Copperpond Common SE, Calgary Real Estate Listing
403, 117 Copperpond Common SE, Calgary || $274,900

Welcome home to this charming top-floor 2-bedroom, 2-bathroom condo in the heart of Copperfield, offered at an incredible price! With over 800 sq. ft. of thoughtfully designed living space, this home offers affordability without compromise — featuring no carpet throughout, underground parking, an assigned storage room, and beautiful mountain views.

The spacious open-concept layout creates an inviting atmosphere, seamlessly connecting the kitchen, dining area, and living room. The well-appointed kitchen showcases sleek stainless steel appliances, granite countertops, and ample cabinet storage. The primary bedroom features a walk-through closet leading to a private 4-piece ensuite. A second bedroom, additional 4-piece bathroom, in-suite laundry room, and a good-sized balcony complete the space, offering the perfect spot to relax and take in the views.

Ideally located with quick access to 130th Avenue shopping and dining, Deerfoot Trail, Stoney Trail, and countless everyday amenities, this is an opportunity you don’t want to miss!

Listing Brokerage: Renzo Real Estate Inc.
Listing data is deemed reliable but is not guaranteed accurate by CREB®. Last updated: today at 3:00 a.m.

© 2026 CENTURY 21 Real Estate Foothills. CENTURY 21® is a registered trademark licensed to Century 21 Real Estate LLC. Equal Housing Opportunity. Each office is independently owned and operated.

Find Real Estate Foothills on Facebook Find Real Estate Foothills on Twitter