MLS PROPERTIES FOR SALE

Picture of 7 Springs Crescent SE, Airdrie Real Estate Listing
7 Springs Crescent SE, Airdrie || $484,900

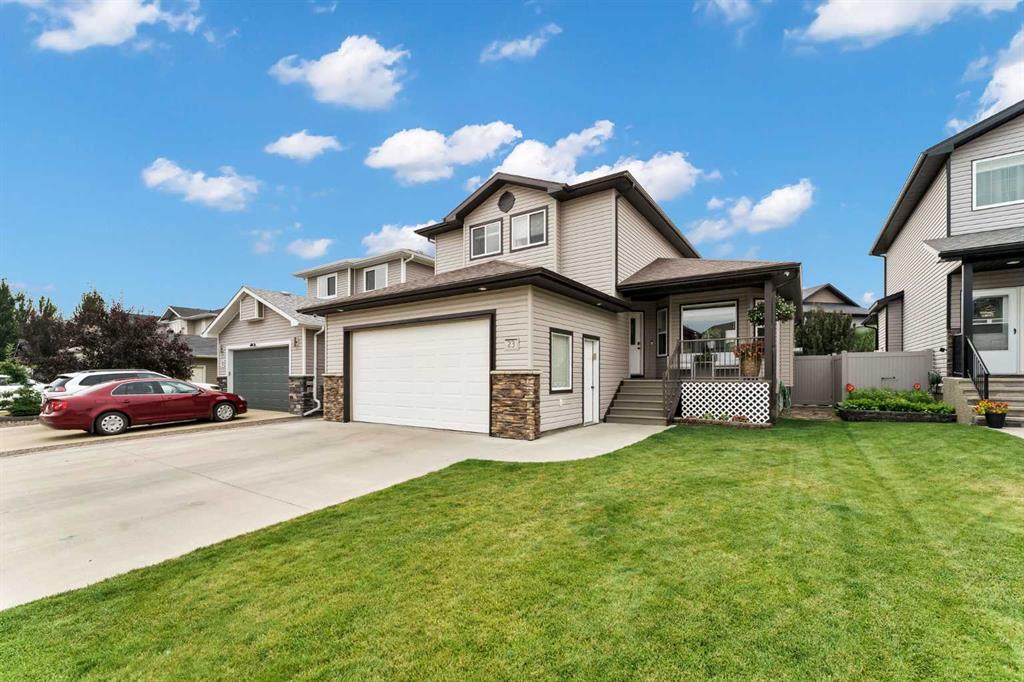
Here’s your chance to own a home in the popular family friendly community of Big Springs in Airdrie. This home is ideally located within walking distance of 3 schools meaning your kids could walk to and from school starting in kindergarten all the way to high school. A towering pine tree shades the cute front patio area which is the perfect place to enjoy a morning cup of coffee or relax in the evening. You’ll enter into the spacious front foyer which brings you into the bright and sunny main floor where you’ll find an open concept layout with just a half wall between the living room and kitchen with eat in dining area. New flooring on the main floor. The cozy gas fireplace in the living area will be a welcome upgrade during the cooler winter months. A 2 pc bath and laundry room round out this main floor. Upstairs are 3 bedrooms including the primary with 4 pc bath and a generous walk in closet. The other 2 bedrooms share the main bath. The basement in unspoiled and waiting for you to finish to suit your needs when you are ready. The attached double garage is both insulated and dry walled which is another welcome bonus during all times of the year. There is even a work bench for completing those DIY projects. There is a back alley with access to the yard for a small camper or boat. The garage feastures 220V. Shingles, siding, eavestroughs and a couple of windows have been replaced. This home boasts a spacious backyard with back alley access, a back deck and a shed with double doors for a quad or lawn care items. There is so much value in this home and the opportunity to build equity as you make it your own. In addition to schools you are close to the Airdrie\'s recreation centre Genesis Place, shopping, restaurants and all other amenities. Plus easy access to the highway makes for an easy commute to Calgary. If you’re looking for a balanced, community oriented lifestyle you are going to love living in Airdrie with its blend of small-town charm and big-city convenience.

Listing Brokerage: RE/MAX Key
Picture of 125 Coral Springs Bay NE, Calgary Real Estate Listing
125 Coral Springs Bay NE, Calgary || $550,000

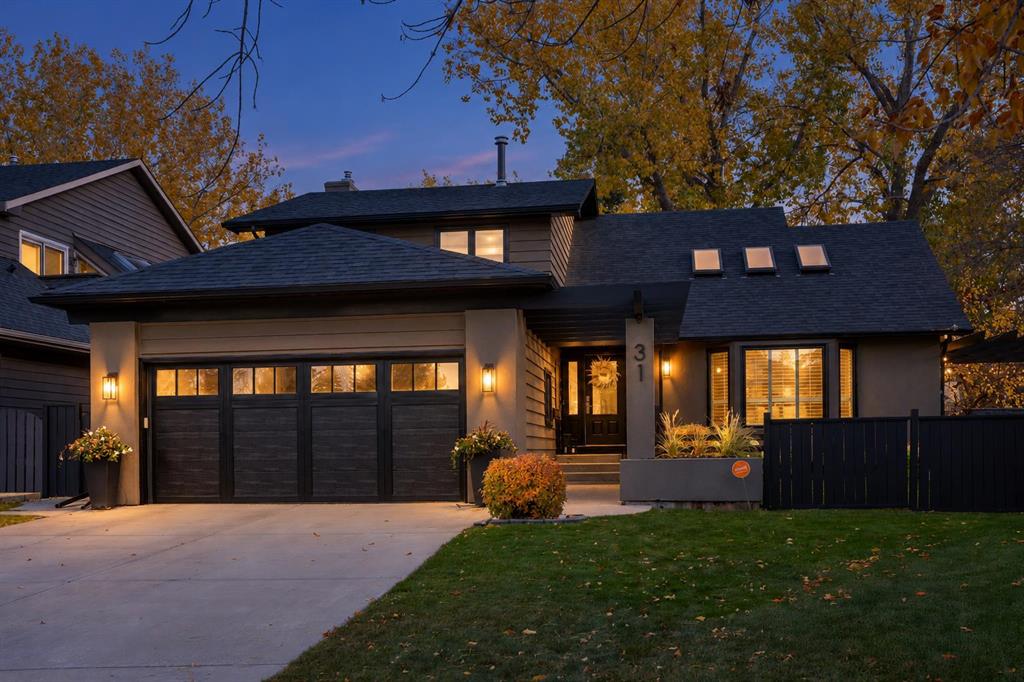
Welcome to this beautifully maintained 2-storey home in the community of Coral Springs. Offering Total 5-bedroom, 2.5-bath home combines comfort and functionality.

The main floor features a bright and inviting living room with a cozy fireplace, a spacious dining area, and a well-appointed kitchen complete with a central island, stainless steel appliances, and ample cabinetry. Back door lead to a private backyard deck—perfect for relaxing or entertaining. A convenient 2-piece bath completes this level.

Upstairs, you will find three generously sized bedrooms, including a full 4-piece bathroom. Large windows throughout the home provide an abundance of natural light, creating a warm and welcoming atmosphere.

Illegal walk-out basement with a separate entrance offers excellent flexibility and potential for extended family living. It includes two bedrooms, a kitchen, a recreation area, a 4-piece bathroom.

Additional features include a double attached garage and great curb appeal. Located in a quiet, family-friendly neighborhood, residents enjoy parks, and nearby schools and shopping.

This is a fantastic opportunity to own a versatile home in one of Calgary’s most desirable communities.

Listing Brokerage: smartPRO Realty
Picture of 26 Lockwood Avenue , Red Deer Real Estate Listing
26 Lockwood Avenue , Red Deer || $379,000

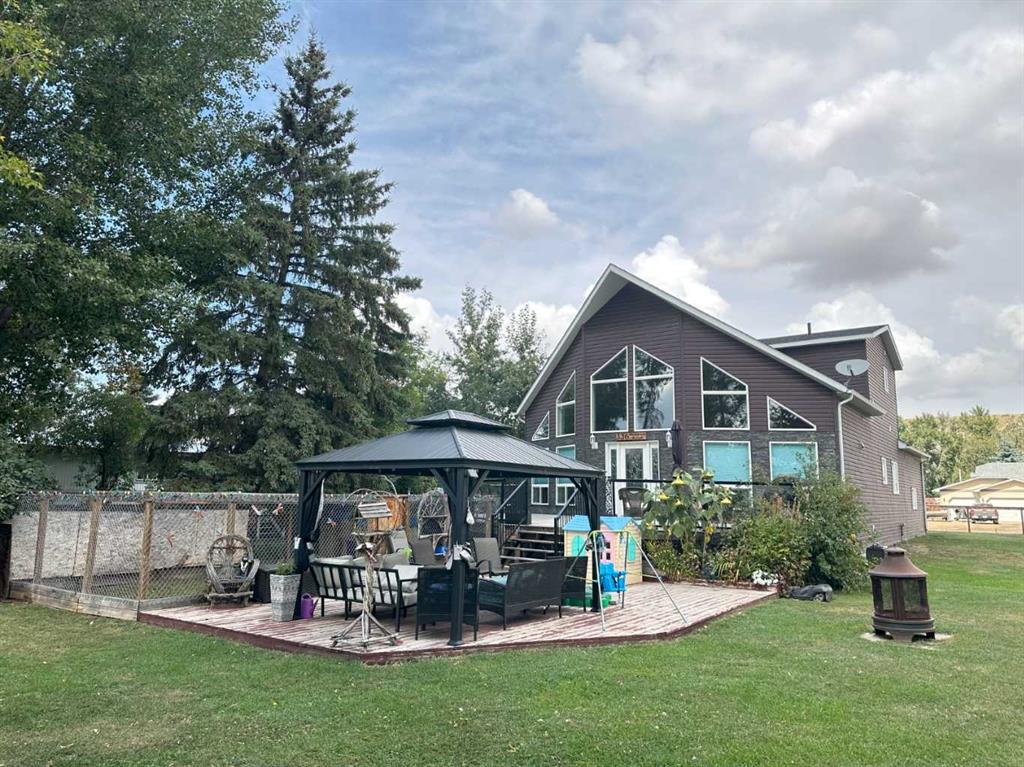
Located in a desirable area close to the Collicutt Centre, this well-maintained bright and open bi-level home offers easy access to a wide range of recreational activities, as well as nearby schools and playgrounds—perfect for families. The home features an open floor plan with a sunken living room, vaulted ceilings, and a spacious dining area ideal for entertaining. The kitchen has painted cabinets, a pantry with ample shelving, new countertops, and a new sink and faucet. A garden door leads out to a deck, creating a seamless indoor-outdoor living experience. The main level includes two bedrooms, including a generous primary bedroom with a large closet, along with a 4-piece bathroom. The fully developed lower level adds additional living space with a cozy family room featuring a gas fireplace, a third bedroom, and a 3-piece bathroom. Recent updates include all new trim, new carpet, approximately 75% new paint throughout, a furnace replaced in 2017, and a hot water tank installed in 2019. Outside, the landscaped and fully fenced yard offers privacy and convenience, complete with an oversized shed, storage under the deck, fire pit and a rear two-car parking pad with plug-ins. This property offers a perfect blend of comfort, functionality, and location—making it an excellent opportunity for families or anyone looking to enjoy a well-rounded home in a great neighborhood.

Listing Brokerage: Royal LePage Network Realty Corp.
Picture of 5, 4630 61 Street , Red Deer Real Estate Listing
5, 4630 61 Street , Red Deer || $12

COMPLETELY RENOVATED SHOP/OFFICE SPACE in Riverside Light Industrial Park. This bay 5 (5,178 sq ft) and a part of the back of bay 6 (2,454 sq ft) are comprised of a total of 7,632 sq ft on the main shop, office space that includes a reception area, office, storage room, and a total of three washrooms and 6,700+/- sq ft of total shop space. There is one 14\' high overhead door at the front, two additional 12\' OHD\'s at the rear, a dual compartment sump w/ oil separator and grating for floor drains, and lots of paved parking out front with newer asphalt. secured paved yard space around the back/side. In addition, there\'s a 510 SF developed mezzanine that includes an open space, two offices for a staff room, a kitchen area, or just more office space, and another washroom w/ shower. This condo bay is perfect for any fabricator, mechanic, or tradesman (plumbing, electrical, or auto body shop). Loads of power and 220V plugs everywhere, air/water lines plumbed in throughout, overhead Resnor shop heaters, and rooftop HVAC units for office heat/AC. Additional rent of $3.75 for the 2026 budget year.

Listing Brokerage: Century 21 Advantage
Picture of 185 Grey Crescent , Fort McMurray Real Estate Listing
185 Grey Crescent , Fort McMurray || $379,900

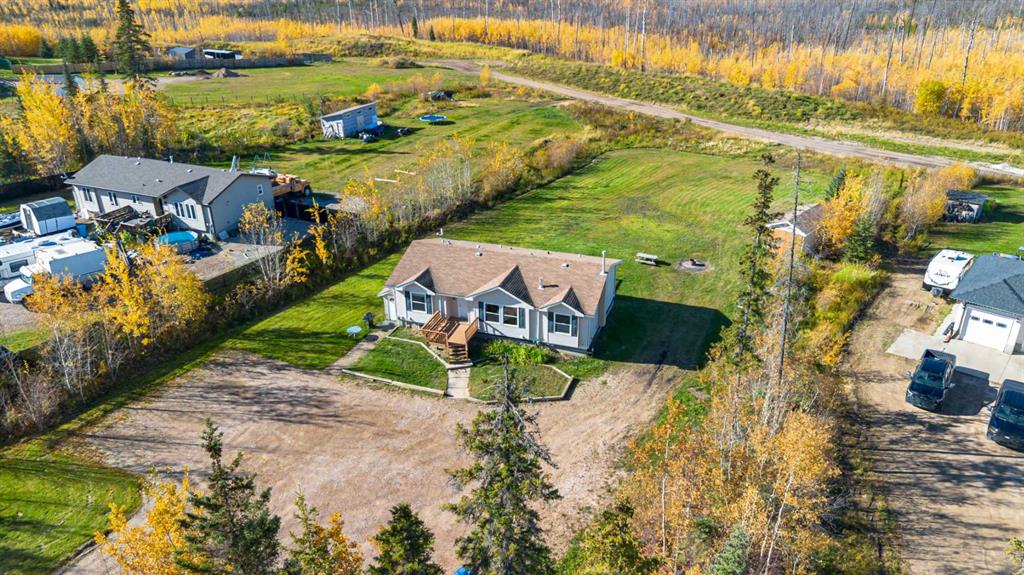
Built in 2017, this remarkable 4-bedroom, 2-bathroom home offers a level of comfort, functionality, and attention to detail that is immediately apparent. Thoughtful design, meticulous care, and elevated outdoor living come together beautifully.
The inviting open-concept main living space features soaring vaulted ceilings, modern lighting, and beautiful luxury vinyl plank flooring throughout. Designed for both everyday living and entertaining, the home offers a bright, spacious feel with a layout that provides the perfect balance of connection and privacy.

The heart of the home is the beautifully appointed kitchen and living area, featuring sleek stainless-steel appliances, contemporary finishes, and a seamless flow that makes gathering with family and friends effortless. The well-designed floor plan places three bedrooms and a full bathroom on one side of the home, while the private primary retreat is located on the opposite end. The spacious primary bedroom offers a generous walk-in closet and a beautiful 4-piece ensuite complete with a relaxing soaker tub — creating a peaceful space to unwind.

A large and private laundry area adds convenience and functionality, while central air conditioning and quality mechanical systems provide year-round comfort.

Another amazing highlight of this property is the incredible outdoor living experience. The beautifully designed yard offers three separate private deck spaces, each creating its own unique area to relax, entertain, and enjoy the outdoors. Surrounded by beautiful gardens and thoughtfully planned landscaping, this backyard feels like your own private retreat. Whether you’re enjoying quiet mornings, hosting gatherings, or simply taking in the peaceful surroundings, every space has been created with enjoyment in mind.

The outdoor design is as practical as it is beautiful, featuring strategically placed hot water taps and water access points around the home, making gardening, washing, and outdoor projects effortless. You’ll also appreciate the convenient under-deck storage, providing excellent additional space while keeping everything organized and accessible. with the added bonus of access points from both sides of the home providing easy access to the underneath areas, including the belly bag/heat trace systems, adding convenience and peace of mind.

The heated and wired detached garage is an impressive addition, complete with a 4-foot rubber membrane and vapor barrier, offering a versatile space for vehicles, hobbies, storage, or projects. The expansive paved driveway provides ample parking and complements the property’s functionality.

Every aspect of this home reflects pride of ownership and intentional design. From the beautifully finished interior to the exceptional outdoor spaces, this is a property that offers more than just a place to live — it offers a lifestyle designed to be enjoyed. schedule your private showing today!

Listing Brokerage: People 1st Realty
Listing data is deemed reliable but is not guaranteed accurate by CREB®. Last updated: today at 3:00 a.m.

© 2026 CENTURY 21 Real Estate Foothills. CENTURY 21® is a registered trademark licensed to Century 21 Real Estate LLC. Equal Housing Opportunity. Each office is independently owned and operated.

Find Real Estate Foothills on Facebook Find Real Estate Foothills on Twitter