MLS PROPERTIES FOR SALE

Picture of 1923 Mccaskill Drive , Crossfield Real Estate Listing
1923 Mccaskill Drive , Crossfield || $459,900

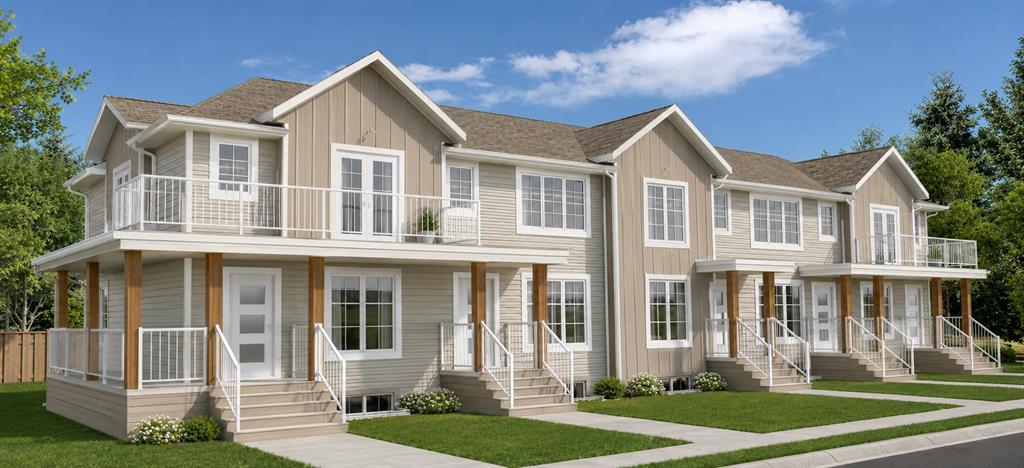
WELCOME TO IRON LANDING IN CROSSFIELD - A fast growing family friendly community ! This beautiful 2-Storey Half Duplex offers everything your family needs, with 3 bedrooms upstairs, unfinished basement with separate side entrance with option to develop for a bedroom and bathroom. A double detached garage for parking and storage. Enjoy the convenience of being just steps away from walk paths to veterans park across the street, Schools, baseball diamond, soccer fields, playgrounds, rec center and splash water park for the kids. You\'ll love the nearby restaurants, bakery and other local amenities that makes daily living a breeze. Just 10 minutes drive to Airdrie Superstore and other amenities. This home is perfect for families looking for comfort, space and community living. COME CHECK IT OUT

Listing Brokerage: CIR Realty
Picture of Calgary Real Estate Listing
Calgary || $100,000

Turnkey to-go restaurant now available for *asset sale* in a high foot-traffic location just 5 minutes from downtown. Profitable operation with a favorable lease rate and secure 5-year lease term in place until 2030. Well-established business with an excellent 4.9-star Google rating. A great opportunity for an owner-operator or investor seeking a proven, ready-to-run food business.

Listing Brokerage: Town Residential
Picture of 153 Bergen Crescent NW, Calgary Real Estate Listing
153 Bergen Crescent NW, Calgary || $419,868

Well-maintained bi-level home in desirable Beddington, offering 5 bedrooms, 2 full bathrooms, and great potential for a large family or investor. The main floor features a bright living room, dining area, functional kitchen, two spacious bedrooms, and a full bathroom. The fully developed basement includes a large family room with a wood-burning fireplace, three additional bedrooms/rooms, a second full bathroom, and extra living space.

Recent updates include roof replacement in winter 2025, updated furnace and hot water tank, newer upper balcony patio door, dining room window, exterior storm/glass door, upper kitchen stove, basement refrigerator, basement kitchen flooring, and toilets replaced in 2022. With some TLC and personal renovation ideas, this could be a fantastic home with excellent value.

Conveniently located close to bus routes, schools, parks, Safeway, Co-op, shopping, and other amenities, with easy access to downtown. A great opportunity in an established community.

Listing Brokerage: Metro Benchmark Real Estate Ltd.
Picture of 1103, 3830 Brentwood Road NW, Calgary Real Estate Listing
1103, 3830 Brentwood Road NW, Calgary || $288,000

New floors July 2026 vinyl plank runs wall to wall, bathroom included, with matching July 2026 new laminate countertops in the kitchen and bath. This one-bedroom-plus-den apartment in University City offers 560 sq ft above grade (RMS) on the eleventh floor of a 2014 concrete high-rise. The entry opens to an eat-in kitchen with full-size appliances, flowing to a living area with southeast-facing windows and a private balcony. The dedicated den sits behind a full-height frosted glass panel that borrows daylight from the living room, creating an enclosed footprint for a desk, reading chair, or guest bed. The primary bedroom has an exterior window and a full-width closet, and the 4-piece bathroom carries the same new July 2026 surfaces. One flooring runs through the entry, kitchen, living area, den, bedroom, and bathroom, with no transitions and no carpet anywhere. In-suite washer and dryer, central air conditioning, a titled heated underground parking stall, and an assigned storage locker are all included. Condo contributions of $479.34 per month cover heat, water, sewer, insurance, and professional management, so the major utilities arrive as one predictable number. Building amenities include a fitness centre, party room, bicycle storage, and visitor parking. Morning light reaches the living room early through the southeast glazing, and coffee on the balcony looks out over the Crowchild corridor toward University Research Park. Brentwood CTrain station is a 17-minute walk, and Brentwood Village Shopping Centre sits across Brentwood Road. Vacant, with immediate possession available, and the new floors have never been lived on.

Listing Brokerage: Homecare Realty Ltd.
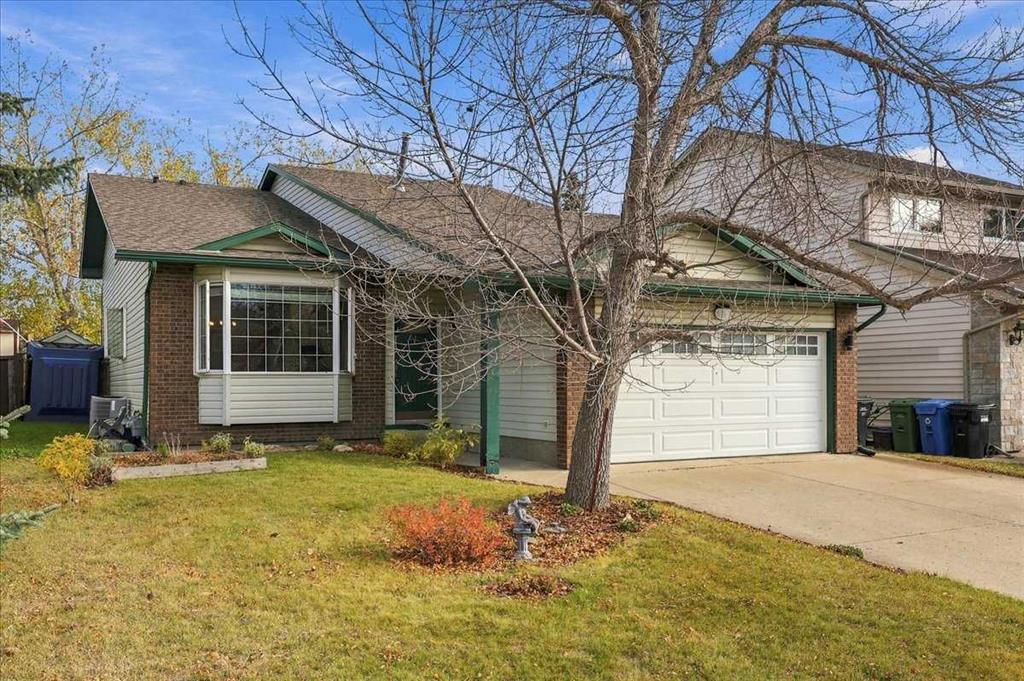
Picture of 5215 52 Avenue , Eckville Real Estate Listing
5215 52 Avenue , Eckville || $330,000

Well-maintained bungalow on a large, level lot in a great location close to schools and amenities. Step inside to a spacious living room featuring a vaulted ceiling and a large north-facing window that fills the space with natural light. The updated kitchen offers freshly painted cabinetry, new countertop and backsplash, plus plenty of room for a family-sized dining table. The main floor includes three bedrooms, including a primary bedroom with a 2-piece ensuite, a 4-piece main bathroom, and the convenience of main floor laundry in the big mudroom with direct access to the garage and backyard. The fully finished basement provides a large family room with a cozy wood-burning fireplace, two additional bedrooms, an office, a 3-piece bathroom, and plenty of storage. The 14\' x 24\' attached garage is insulated and drywalled. Upgrades include shingles, siding, facia and eavestroughs all new in 2015, new furnace and water softener in 2020 and a new dishwasher. Outside, enjoy the fully fenced and landscaped backyard complete with a concrete patio and two large storage sheds. A fantastic family home offering space, comfort, and value.

Listing Brokerage: RE/MAX real estate central alberta
Listing data is deemed reliable but is not guaranteed accurate by CREB®. Last updated: today at 3:00 a.m.

© 2026 CENTURY 21 Real Estate Foothills. CENTURY 21® is a registered trademark licensed to Century 21 Real Estate LLC. Equal Housing Opportunity. Each office is independently owned and operated.

Find Real Estate Foothills on Facebook Find Real Estate Foothills on Twitter